
Open House Sat, Nov 7th 11:00 AM - 02:00 PM - Price Reduction - Foreclosure - Views - New Construction - Golf Course - Primary on Main

Address
43425 Texas, Palm Desert, CA
Price
$ 599,000
Property Attributes
- MLS#219154855DA
- TypeSingle Family
- Listing Status Active
- CountyRiverside
- CityPalm Desert
- Area East Palm Desert
- NeighborhoodPalm Desert Country
- Zip92211
- Style
- Year Built1988
- Price$ 599,000
- Bedrooms2
- Full Bathrooms2
- Half Bathrooms0
- Sqr Footage1627
- Lot Size0.13 Acres
Data Source:
California Regional MLS (CRMLS)
Property Description
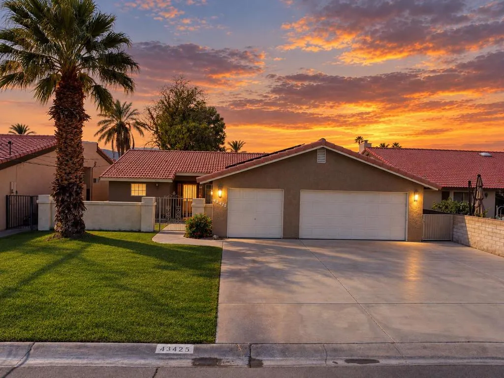
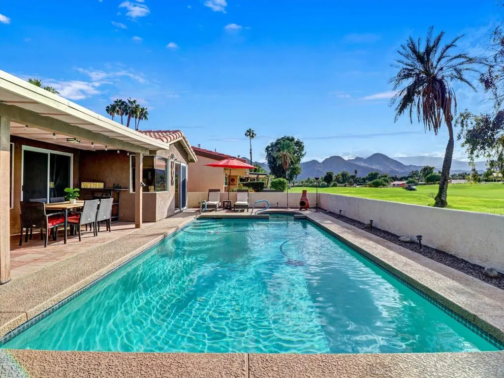
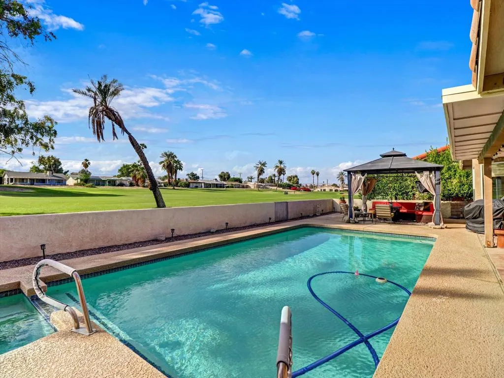
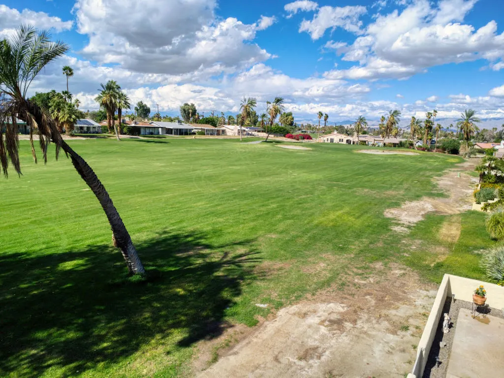
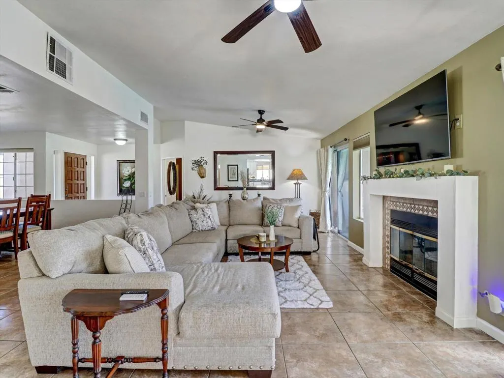
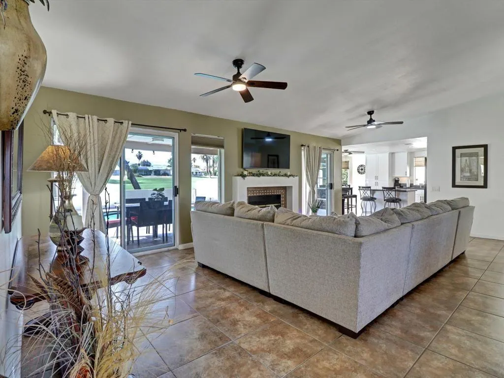
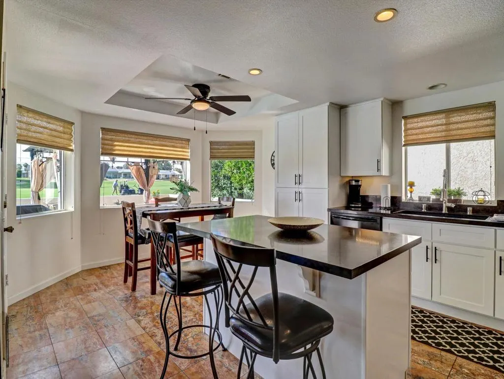
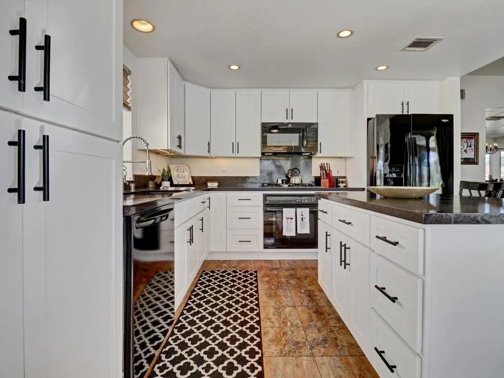
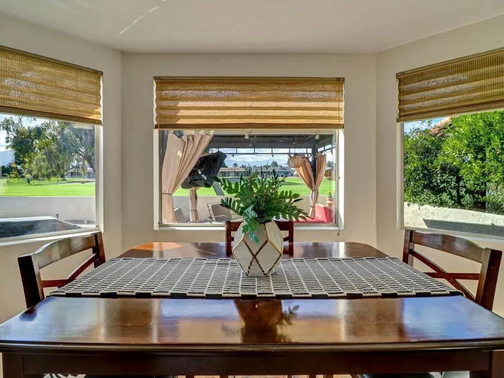
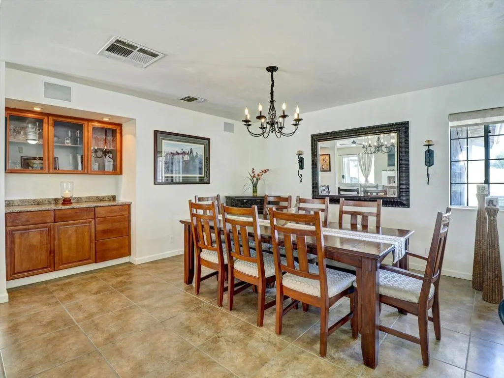
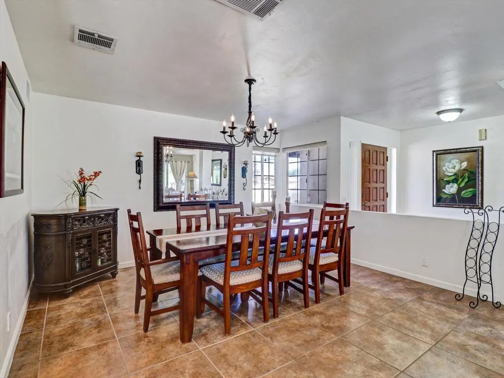
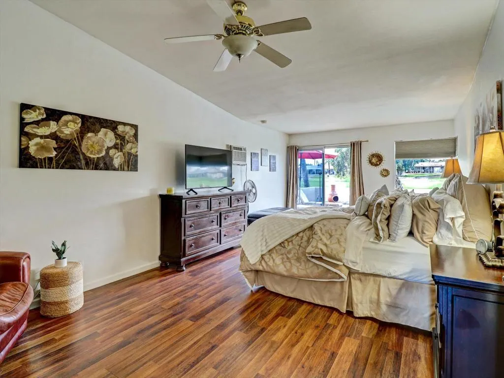
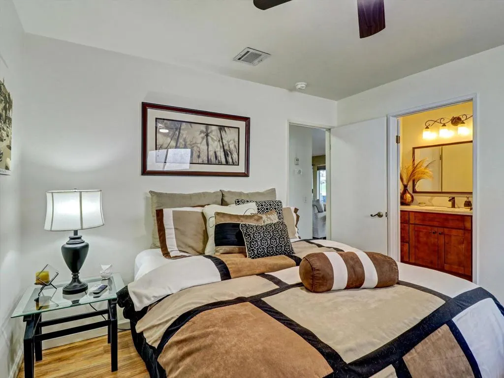
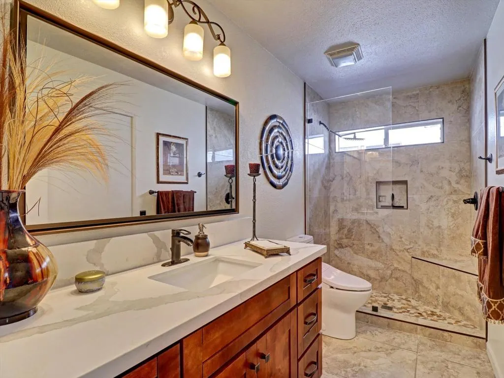
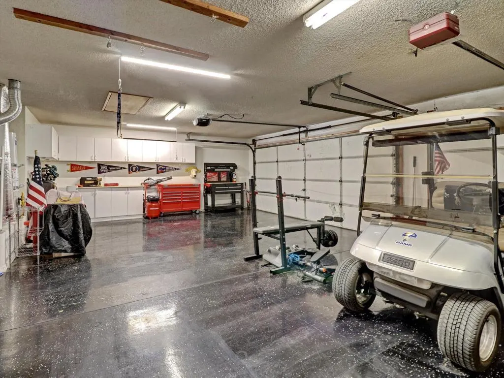
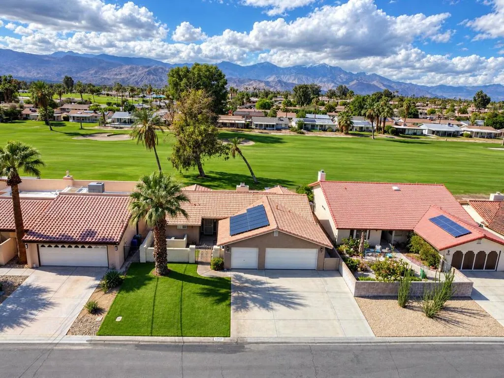
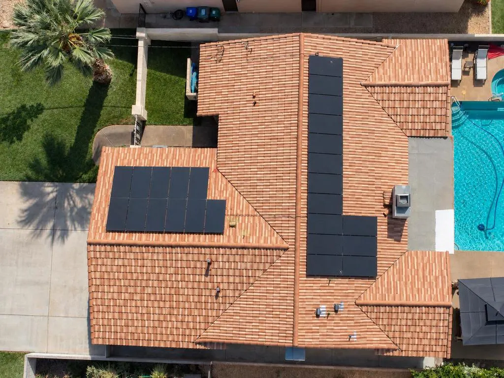
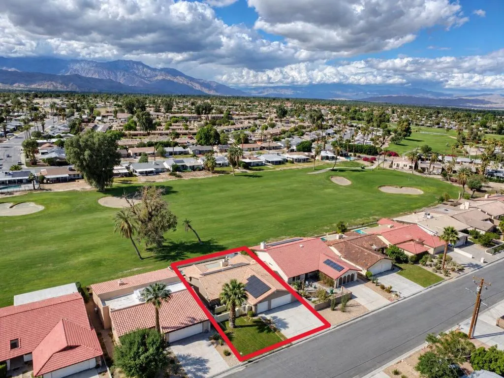
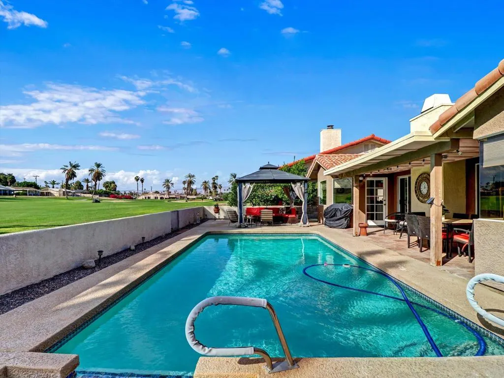
Beautiful Golf Course Home with Spectacular Panoramic Mountain Views43425 Texas Avenue | Palm Desert, CAWelcome to this beautiful Palm Desert home, ideally situated on the 17th hole of the historic Palm Desert Country Club golf course, offering spectacular panoramic mountain and golf course views. Enjoy the Palm Desert Country Club lifestyle with access to the clubhouse, restaurant and bar with entertainment, all while benefiting from low HOA fees. A gated front courtyard welcomes you to this unique property and its open, spacious floor plan.Originally built as a custom three-bedroom home, the original owners converted one of the bedrooms to expand the great room, creating an impressive open living space that can easily be converted back to a third bedroom. Remodeled jack and jill A3/4 bath servicing second bedroom. Tile flooring runs throughout the home, while the living room features a cozy gas fireplace. The formal dining area includes a built-in bar, making the home ideal for both everyday living and entertaining.The remodeled kitchen features a breakfast nook, spacious center island, GE appliances, dual-pane windows, and an abundance of built-in cabinetry for exceptional storage and functionality. A beautiful bay window showcases incredible mountain views and fills the space with natural light.The spacious primary suite has been extended by approximately 104 square feet and includes its own mini-split heating and air-conditioning system for added comfort. A sliding glass door provides direct access to the private pool and spa, creating a seamless indoor-outdoor connection and a relaxing desert retreat.Additional upgrades include central heating and air conditioning replaced approximately three years ago, an upgraded water heater, an evaporative cooling system, and solar. The home also features a completely finished attic with lighting, providing valuable additional space.The three-car garage features epoxy flooring, ample built-in cabinet space, and its own mini-split heating and air-conditioning system, making it a comfortable and highly functional extension of the home.Step outside to enjoy the private pool and spa, expansive golf course setting, and stunning panoramic mountain views. Whether enjoying morning coffee overlooking the fairway, relaxing poolside, or entertaining family and friends against a beautiful desert backdrop, this home offers a wonderful opportunity to experience the Palm Desert lifestyle.A unique golf course
| Middle School | High School |
|---|---|
| John Glenn Middle School | Palm Desert High School |
| Price History | |
|---|---|
| 10/23/2026 | Listed $619,900 |
| 11/4/2026 | 3$599,000 |
General Features
| Living Area | 1627 |
|---|---|
| Heating | Central,Fireplace(s),Natural Gas |
| Cooling | Central Air,Evaporative Cooling |
| Possession | Close Plus 3 Days |
| Roof | Clay |
| Appliances | Dishwasher,Electric Cooktop,Gas Cooktop,Disposal,Gas Oven,Gas Water Heater,Microwave,Refrigerator,Range Hood,Self Cleaning Oven,Water To Refrigerator |
| HOA Fee | 34 |
| Garage Spaces | 3 |
| Patio/Porch Features | Concrete,Covered,Deck |
| Architectural Style | Contemporary |
| Pool Features | Gunite,In Ground,Private |
| Security Features | Security Lights |
| Construction Materials | Stucco |
| Exclusions | PERSONAL ART AND PHOTOS |
| Year Built | 1988 |
| Electric | 220 Volts in Garage,220 Volts For Spa |
| View | Golf Course,Mountain(s),Panoramic,Pool |
| Stories Count | 1 |
| Levels | One |
| Property Subtype | Single Family Residence |
| Community Features | Golf,Park |
| Assoc Fee Paid Per | Monthly |
| County | Riverside |
| New Construction | true |
| Property Type | Residential |
| Association Amenities | Clubhouse,Sport Court,Golf Course,Meeting/Banquet/Party Room,Recreation Room |
| HOA | true |
| Attached Garage | true |
| Subdivision Name | Palm Desert Country |
| Garage Y/N | true |
| Other Structures | Gazebo |
| Full Baths | 1 |
| Special Listing Conditions | Real Estate Owned |
| Status | Active |
| Directions | Warner trail to Wyoming head west to TEXAS turn on Texas going south home on the right Cross Street: Wyoming. |
| High School | Palm Desert |
| City | Palm Desert |
| Disclosures | Covenants/Restrictions Disclosure,HOA Disclosure,Home Warranty |
| Association Name | PALM DESERT COUNTRY CLUB ASSOCIAN |
| Senior Community Y/N | false |
| High School District | Desert Sands Unified |
| Open Parking Spaces | 3 |
| MLS Area | 324 - East Palm Desert |
| Lot Size Units | Square Feet |
| Lot Size Square Feet | 5663 |
| Listing Terms | Cash,Conventional,FHA |
| Spa Features | Gunite,Heated,In Ground,Private |
| Property Attached Y/N | false |
| Land Lease Y/N | false |
| Middle/Junior High School | John Glenn |
| Property Condition | Updated/Remodeled |
| Additional Parcels Y/N | false |
| Lease Considered Y/N | false |
| Standard Status | Active |
| Occupancy Type | Owner |
| Year Built Source | Assessor |
| Property Sub Type Additional | Single Family Residence |
| PostalCity | PALM DESERT |
Interior Features
| Interior Amenities | Breakfast Area,Cathedral Ceiling(s),Dry Bar,Coffered Ceiling(s),Separate/Formal Dining Room,Open Floorplan,Bar,All Bedrooms Down,Bedroom on Main Level,Main Level Primary,Primary Suite,Walk-In Closet(s) |
|---|---|
| Flooring | Tile |
| Fireplace Features | Gas,Gas Starter,Great Room,Living Room |
| Air Conditioning Y/N | true |
| Heating Y/N | true |
| Window Features | Double Pane Windows,Garden Window(s),Tinted Windows |
| Fireplace Y/N | true |
| 3/4 Baths | 1 |
| Total Bedrooms | 2 |
| LivingAreaSource | Assessor |
| Total Baths | 2 |
Exterior Features
| Fencing | Block,Stucco Wall |
|---|---|
| Parking Features | Direct Access,Garage,Garage Door Opener |
| Lot Features | Back Yard,Close to Clubhouse,Cul-De-Sac,Front Yard,Lawn,Landscaped,Level,Near Park,On Golf Course,Planned Unit Development,Sprinklers Timer,Sprinkler System |
| Total Parking | 6 |
| Inclusions | REFRIGERATOR , WASHER, DRYER,OUTDOOR PALAPA, OUT DOOR T V ,GARAGE T V ,POOL SWEEP ,BAR STOOLS IN KITCHEN |
| Lot Size Area | 5663 |
| Foundation Details | Slab |
| Spa | false |
| Lot Size Acres | 0.13 |
| Private Pool | true |
| Lot Size Source | Assessor |
| Door Features | Sliding Doors |
Amenities
- Foreclosure
- Views
- Short Sale
- New Construction
- Adult 55+
- Lease To Own
- No HOA Fees
- Furnished
- Primary On Main
- Air Conditioning
- Seller Finance
- Green
- Fixer Upper
- Horse
- Golf
- Fireplace
- Deck
- Garage
- Basement
- Pool
Property vs Single Family Average in 92211
Price
Year Built
 Based on information from California Regional Multiple Listing Service, Inc. as of November 6, 2026 3:58 PM UTC This information is for your personal, non-commercial use and may not be used for any purpose other than to identify prospective properties you may be interested in purchasing. Display of MLS data is usually deemed reliable but is NOT guaranteed accurate by the MLS. Buyers are responsible for verifying the accuracy of all information and should investigate the data themselves or retain appropriate professionals. Information from sources other than the Listing Agent may have been included in the MLS data. Unless otherwise specified in writing, Broker/Agent has not and will not verify any information obtained from other sources. The Broker/Agent providing the information contained herein may or may not have been the Listing and/or Selling Agent.
