
Views


Address
10 Queens Court, Rancho Mirage, CA
Price
$ 1,695,000
Property Attributes
- MLS#219154997DA
- TypeSingle Family
- Listing Status Active
- CountyRiverside
- CityRancho Mirage
- Area Rancho Mirage
- NeighborhoodVictoria Falls
- Zip92270
- Style
- Year Built2002
- Price$ 1,695,000
- Bedrooms6
- Full Bathrooms6
- Half Bathrooms0
- Sqr Footage4978
- Lot Size0.49 Acres
Data Source:
California Regional MLS (CRMLS)
Property Description
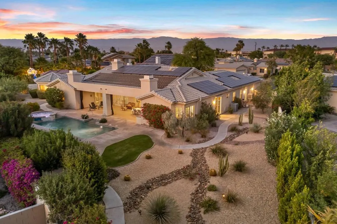
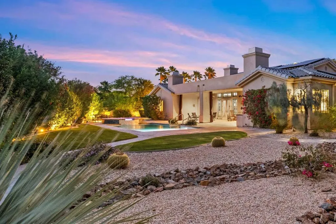
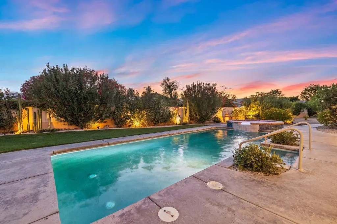
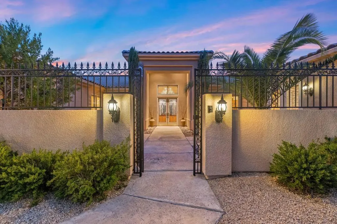
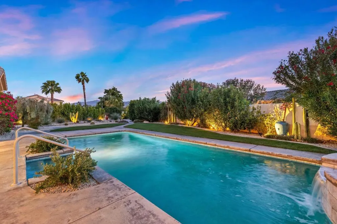
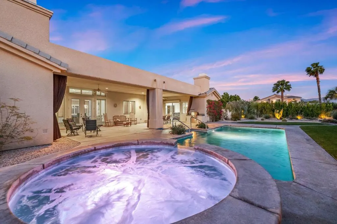
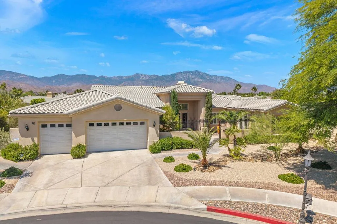
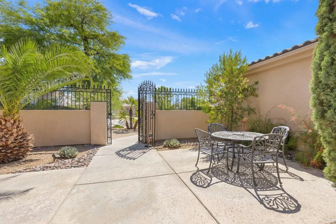
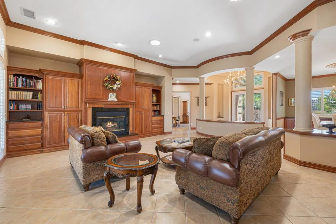
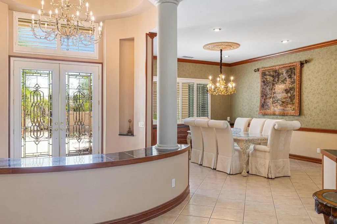
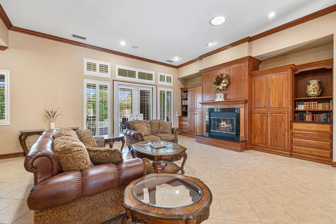
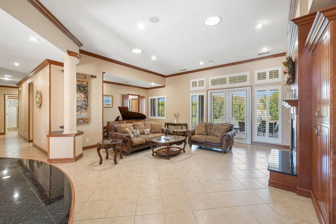
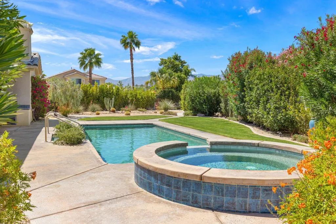
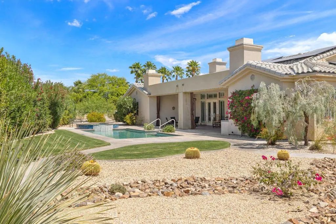
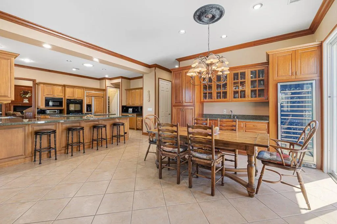
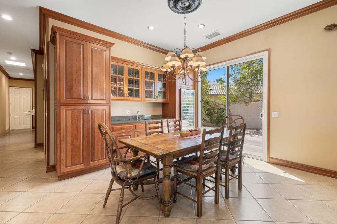
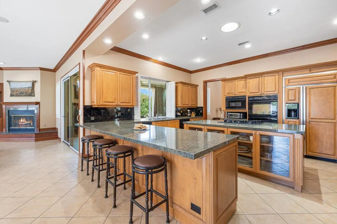
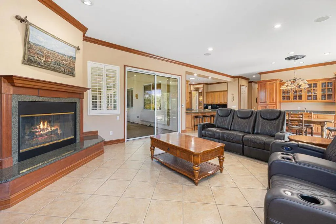
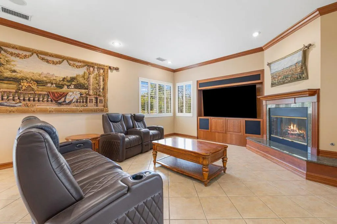
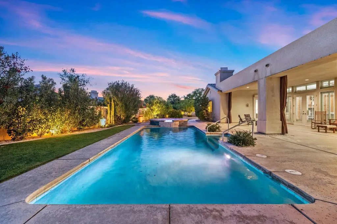
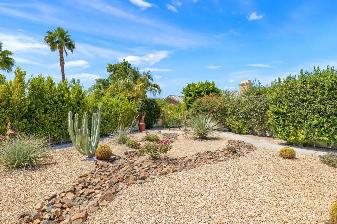
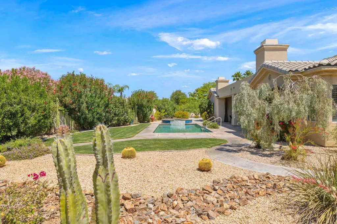
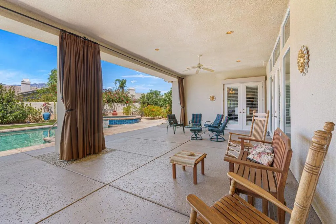
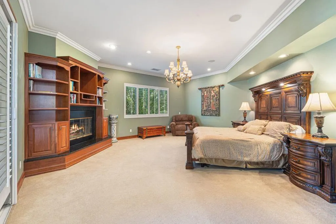
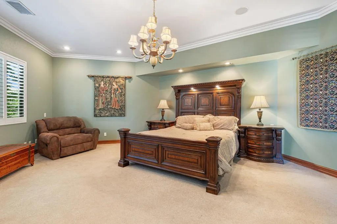
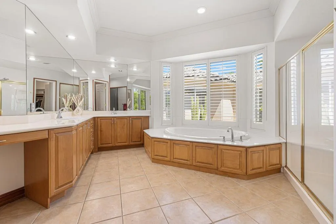
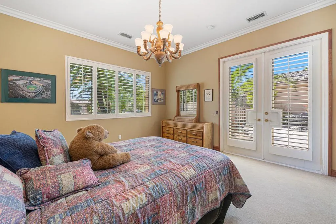
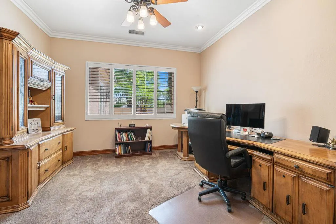
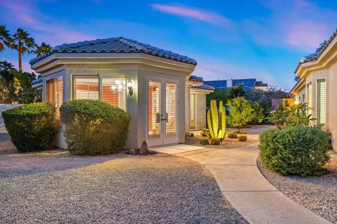
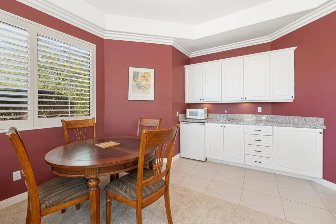
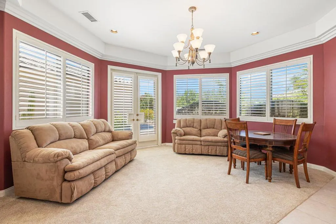
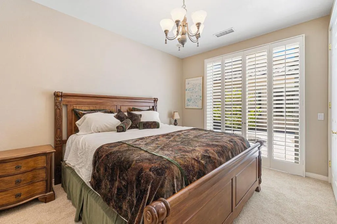
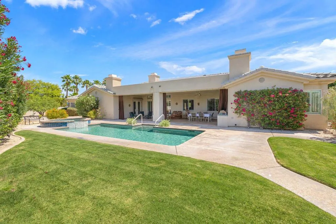
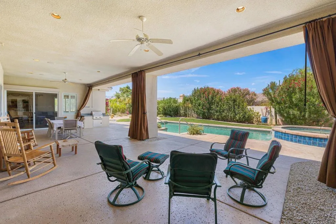
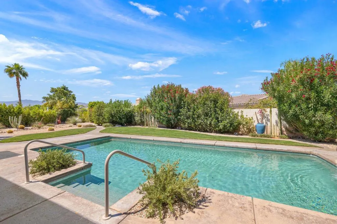
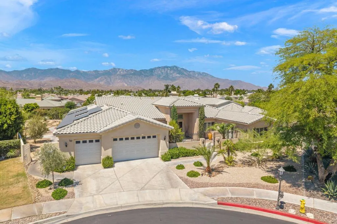
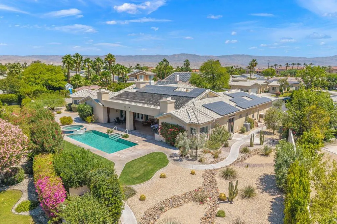
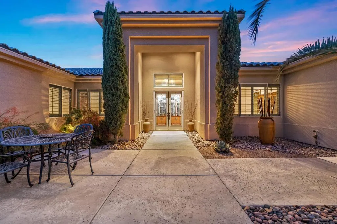
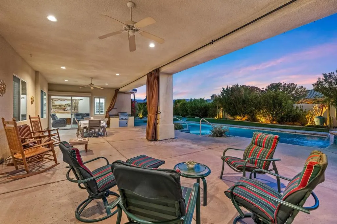
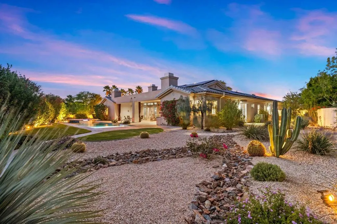
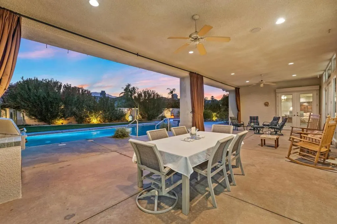
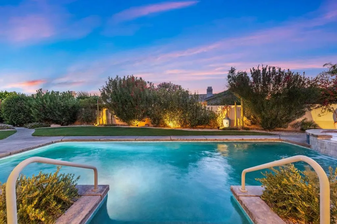
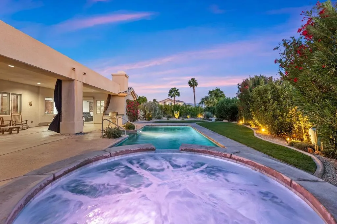
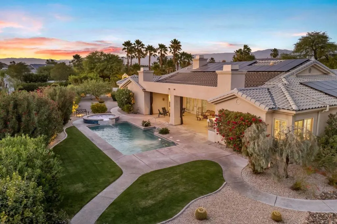
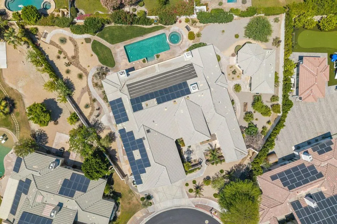
Positioned on a premier half-acre, head-of-cul-de-sac lot with breathtaking west-facing mountain views, this exceptional single story Regent estate offers nearly 5,000 square feet of luxury living, including a 4,355 square foot main residence with attached casita plus a separate 660 square foot guest house, creating the ultimate private desert retreat. Ideally situated just outside the gates of Mission Hills Country Club, this residence offers a rare advantage for golf enthusiasts of all ages, close enough for an easy golf cart drive to world class golf and club amenities, yet privately tucked within the adjacent enclave of Victoria Falls. Designed for grand-scale entertaining and effortless everyday living, this stunning residence showcases six spacious bedroom suites, six baths, soaring ceilings, handcrafted woodwork, rich custom finishes, crown molding, custom built-ins, retractable French door screens, and three dramatic fireplaces. Expansive formal living, dining, and family rooms flow seamlessly throughout the thoughtfully designed floor plan. The chef's kitchen is a showpiece featuring a massive double-sized cook center island, abundant custom cabinetry, and direct access to a beautifully appointed wet bar, perfectly suited for gathering after a day on the course with family and friends. Step outside to the expansive backyard designed for entertaining on any scale with lush, master gardener designed landscaping, natural grass areas, vegetable gardens, and a fruitful orchard surrounding a spectacular saline PebbleTec solar heated lap pool and oversized spa with waterfall. Evenings unfold effortlessly beneath the expansive covered patio complete with misters, pleated Sunbrella pull curtains, built-in BBQ, multiple lounging areas, and unforgettable sunset and mountain views. Beyond the residence itself, Victoria Falls is known for its welcoming neighborhood atmosphere, and the convenience of nearby Eisenhower Health, just minutes away. Additional features include a 3-car garage, extensive storage, whole home and patio sound system, Solatube skylights, leased solar, and exceptional pride of ownership throughout. A rare opportunity to own one of the most impressive estate properties currently offered in Victoria Falls.
| Price History | |
|---|---|
| 10/27/2026 | Listed $1,695,000 |
General Features
| Living Area | 4978 |
|---|---|
| Heating | Forced Air,Fireplace(s),Natural Gas |
| Cooling | Central Air,Zoned |
| Possession | Close Of Escrow |
| Roof | Tile |
| Appliances | Dishwasher,Electric Oven,Gas Cooktop,Disposal,Hot Water Circulator,Ice Maker,Microwave,Water Purifier |
| HOA Fee | 410 |
| Garage Spaces | 3 |
| Patio/Porch Features | Concrete,Covered |
| Pool Features | In Ground,Private |
| Security Features | Security Gate,Gated Community |
| Construction Materials | Stucco |
| Exclusions | Personal property |
| Year Built | 2002 |
| View | Mountain(s),Panoramic |
| Stories Count | 1 |
| Levels | One |
| Property Subtype | Single Family Residence |
| Community Features | Gated |
| Assoc Fee Paid Per | Monthly |
| County | Riverside |
| New Construction | false |
| Property Type | Residential |
| Association Amenities | Controlled Access,Management,Tennis Court(s) |
| HOA | true |
| Attached Garage | true |
| Subdivision Name | Victoria Falls |
| Garage Y/N | true |
| Other Structures | Guest House,Guest HouseAttached |
| Full Baths | 6 |
| Special Listing Conditions | Standard |
| Status | Active |
| Directions | Victoria Falls Drive to Buckingham, Turn East, Second Street on Right is Queens Court, home is at the end of the quiet cul-de-sac Cross Street: Buckingham Way & Victoria Falls Drive. |
| City | Rancho Mirage |
| Disclosures | Covenants/Restrictions Disclosure,HOA Disclosure,Pet Restrictions |
| Association Name | Victoria Falls |
| Senior Community Y/N | false |
| Open Parking Spaces | 3 |
| MLS Area | 321 - Rancho Mirage |
| Lot Size Units | Square Feet |
| Lot Size Square Feet | 21344 |
| Listing Terms | Cash,Cash to New Loan,Conventional |
| Spa Features | Heated,In Ground,Private |
| Property Attached Y/N | false |
| Land Lease Y/N | false |
| Lease Considered Y/N | false |
| Virtual Tour | https://u.listvt.com/mls/247364121 |
| Standard Status | Active |
| Year Built Source | Assessor |
| Virtual Tour | https://visualize.desertsothebysrealty.com/10queenscourt |
| Property Sub Type Additional | Single Family Residence |
| PostalCity | RANCHO MIRAGE |
Interior Features
| Interior Amenities | Breakfast Bar,Separate/Formal Dining Room,High Ceilings,Recessed Lighting,Primary Suite,Walk-In Pantry,Walk-In Closet(s) |
|---|---|
| Flooring | Carpet,Tile |
| Fireplace Features | Family Room,Gas,Living Room,Primary Bedroom |
| Total Stories | 1 |
| Air Conditioning Y/N | true |
| Heating Y/N | true |
| Window Features | Garden Window(s),Skylight(s),Shutters |
| Fireplace Y/N | true |
| Laundry Features | Laundry Room |
| Total Bedrooms | 6 |
| LivingAreaSource | Assessor |
| Total Baths | 6 |
Exterior Features
| Exterior Amenities | Barbecue |
|---|---|
| Fencing | Block,Stucco Wall,Wrought Iron |
| Parking Features | Driveway,Garage,Garage Door Opener |
| Lot Features | Back Yard,Cul-De-Sac,Landscaped,Planned Unit Development,Yard |
| Total Parking | 6 |
| Lot Size Area | 21344 |
| Foundation Details | Slab |
| Spa | false |
| Lot Size Acres | 0.49 |
| Private Pool | true |
| Lot Size Source | Assessor |
| Door Features | Double Door Entry,French Doors,Sliding Doors |
Amenities
- Foreclosure
- Views
- Short Sale
- New Construction
- Adult 55+
- Lease To Own
- No HOA Fees
- Furnished
- Primary On Main
- Air Conditioning
- Seller Finance
- Green
- Fixer Upper
- Horse
- Golf
- Fireplace
- Deck
- Garage
- Basement
- Pool
Property vs Single Family Average in 92270
Price
Year Built
In The Neighborhood
Primary On Main
Rancho Mirage
$ 1,275,000
- Type
- Single Family
- Size
- 3,788 SqFt
- Rooms
- 4 Beds + 3.5 Baths
 Based on information from California Regional Multiple Listing Service, Inc. as of November 7, 2026 3:56 PM UTC This information is for your personal, non-commercial use and may not be used for any purpose other than to identify prospective properties you may be interested in purchasing. Display of MLS data is usually deemed reliable but is NOT guaranteed accurate by the MLS. Buyers are responsible for verifying the accuracy of all information and should investigate the data themselves or retain appropriate professionals. Information from sources other than the Listing Agent may have been included in the MLS data. Unless otherwise specified in writing, Broker/Agent has not and will not verify any information obtained from other sources. The Broker/Agent providing the information contained herein may or may not have been the Listing and/or Selling Agent.
