
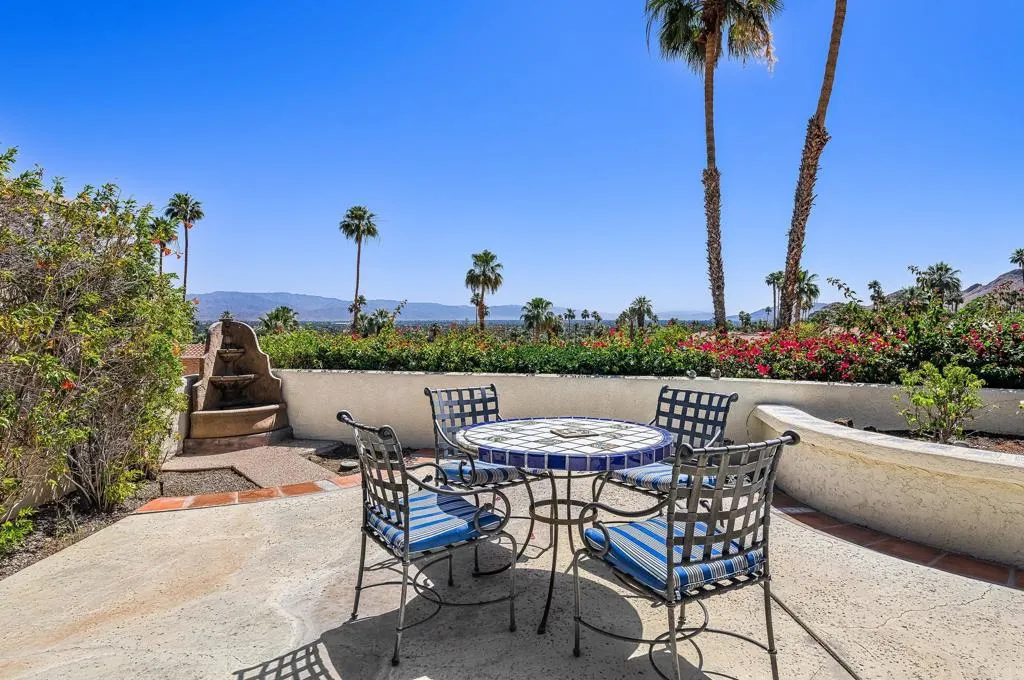
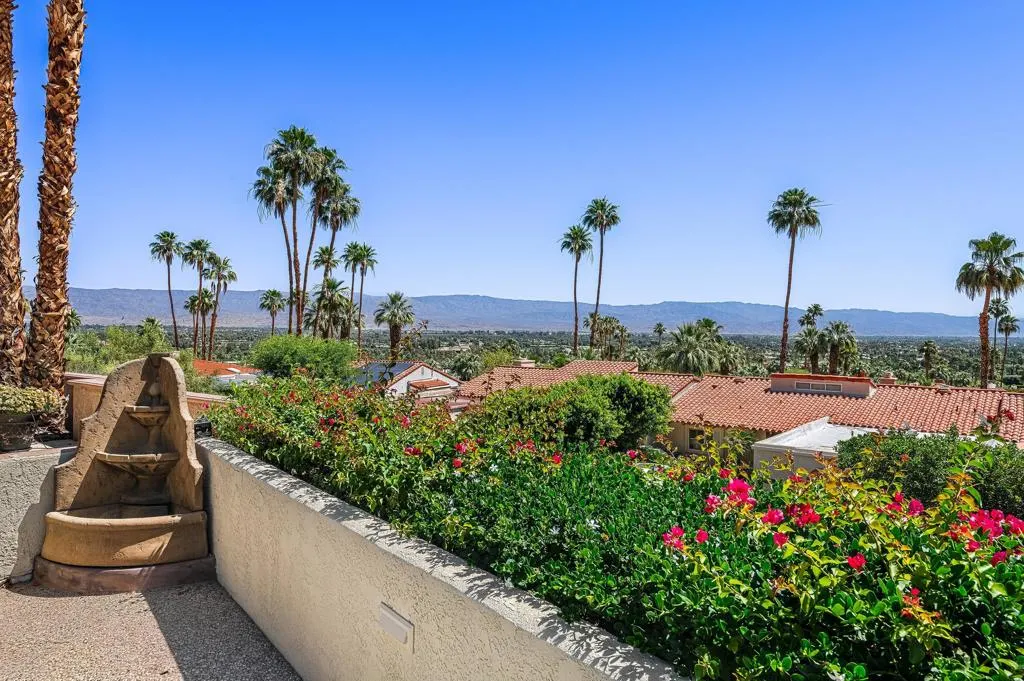
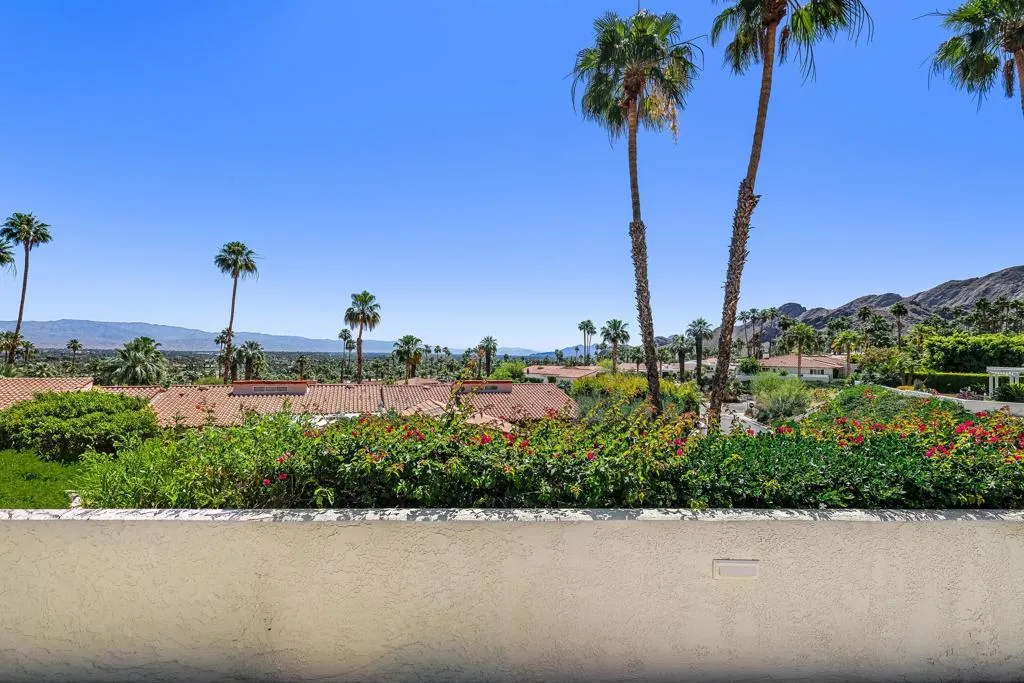
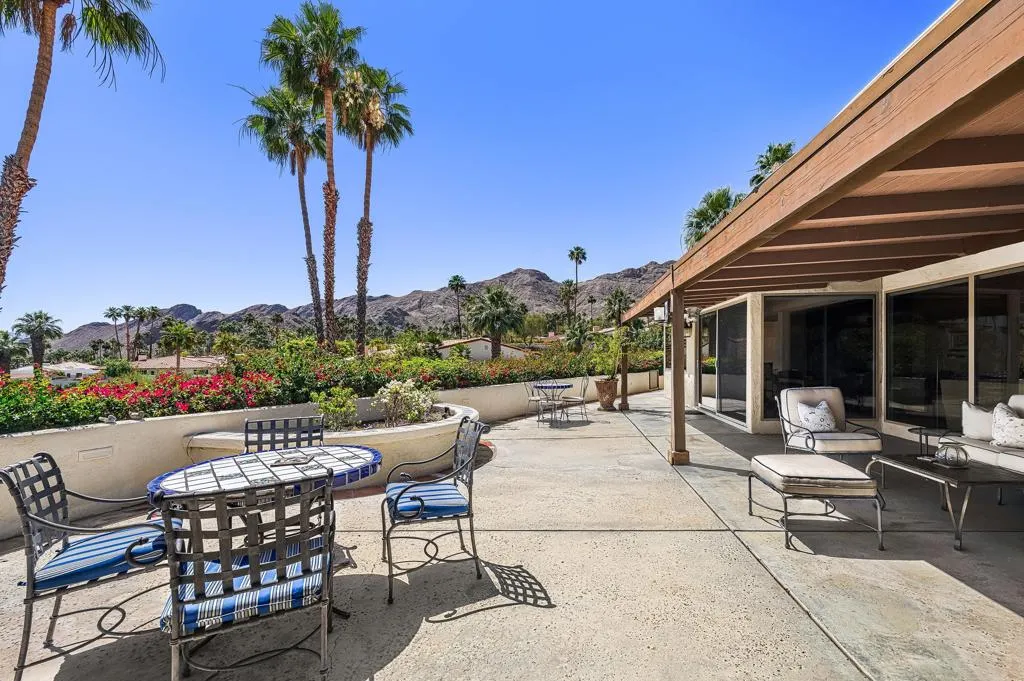
Views
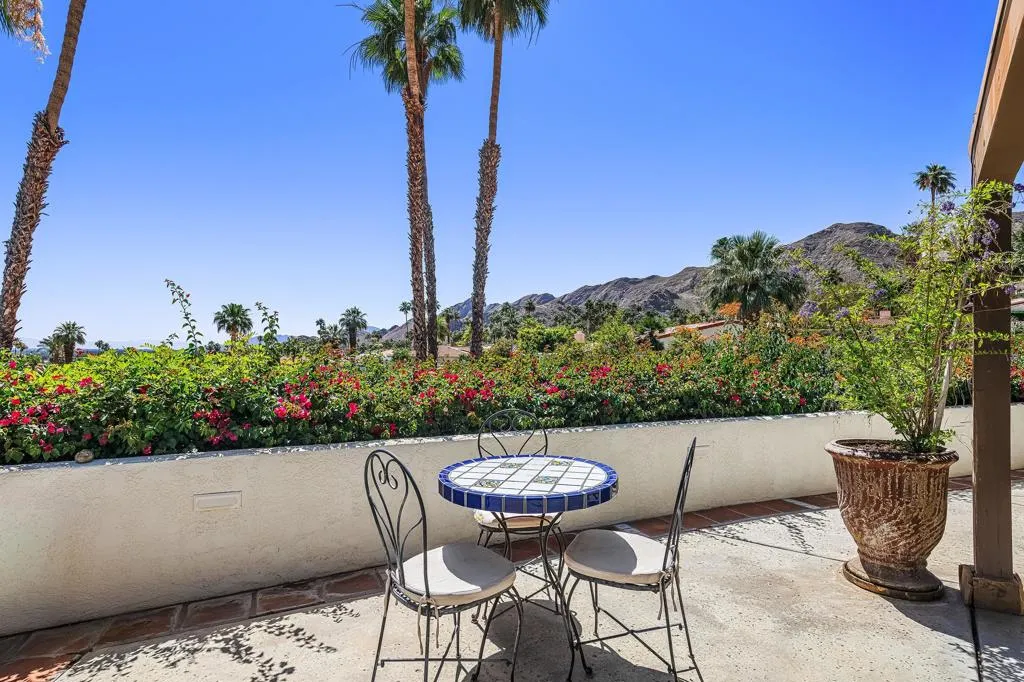
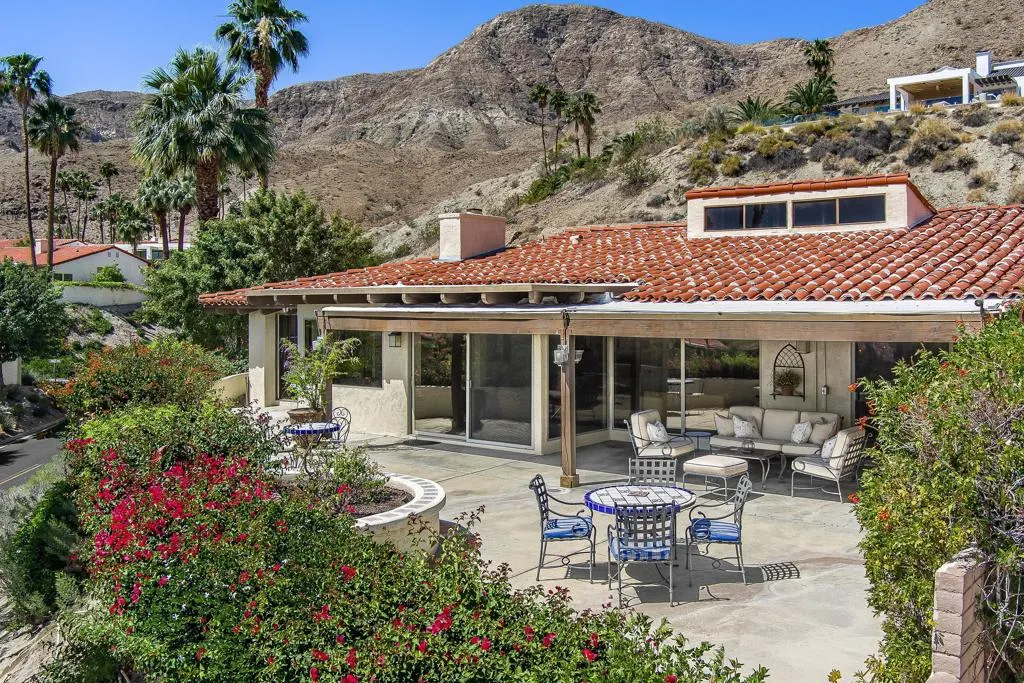
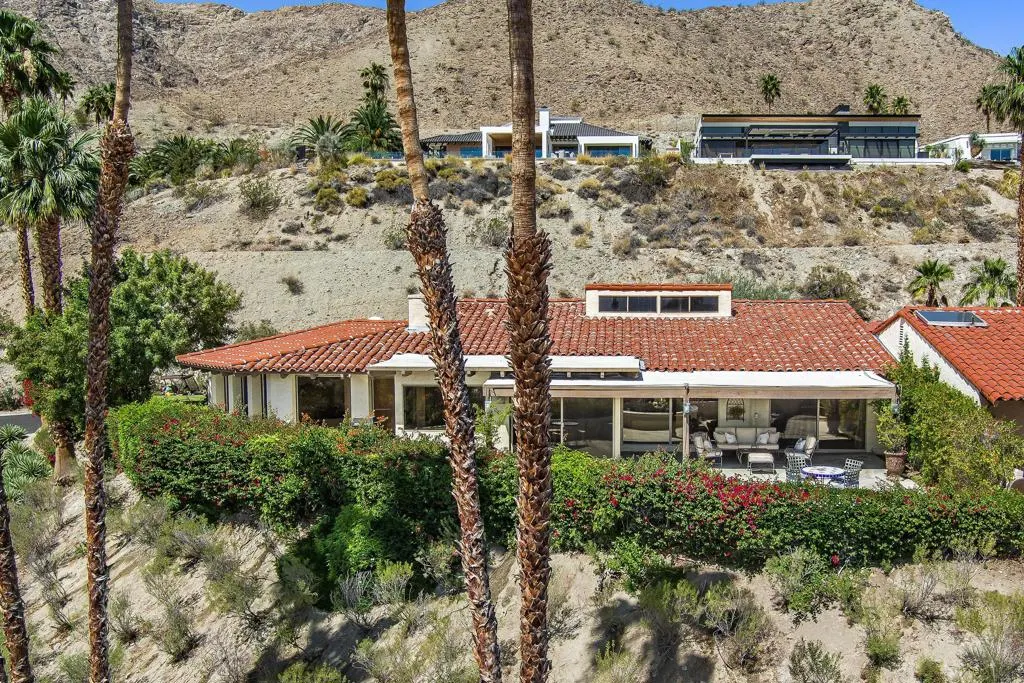
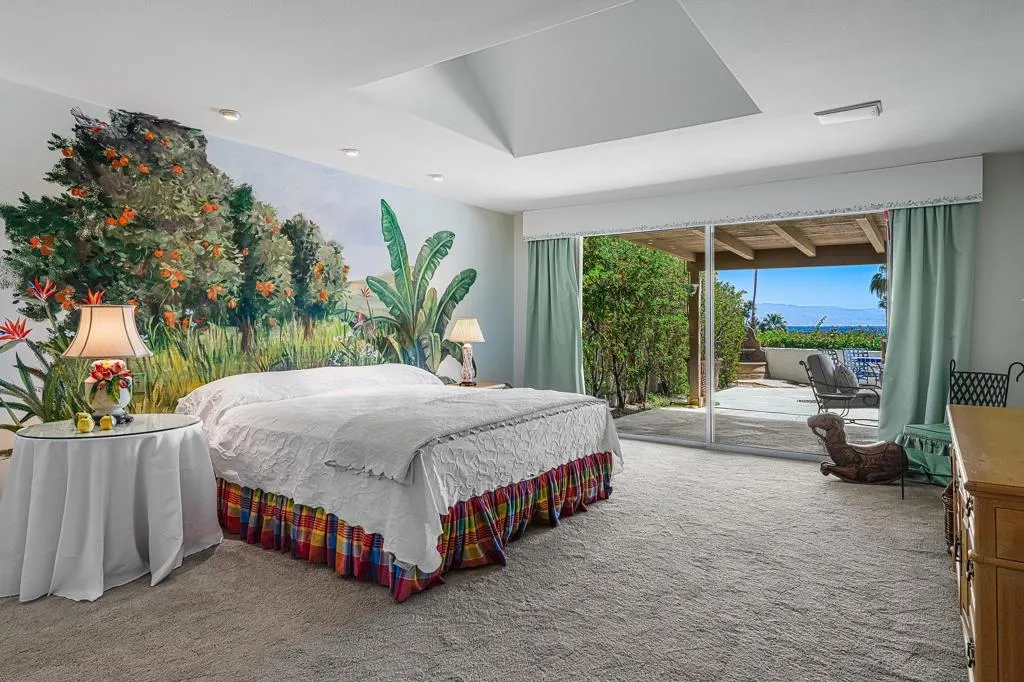


Address
40160 Paseo Corto, Rancho Mirage, CA
Price
$ 1,195,000
Property Attributes
- MLS#219155084DA
- TypeSingle Family
- Listing Status Active
- CountyRiverside
- CityRancho Mirage
- Area Rancho Mirage
- NeighborhoodThunderbird Villas
- Zip92270
- Style
- Year Built1974
- Price$ 1,195,000
- Bedrooms4
- Full Bathrooms4
- Half Bathrooms0
- Sqr Footage2932
- Lot Size0.155 Acres
Data Source:
California Regional MLS (CRMLS)
Property Description
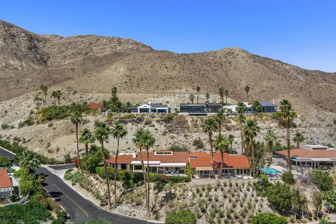
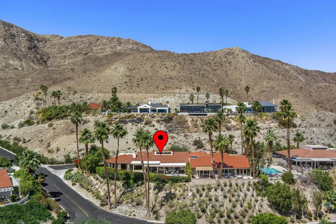
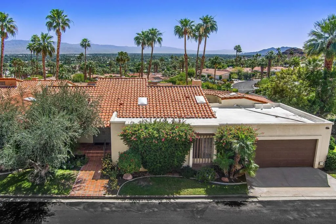
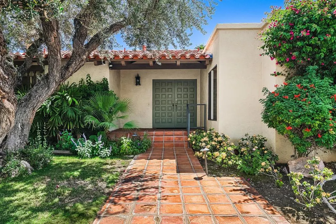
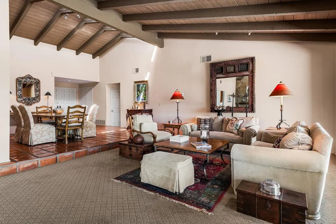
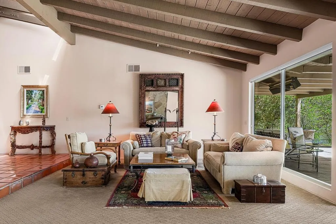
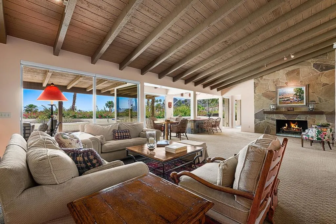
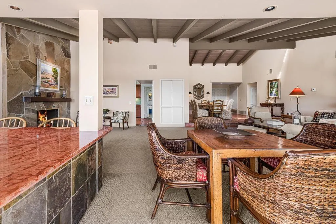
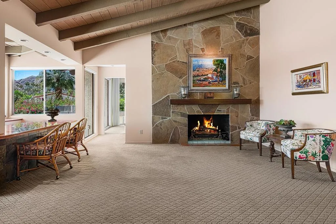
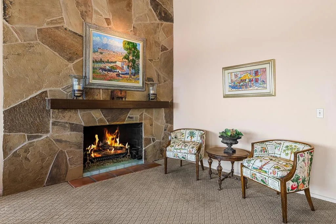
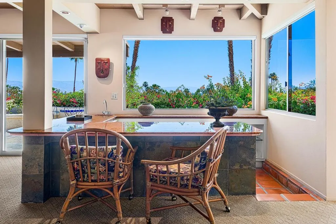
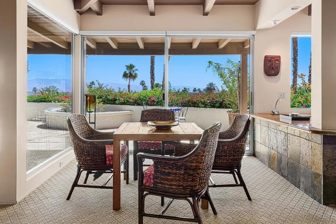
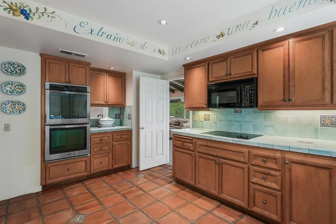
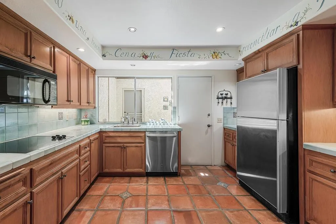
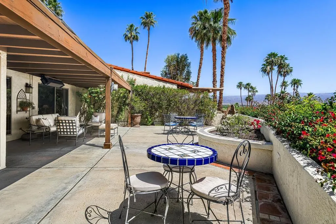
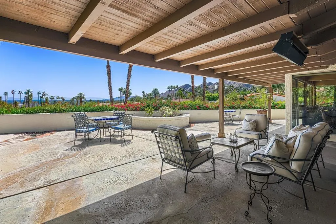
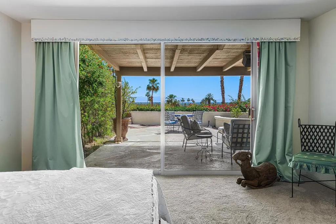
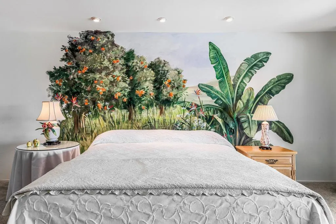
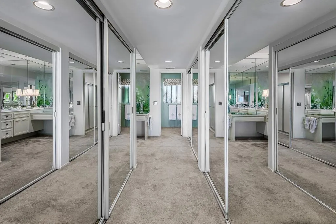
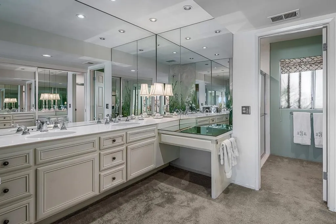
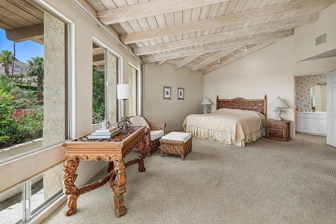
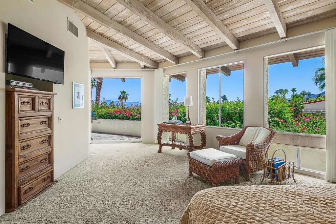
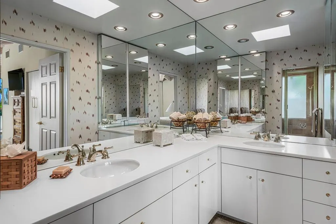
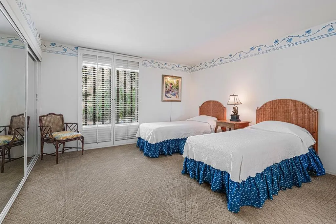
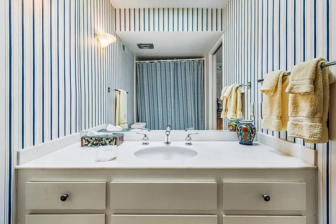
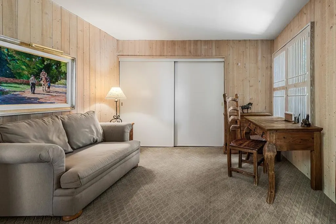
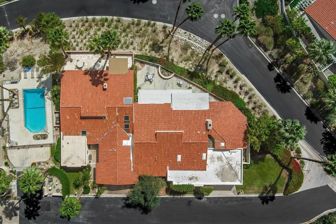
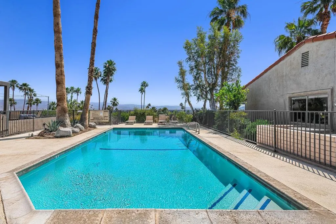
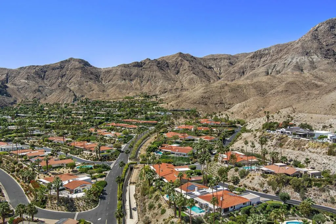
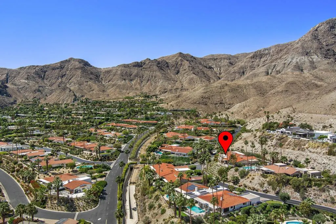
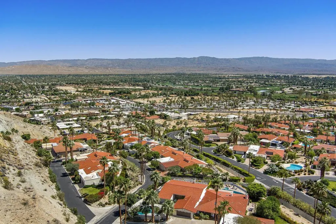
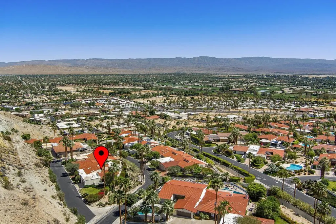
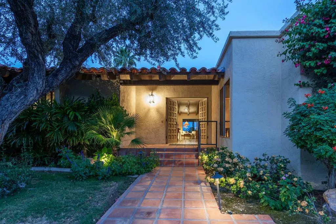
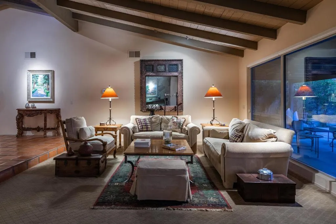
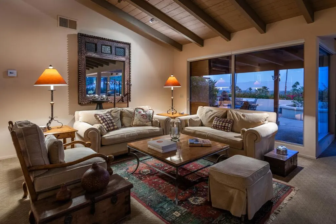
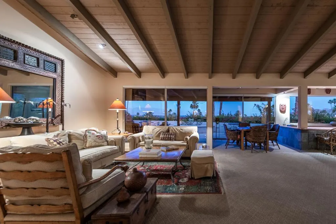
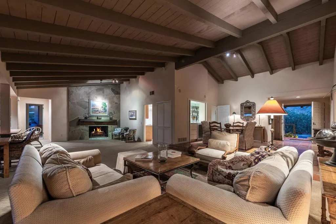
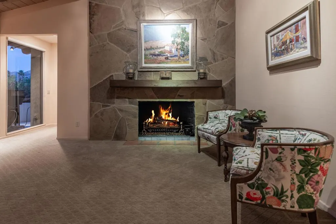
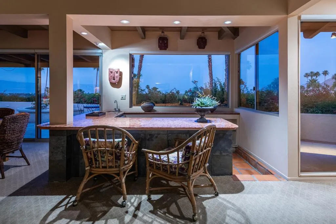
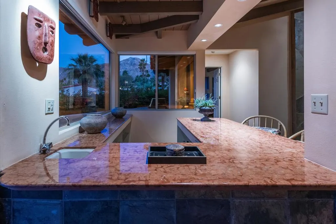
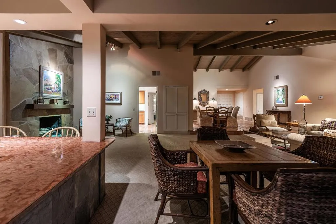
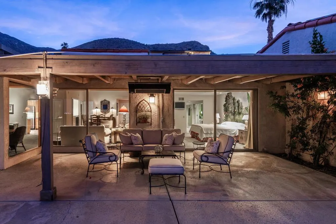
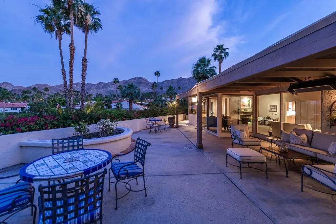
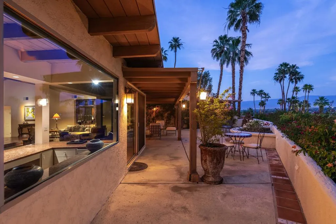
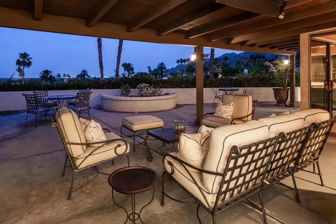
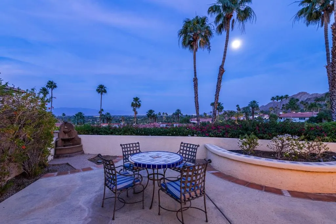
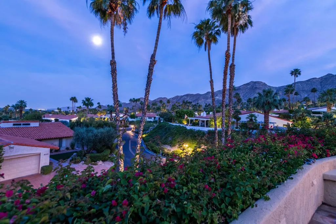
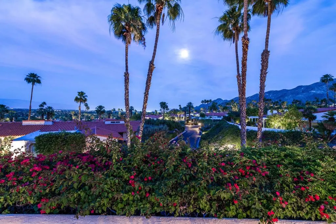
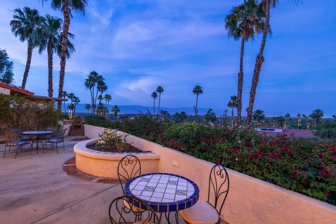
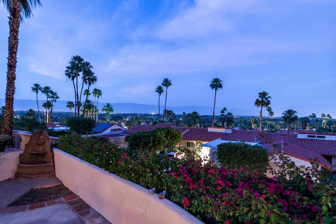
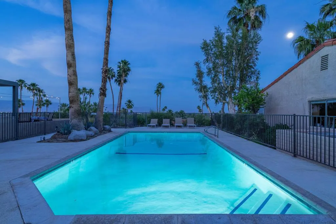
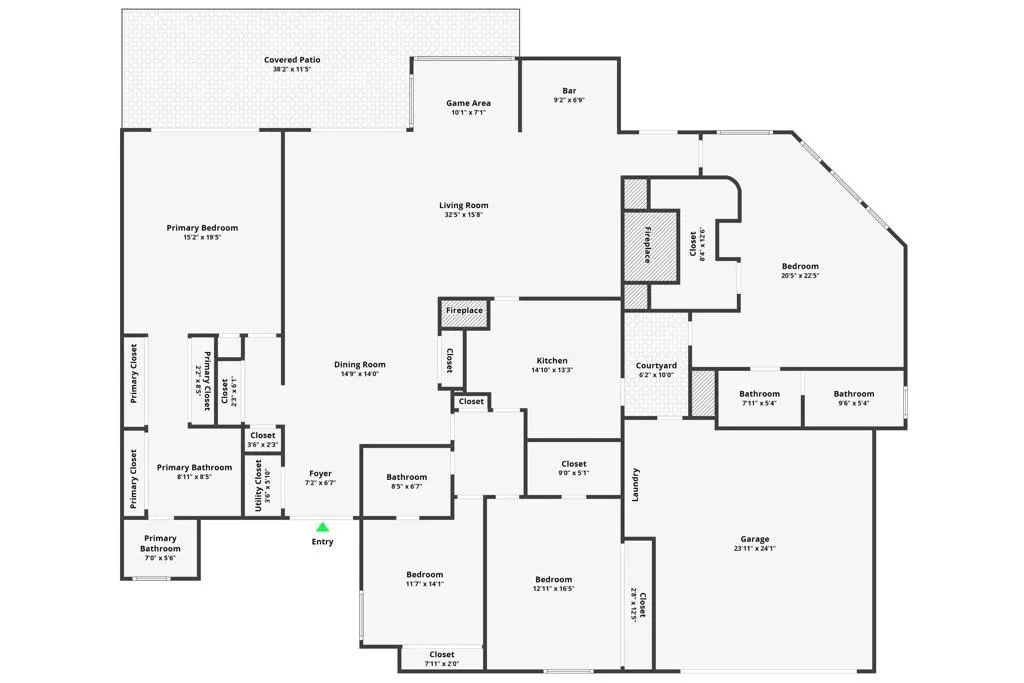
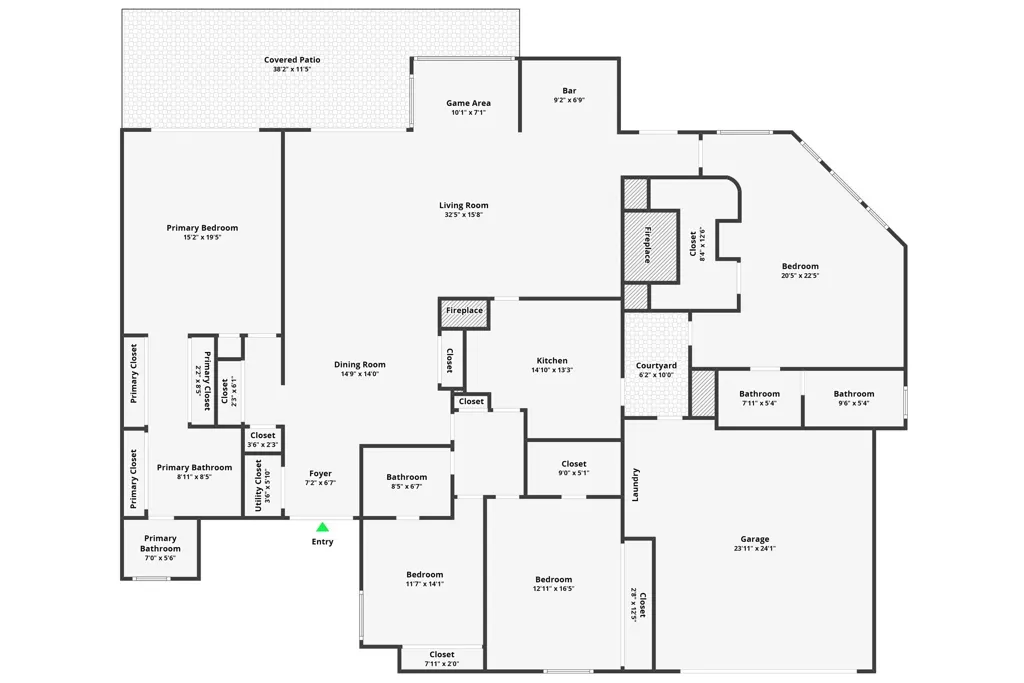
Enjoy one of Thunderbird Villas' premier hillside locations, this rarely available 4-bedroom, 4-bath residence captures sweeping mountain, valley, and city light views from an elevated setting high above the desert floor. Encompassing approximately 3,000 square feet, the home is one of the community's largest floor plans, a size and layout that seldom comes to market.Designed for comfortable living and effortless entertaining, the spacious floor plan features expansive living and dining areas, a generous primary suite, and a large attached casita ideal for guests, extended family, or a private office. A distinctive Sinatra-inspired bar adds a touch of classic desert glamour and creates a memorable gathering space rarely found in today's offerings.The home's large outdoor terrace provides a spectacular backdrop for entertaining, morning coffee, or evening cocktails while taking in the panoramic views and twinkling city lights below.Thunderbird Villas offers true lock-and-leave convenience with HOA-maintained landscaping, exterior maintenance, and access to 15 community pools. Members enjoy golf cart access to the legendary Thunderbird Country Club and are just minutes from world-class dining, shopping, hiking, and the boutiques of El Paseo.Combining expansive views, exceptional square footage, a large attached casita, and one of Thunderbird Villas' most sought-after hillside settings, this is a rare opportunity to own a significant residence within one of Rancho Mirage's most iconic communities.
| Price History | |
|---|---|
| 10/29/2026 | Listed $1,195,000 |
General Features
| Living Area | 2932 |
|---|---|
| Sewer | Septic Tank |
| Heating | Central,Forced Air,Fireplace(s),Natural Gas |
| Cooling | Central Air,Gas |
| Possession | Close Of Escrow |
| Roof | Tile |
| Appliances | Dishwasher,Electric Oven,Electric Range,Freezer,Disposal,Ice Maker,Microwave,Refrigerator,Water To Refrigerator |
| HOA Fee | 1422 |
| Garage Spaces | 2 |
| Architectural Style | Spanish |
| Pool Features | Community,Electric Heat,In Ground |
| Security Features | Gated Community |
| Construction Materials | Stucco |
| Exclusions | All wall hung mirrors are excluded. Furnished refers to furniture only. |
| Year Built | 1974 |
| View | Mountain(s),Valley |
| Stories Count | 1 |
| Levels | One |
| Property Subtype | Single Family Residence |
| Community Features | Gated,Pool |
| Assoc Fee Paid Per | Monthly |
| County | Riverside |
| New Construction | false |
| Property Type | Residential |
| Association Amenities | Management,Security,Trash,Cable TV |
| HOA | true |
| Attached Garage | false |
| Subdivision Name | Thunderbird Villas |
| Garage Y/N | true |
| Full Baths | 4 |
| Special Listing Conditions | Standard |
| Status | Active |
| Directions | Please use Google Maps Cross Street: Via Entrada. |
| City | Rancho Mirage |
| Disclosures | Covenants/Restrictions Disclosure,HOA Disclosure |
| Land Lease Amount | 11467 |
| Senior Community Y/N | false |
| MLS Area | 321 - Rancho Mirage |
| Lot Size Units | Square Feet |
| Lot Size Square Feet | 6752 |
| Listing Terms | Cash,Cash to New Loan |
| Property Attached Y/N | true |
| Land Lease Y/N | true |
| Property Condition | Updated/Remodeled |
| Lease Considered Y/N | false |
| Virtual Tour | https://show.tours/e/ktJZ4rk |
| Standard Status | Active |
| Year Built Source | Assessor |
| Virtual Tour | https://show.tours/e/ktJZ4rk |
| Property Sub Type Additional | Single Family Residence |
| PostalCity | RANCHO MIRAGE |
Interior Features
| Interior Amenities | Separate/Formal Dining Room,High Ceilings,Bar |
|---|---|
| Flooring | Carpet,Tile |
| Fireplace Features | Gas,Living Room |
| Total Stories | 1 |
| Air Conditioning Y/N | true |
| Heating Y/N | true |
| Fireplace Y/N | true |
| Laundry Features | In Garage |
| Total Bedrooms | 4 |
| LivingAreaSource | Assessor |
| Total Baths | 4 |
Exterior Features
| Fencing | Masonry |
|---|---|
| Parking Features | Driveway |
| Lot Features | Sprinkler System |
| Total Parking | 4 |
| Inclusions | Furnished refers to furniture only. |
| Lot Size Area | 6752 |
| Foundation Details | Slab |
| Spa | false |
| Lot Size Acres | 0.155 |
| Private Pool | true |
| Lot Size Source | Assessor |
Amenities
- Foreclosure
- Views
- Short Sale
- New Construction
- Adult 55+
- Lease To Own
- No HOA Fees
- Furnished
- Primary On Main
- Air Conditioning
- Seller Finance
- Green
- Fixer Upper
- Horse
- Golf
- Fireplace
- Deck
- Garage
- Basement
- Pool
Property vs Single Family Average in 92270
Price
Year Built
 Based on information from California Regional Multiple Listing Service, Inc. as of November 7, 2026 3:56 PM UTC This information is for your personal, non-commercial use and may not be used for any purpose other than to identify prospective properties you may be interested in purchasing. Display of MLS data is usually deemed reliable but is NOT guaranteed accurate by the MLS. Buyers are responsible for verifying the accuracy of all information and should investigate the data themselves or retain appropriate professionals. Information from sources other than the Listing Agent may have been included in the MLS data. Unless otherwise specified in writing, Broker/Agent has not and will not verify any information obtained from other sources. The Broker/Agent providing the information contained herein may or may not have been the Listing and/or Selling Agent.
