
Open House Sat, Nov 7th 11:00 AM - 02:00 PM - Views

Address
2304 S Toledo Avenue, Palm Springs, CA
Price
$ 2,895,000
Property Attributes
- MLS#26103152
- TypeSingle Family
- Listing Status Active
- CountyRiverside
- CityPalm Springs
- Area South End Palm Springs
- NeighborhoodCanyon Estates
- Zip92264
- Style
- Year Built1971
- Price$ 2,895,000
- Bedrooms4
- Full Bathrooms3
- Half Bathrooms1
- Sqr Footage3458
- Lot Size0.28 Acres
Data Source:
California Regional MLS (CRMLS)
Property Description
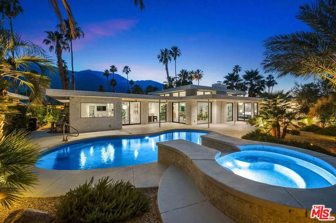
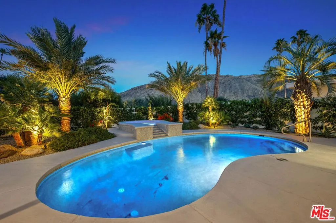
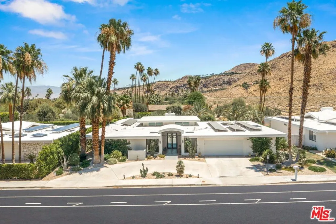
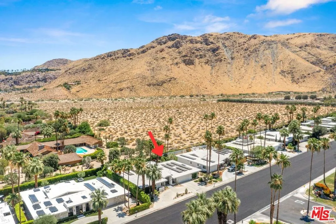
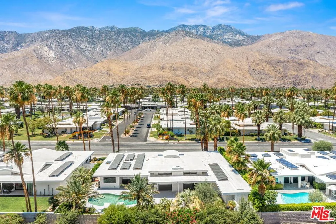
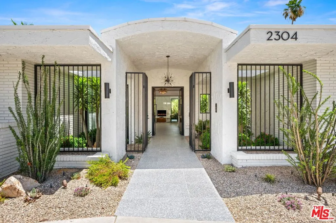
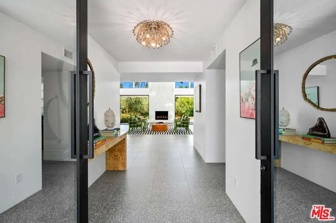
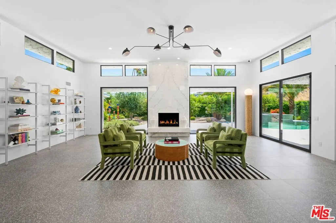
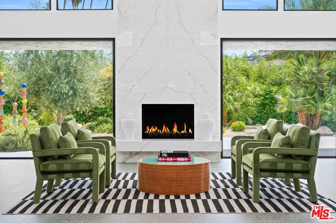
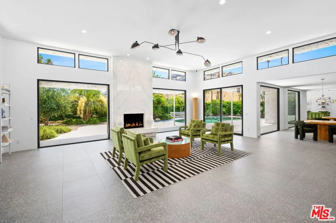
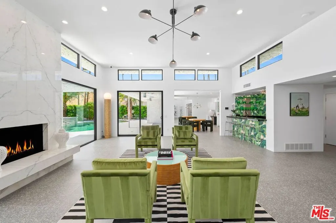
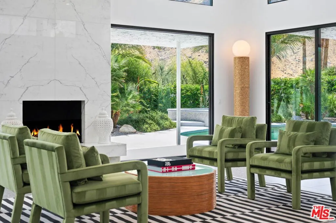
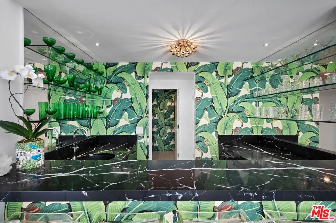
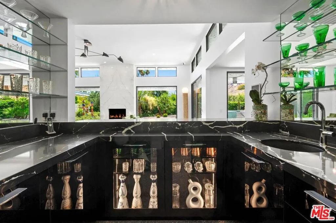
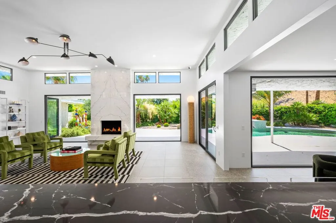
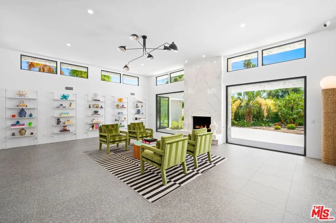
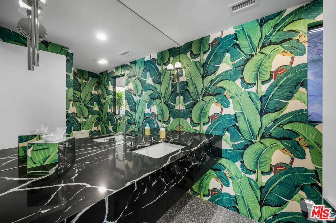
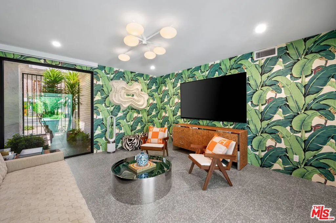
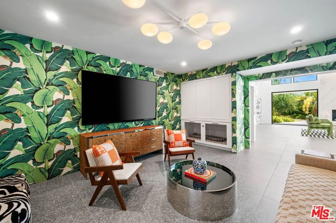
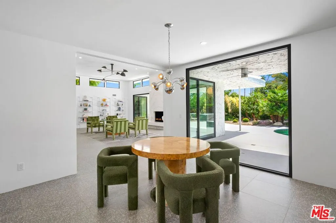
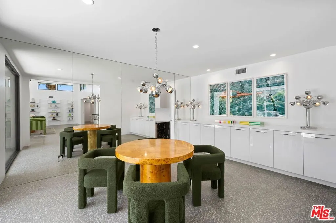
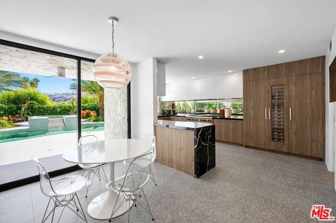
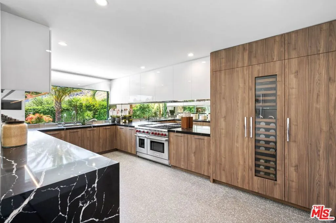
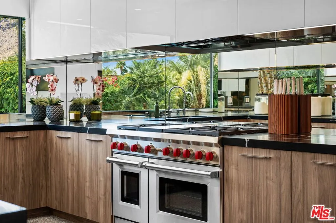
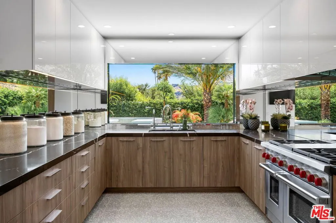
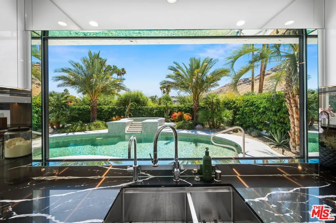
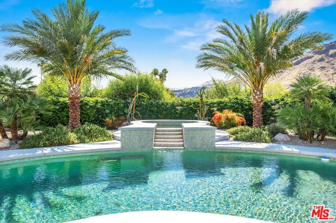
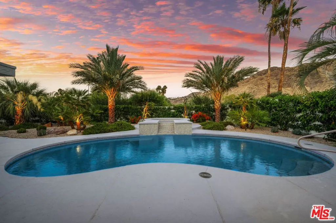
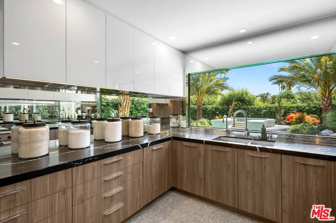
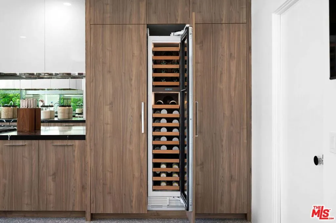
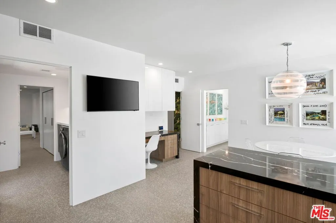
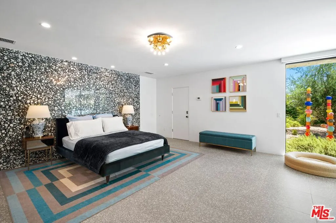
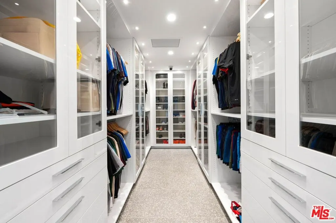
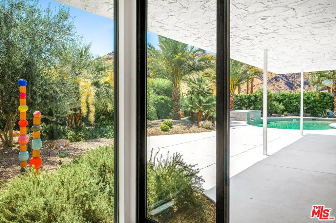
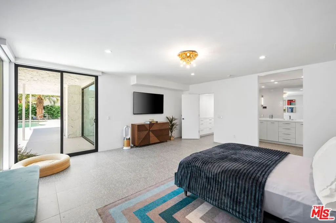
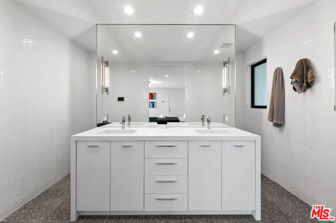
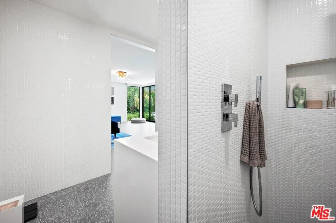
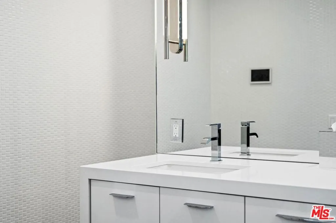
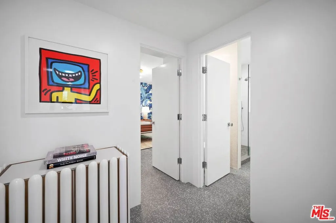
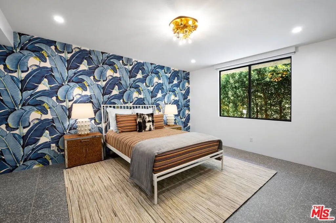
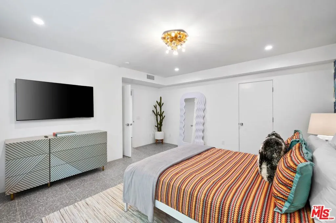
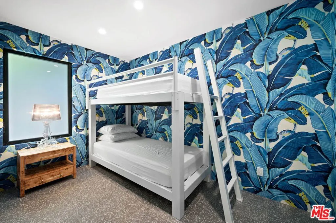
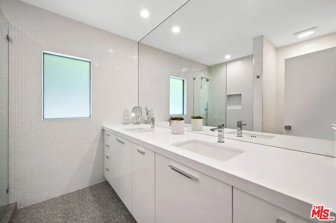
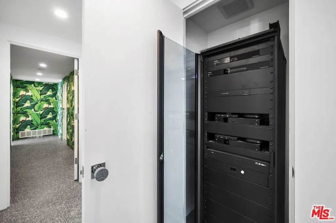
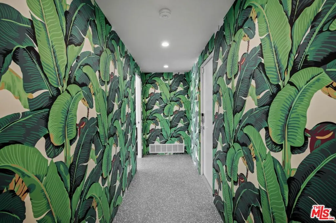
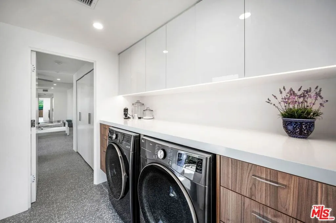
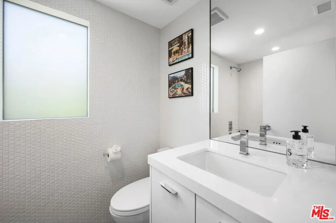
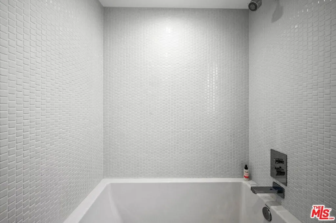
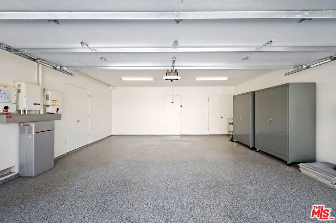
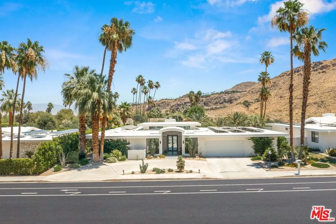
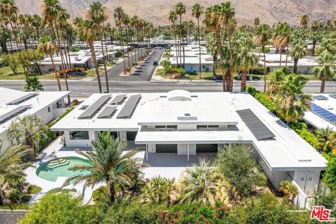
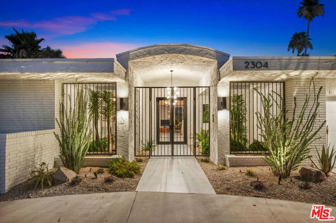
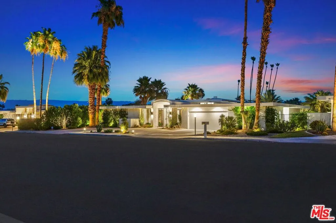
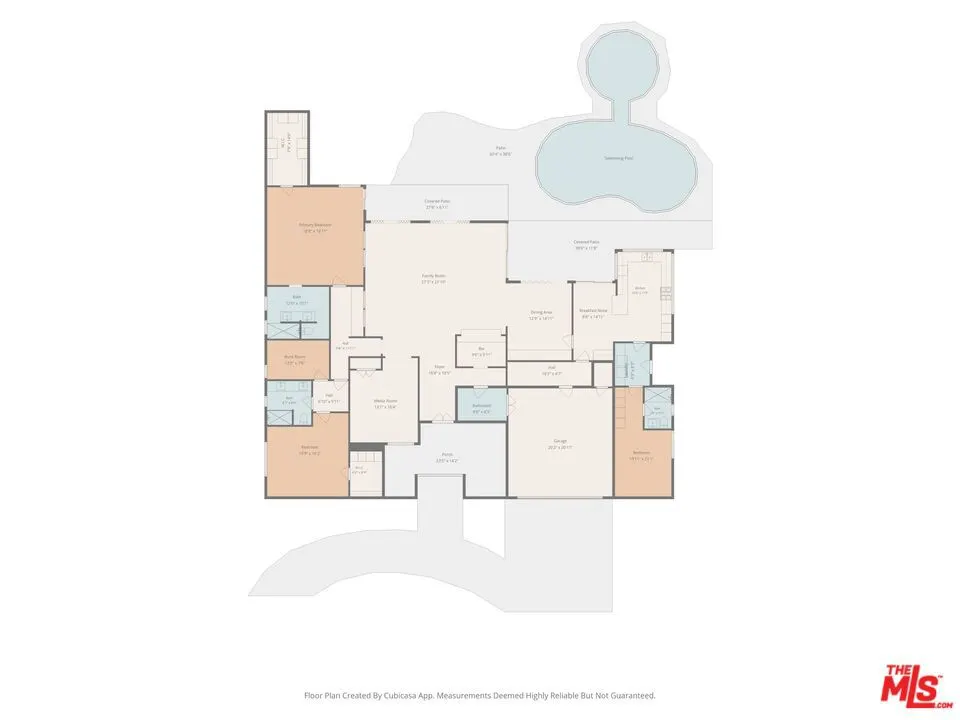
An architecturally significant mid-century modern residence on fee simple land, designed by renowned architect Charles Du Bois, has been extensively renovated in 2024. Unobstructed San Jacinto Mountain views offer exceptional privacy, as it backs onto acres of protected open space beyond its walled grounds, creating a rare sense of seclusion. This remarkable residence underwent a comprehensive down-to-the-studs transformation. Virtually every component was reimagined, including a new roof, 40 fully owned solar panels with battery storage, electrical and plumbing systems, insulation, drywall, windows, doors, porcelain terrazzo flooring, designer fixtures, and premium finishes throughout. Beyond custom iron entry gates and a secure private atrium, the home reveals sophisticated modern living, enhanced by a Control4 smart-home system that integrates security, climate control, automated shades, exterior lighting, and entertainment systems. The expansive living room features floor-to-ceiling glass, vaulted ceilings with clerestory windows, abundant natural light, and sweeping views of the resort-style backyard, pool, and mountains. A vintage book-matched marble fireplace, a dramatic wet bar with black lacquer cabinetry, quartz countertops, mirror-backed glass shelving, and iconic Scalamandre Banana Leaf wall covering create an unforgettable entertaining space. The adjacent media room/den, can easily serve as a fifth bedroom. The showpiece kitchen is appointed with a fully integrated custom-paneled Sub-Zero refrigeration, freezer, and wine storage suite, Wolf professional range, Miele dishwasher, Zip HydroTap instant hot, cold, and sparkling water system, quartz countertops, oversized under-mount sink, custom cabinetry with under-cabinet lighting, mirrored backsplash, and a built-in workstation with concealed power and USB connections. The luxurious primary suite serves as a private retreat with mountain and garden views, a striking four-slab black-and-white marble feature wall, dedicated climate control, and a spa-inspired bath featuring mosaic-tile walls, premium fixtures, and a Toto Neorest smart toilet. The extraordinary walk-in closet showcases more than $50,000 in bespoke cabinetry and lighting, creating a true jewel-box dressing room. Additional accommodations include a private family/guest suite with a bedroom, walk-in closet, a 3/4 bath, and a custom bunk room off a separate interior foyer. Off the kitchen, a separate bedroom/gym/studio with full bath, laundry area, and private exterior entrance provides exceptional flexibility. The professionally designed outdoor environment features mature landscaping, custom low-voltage lighting, a beautifully upgraded pool and spa with new tile, lighting, and Pentair systems, heat-reducing deck coating, and multiple entertaining areas. Featured is a custom art installation by Dustin Gimbel. Community amenities include a nine-hole golf course, clubhouse, fitness center, tennis and pickleball courts, cable and internet service, and landscape maintenance. A rare opportunity to own a meticulously restored architectural residence in one of Palm Springs' most desirable settings.
| Price History | |
|---|---|
| 10/19/2026 | Listed $2,895,000 |
General Features
| Living Area | 3458 |
|---|---|
| Sewer | Sewer Tap Paid |
| Heating | Central,Natural Gas |
| Cooling | Central Air,Dual |
| Possession | Close Of Escrow |
| Roof | Elastomeric,Foam |
| Appliances | Double Oven,Dishwasher,Electric Oven,Gas Cooktop,Disposal,Microwave,Refrigerator,Range Hood,Vented Exhaust Fan,Dryer,Washer |
| Zoning | R1C |
| HOA Fee | 976 |
| Garage Spaces | 2 |
| Patio/Porch Features | Concrete,Covered,Open,Patio |
| Architectural Style | Mid-Century Modern |
| Pool Features | Fenced,Gunite,Heated,In Ground,Private,Waterfall,Association |
| Security Features | Carbon Monoxide Detector(s),Fire Detection System,Key Card Entry,Smoke Detector(s) |
| Construction Materials | Stucco |
| Year Built | 1971 |
| View | Desert,Mountain(s) |
| Stories Count | 1 |
| Levels | One |
| Property Subtype | Single Family Residence |
| Assoc Fee Paid Per | Monthly |
| County | Riverside |
| New Construction | false |
| Property Type | Residential |
| Association Amenities | Clubhouse,Meeting/Banquet/Party Room,Other Courts,Pool,Tennis Court(s),Cable TV |
| HOA | true |
| Attached Garage | true |
| Subdivision Name | Canyon Estates |
| Facing Direction | West |
| Garage Y/N | true |
| Full Baths | 1 |
| Special Listing Conditions | Standard |
| Status | Active |
| Directions | Take S. Sunrise Way to S. La Verne Way, left on S. Toledo Ave |
| City | Palm Springs |
| Disclosures | Covenants/Restrictions Disclosure,Easement(s) |
| Entry Location | Foyer |
| Senior Community Y/N | false |
| High School District | Palm Springs Unified |
| MLS Area | 334 - South End Palm Springs |
| Lot Size Units | Square Feet |
| Lot Size Square Feet | 12197 |
| Spa Features | Above Ground,Gunite |
| Property Attached Y/N | false |
| Land Lease Y/N | false |
| Property Condition | Updated/Remodeled |
| Lease Considered Y/N | false |
| Standard Status | Active |
| Occupancy Type | Owner |
| Property Sub Type Additional | Single Family Residence |
| PostalCity | PALM SPRINGS |
Interior Features
| Interior Amenities | Wet Bar,Ceiling Fan(s),Cathedral Ceiling(s),Separate/Formal Dining Room,Eat-in Kitchen,See Remarks,Smart Home,Walk-In Closet(s) |
|---|---|
| Furnished Y/N | Unfurnished |
| Fireplace Features | Gas Starter,Living Room,Raised Hearth |
| Total Stories | 1 |
| Common Walls | No Common Walls |
| Air Conditioning Y/N | true |
| Heating Y/N | true |
| Window Features | Blinds,Double Pane Windows,Tinted Windows |
| Fireplace Y/N | true |
| Half Baths | 1 |
| 3/4 Baths | 2 |
| Laundry Features | Inside,Laundry Room |
| Total Bedrooms | 4 |
| Total Baths | 4 |
Exterior Features
| Fencing | Block,Wrought Iron |
|---|---|
| Parking Features | Circular Driveway,Door-Multi,Direct Access,Garage,Guest,Side By Side |
| Lot Features | Back Yard,Landscaped,Yard |
| Water Source | Public |
| Total Parking | 2 |
| Lot Size Area | 12197 |
| Foundation Details | Slab |
| Spa | true |
| Building Area Total | 3458 |
| Lot Size Acres | 0.28 |
| Private Pool | true |
| Door Features | Double Door Entry,Sliding Doors |
Amenities
- Foreclosure
- Views
- Short Sale
- New Construction
- Adult 55+
- Lease To Own
- No HOA Fees
- Furnished
- Primary On Main
- Air Conditioning
- Seller Finance
- Green
- Fixer Upper
- Horse
- Golf
- Fireplace
- Deck
- Garage
- Basement
- Pool
Property vs Single Family Average in 92264
Price
Year Built
 Based on information from California Regional Multiple Listing Service, Inc. as of November 6, 2026 3:58 PM UTC This information is for your personal, non-commercial use and may not be used for any purpose other than to identify prospective properties you may be interested in purchasing. Display of MLS data is usually deemed reliable but is NOT guaranteed accurate by the MLS. Buyers are responsible for verifying the accuracy of all information and should investigate the data themselves or retain appropriate professionals. Information from sources other than the Listing Agent may have been included in the MLS data. Unless otherwise specified in writing, Broker/Agent has not and will not verify any information obtained from other sources. The Broker/Agent providing the information contained herein may or may not have been the Listing and/or Selling Agent.
