
Open House Sat, Nov 7th 12:00 PM - 02:30 PM - Views
Address
2425 Cahuilla Hills Drive, Palm Springs, CA
Price
$ 3,249,000
Property Attributes
- MLS#26106851PS
- TypeSingle Family
- Listing Status Active
- CountyRiverside
- CityPalm Springs
- Area South End Palm Springs
- NeighborhoodCahuilla Hills
- Zip92264
- Style
- Year Built1963
- Price$ 3,249,000
- Bedrooms3
- Full Bathrooms2
- Half Bathrooms1
- Sqr Footage2286
- Lot Size0.41 Acres
Data Source:
California Regional MLS (CRMLS)
Property Description
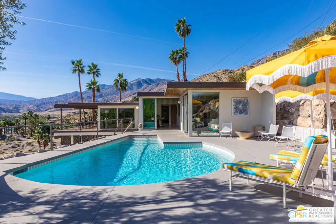
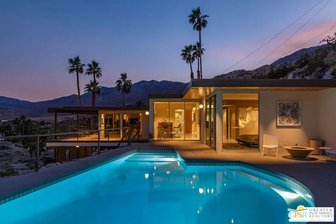
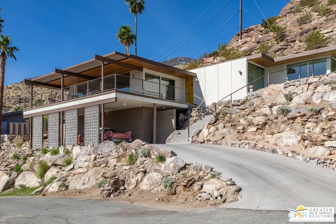
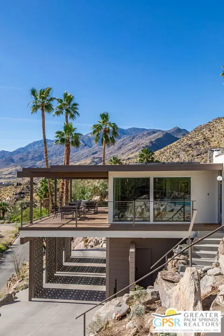
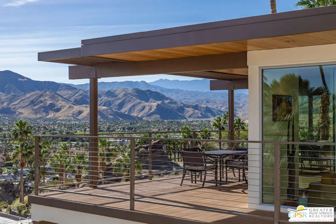
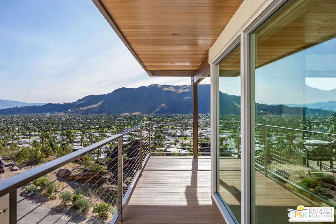
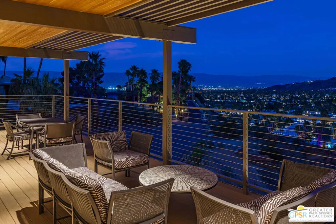
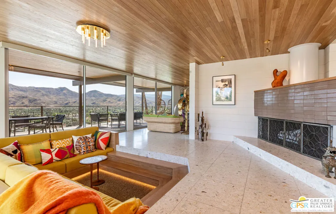
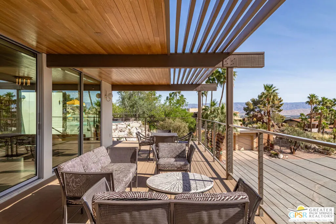
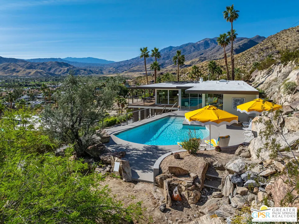
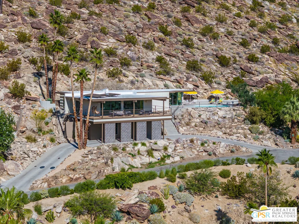
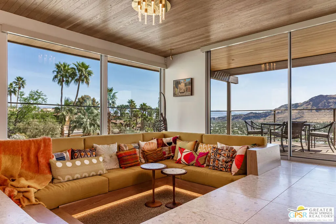
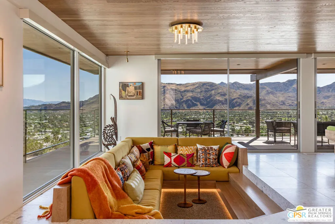
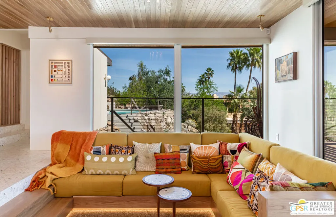
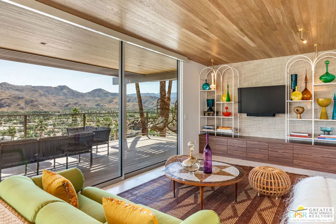
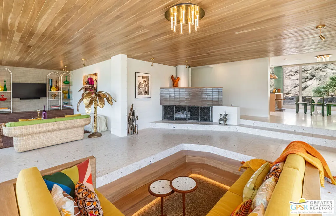
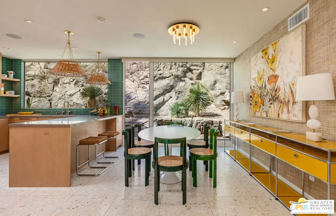
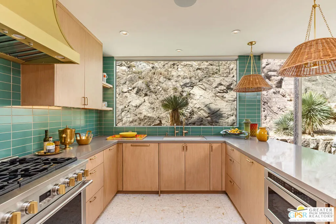
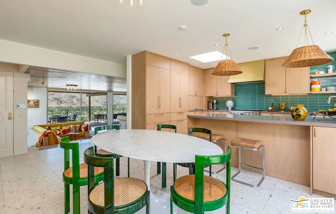
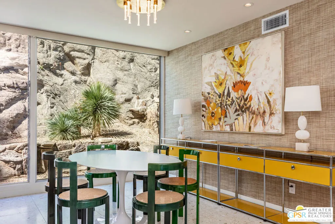
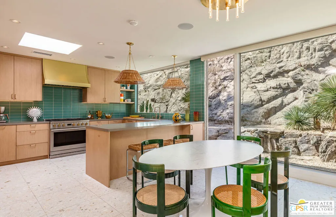
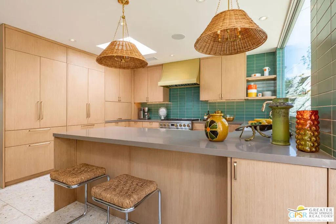
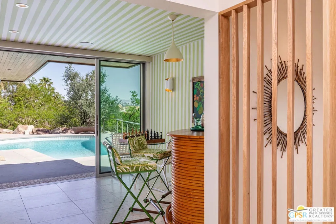
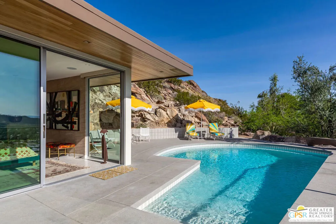
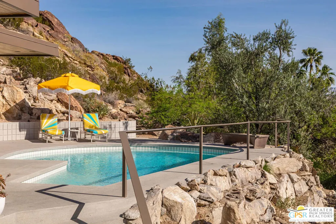
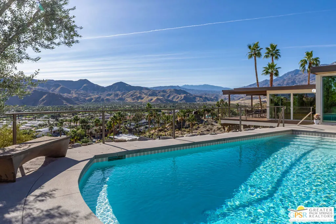
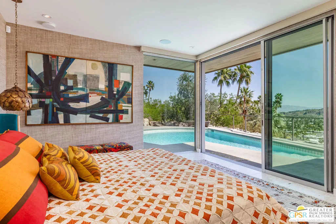
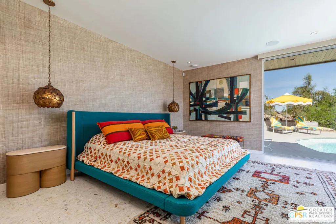
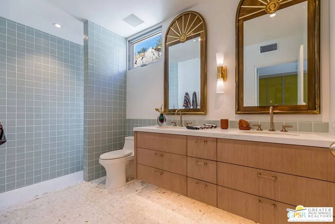
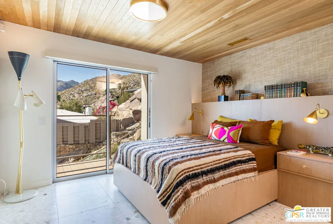
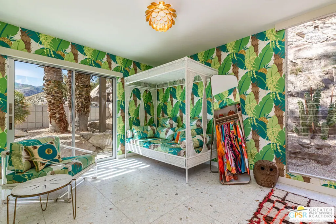
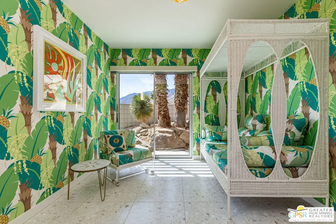
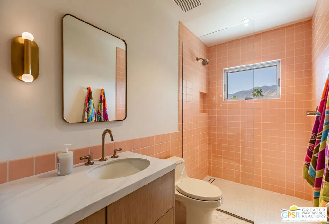
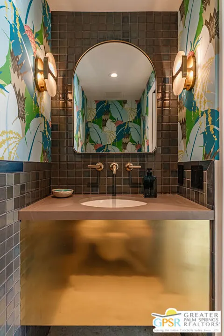
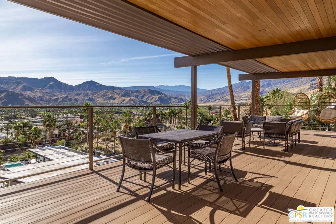
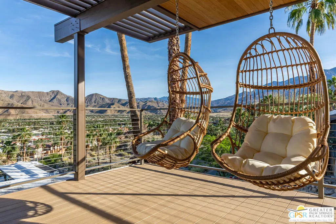
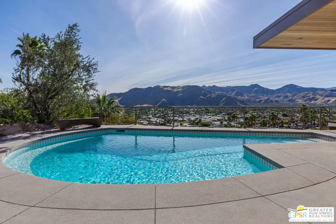
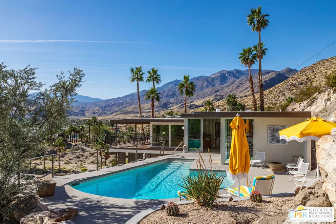
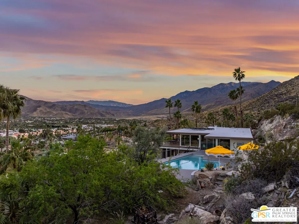
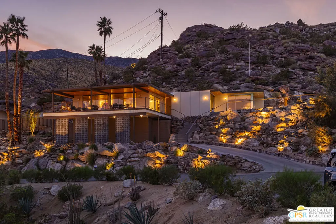
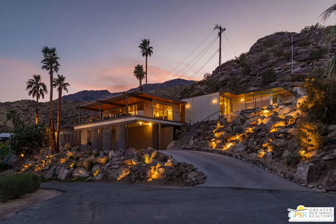
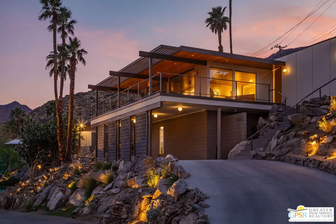
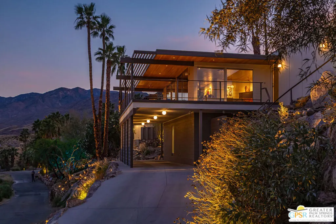
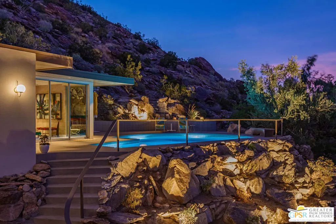
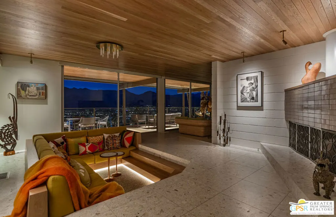
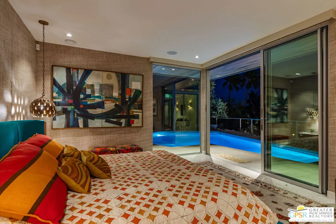
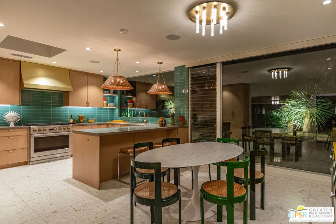
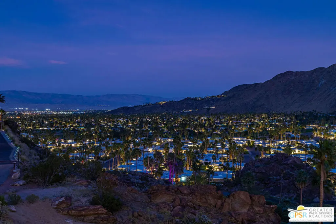
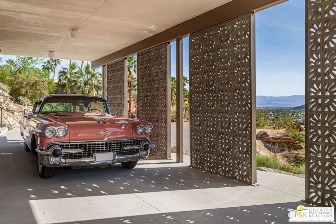
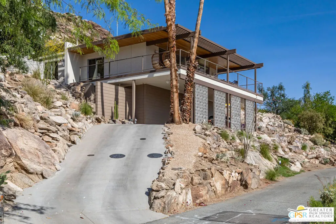
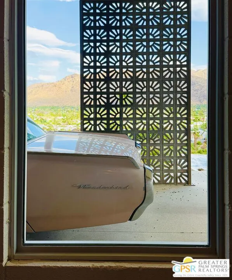
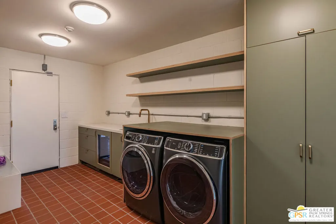
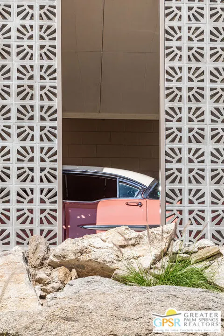
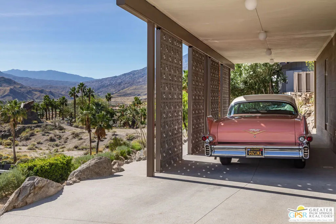
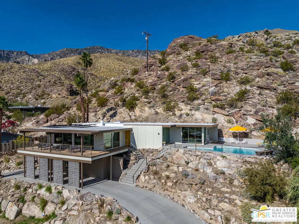
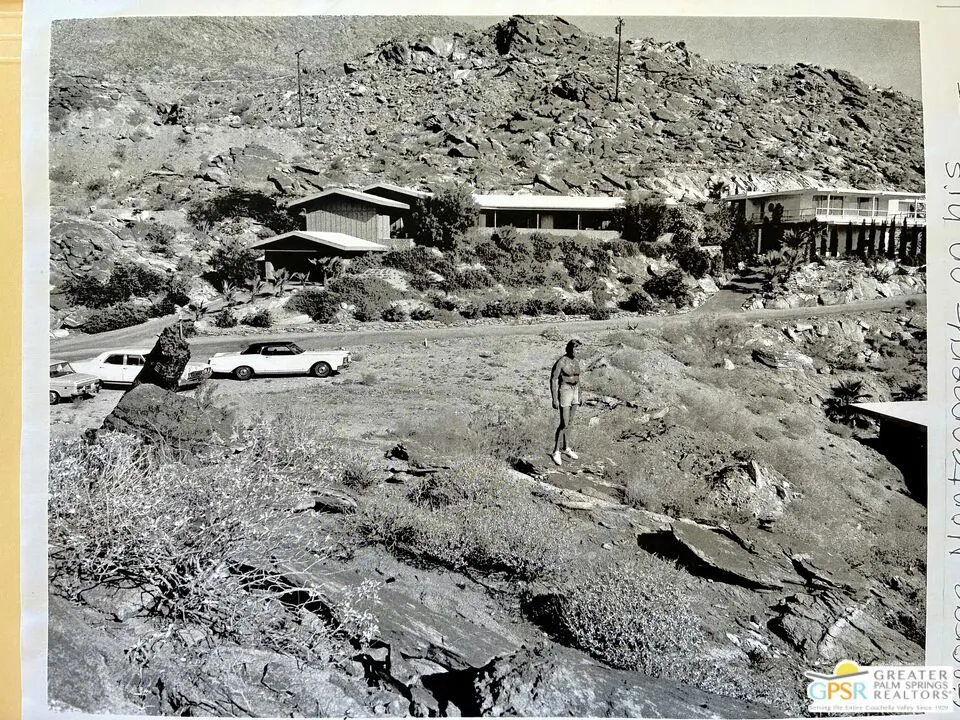
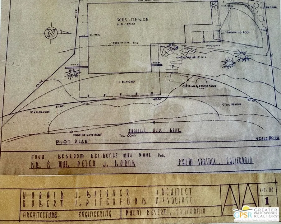
Located in Palm Springs' Cahuilla Hills neighborhood, Soleil House is integrated into the mountainside, with dramatic desert terrain and sweeping valley views. Designed in 1963 by acclaimed Los Angeles architect Harold Bissner, Sr., the residence was originally commissioned by a local physician and remained in the same family for decades. Recently reimagined by fashion designer and Palm Springs style icon Trina Turk, the home has earned editorial recognition in The New York Times, Palm Springs Life, Veranda, and C Magazine. Today, it combines architectural pedigree with a fresh, design-forward sensibility and all-new systems. The wall of glass living room brings in expansive desert valley views. A sunken conversation pit and fireplace create an inviting focal point, while a generous deck extends the living space outdoors. The home's dramatic dining room picture window frames the rugged mountainside. The thoughtfully designed floor plan places the primary suite beside the pool, with two guest bedrooms at the opposite end of the home. The spacious kitchen features a large picture window and skylight, while a separate poolside bonus room offers flexibility as a bar, den, office, or studio. A circular driveway leads to a carport with distinctive breezeblock partition walls designed by Trina Turk, adding a signature architectural detail. Additional space below the main level includes a substantial laundry room and a versatile bonus area ideal for a home office, creative studio, or fitness room. A comprehensive renovation includes new plumbing and electrical systems, a new HVAC system, owned solar, a new roof, new doors and windows throughout, a water-softening system, and new kitchen appliances. The kitchen and all three bathrooms have been completely renovated with a cohesive contemporary design. Exterior improvements include new hardscape, a newly plastered pool with new equipment, and landscape lighting. A builder's warranty is included. Soleil House presents a rare opportunity to own a thoughtfully reimagined example of Palm Springs modernism, distinguished by its architectural heritage, signature design details, dramatic views, extensive upgrades, and recognition in leading design and lifestyle publications.
| Price History | |
|---|---|
| 11/6/2026 | Listed $3,249,000 |
General Features
| Living Area | 2286 |
|---|---|
| Sewer | Septic Type Unknown |
| Heating | Central |
| Cooling | Central Air |
| Possession | Close Of Escrow |
| Appliances | Dishwasher,Disposal,Microwave,Refrigerator,Water Purifier |
| Zoning | R1C |
| Architectural Style | Mid-Century Modern |
| Pool Features | In Ground,Private |
| Year Built | 1963 |
| View | City Lights,Desert,Mountain(s) |
| Levels | Multi/Split |
| Property Subtype | Single Family Residence |
| County | Riverside |
| New Construction | false |
| Property Type | Residential |
| HOA | false |
| Subdivision Name | Cahuilla Hills |
| Full Baths | 2 |
| Special Listing Conditions | Standard |
| Status | Active |
| Directions | From South Palm Canyon, veer right onto Cahuilla Hills Drive and follow street to the top. Home is on the left-hand side. |
| City | Palm Springs |
| Senior Community Y/N | false |
| MLS Area | 334 - South End Palm Springs |
| Lot Size Units | Square Feet |
| Lot Size Square Feet | 17859 |
| Carport Spaces | 2 |
| Carport Y/N | true |
| Spa Features | None |
| Property Attached Y/N | false |
| Land Lease Y/N | false |
| Standard Status | Active |
| Property Sub Type Additional | Single Family Residence |
| PostalCity | PALM SPRINGS |
Interior Features
| Flooring | Tile |
|---|---|
| Furnished Y/N | Unfurnished |
| Fireplace Features | Living Room |
| Total Stories | 1 |
| Common Walls | No Common Walls |
| Air Conditioning Y/N | true |
| Heating Y/N | true |
| Fireplace Y/N | true |
| Half Baths | 1 |
| Laundry Features | Inside,Laundry Room |
| Total Bedrooms | 3 |
| Total Baths | 3 |
Exterior Features
| Parking Features | Circular Driveway,Carport |
|---|---|
| Water Source | Public |
| Total Parking | 2 |
| Lot Size Area | 17859 |
| Spa | false |
| Building Area Total | 2286 |
| Lot Size Acres | 0.41 |
| Private Pool | true |
| Lot Size Source | Assessor |
Amenities
- Foreclosure
- Views
- Short Sale
- New Construction
- Adult 55+
- Lease To Own
- No HOA Fees
- Furnished
- Primary On Main
- Air Conditioning
- Seller Finance
- Green
- Fixer Upper
- Horse
- Golf
- Fireplace
- Deck
- Garage
- Basement
- Pool
Property vs Single Family Average in 92264
Price
Year Built
 Based on information from California Regional Multiple Listing Service, Inc. as of November 6, 2026 3:58 PM UTC This information is for your personal, non-commercial use and may not be used for any purpose other than to identify prospective properties you may be interested in purchasing. Display of MLS data is usually deemed reliable but is NOT guaranteed accurate by the MLS. Buyers are responsible for verifying the accuracy of all information and should investigate the data themselves or retain appropriate professionals. Information from sources other than the Listing Agent may have been included in the MLS data. Unless otherwise specified in writing, Broker/Agent has not and will not verify any information obtained from other sources. The Broker/Agent providing the information contained herein may or may not have been the Listing and/or Selling Agent.
