
Views
Address
153 W El Camino Way, Palm Springs, CA
Price
$ 2,295,000
Property Attributes
- MLS#26847913PS
- TypeSingle Family
- Listing Status Coming Soon
- CountyRiverside
- CityPalm Springs
- Area South End Palm Springs
- NeighborhoodThe Mesa
- Zip92264
- Style
- Year Built1954
- Price$ 2,295,000
- Bedrooms3
- Full Bathrooms2
- Half Bathrooms1
- Sqr Footage2237
- Lot Size0.22 Acres
Data Source:
California Regional MLS (CRMLS)
Property Description
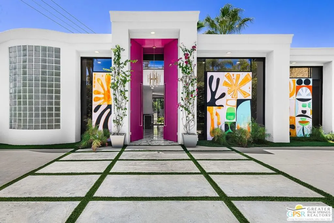
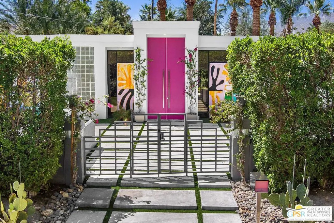
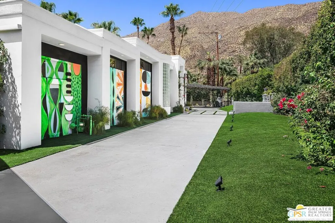
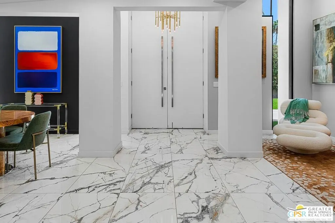
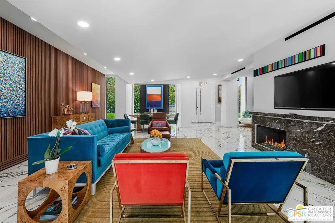
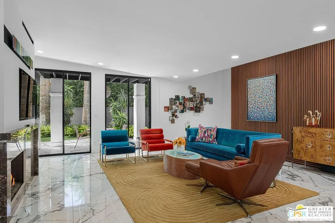
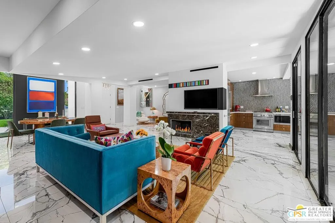
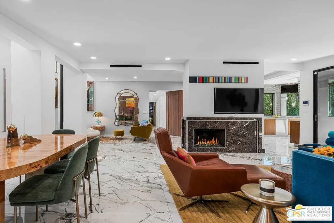
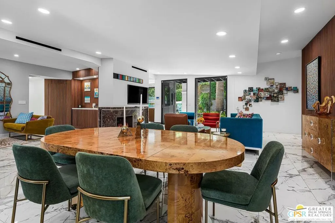
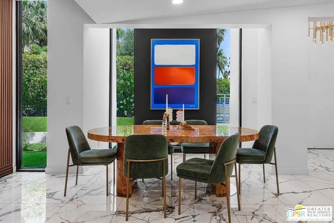
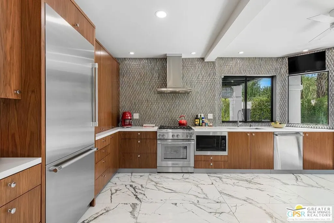
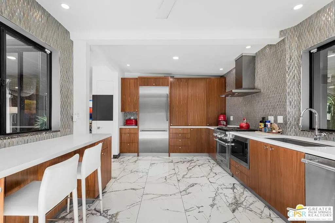
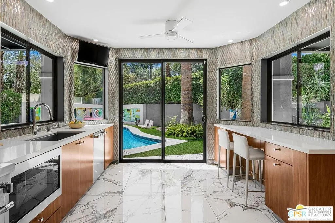
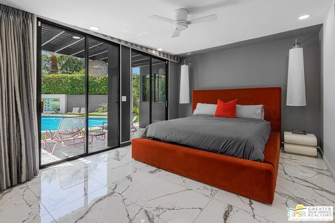
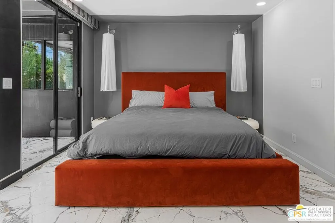
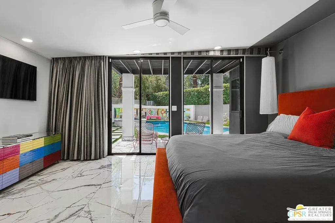
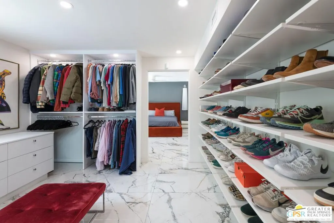
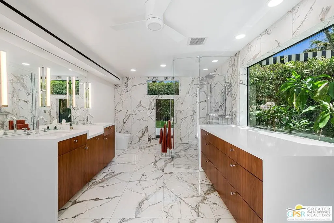
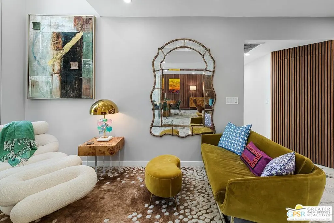
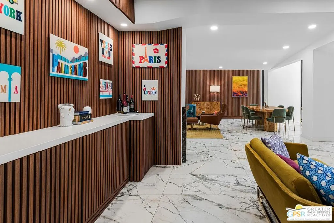
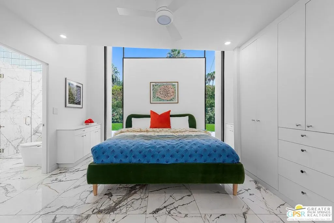
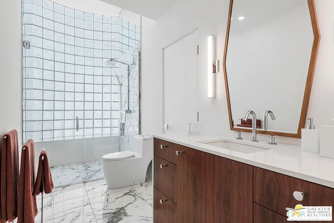
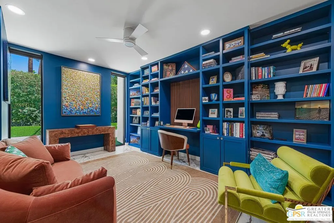
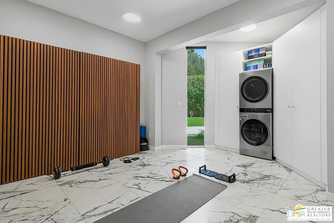
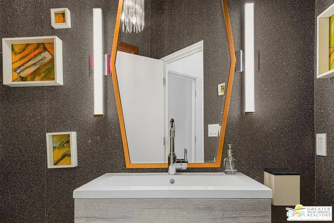
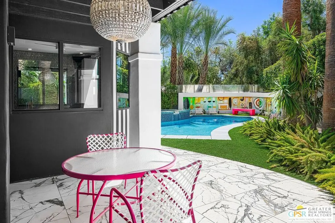
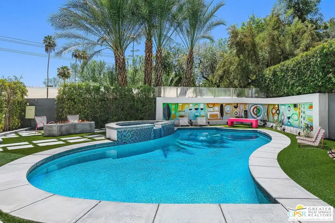
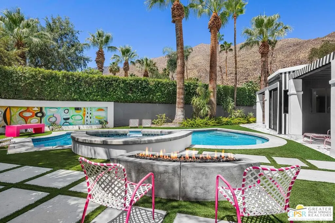
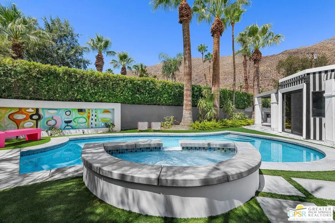
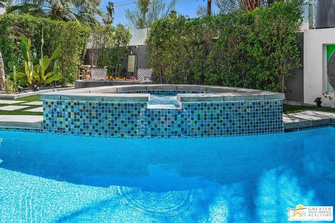
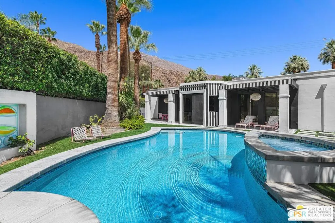
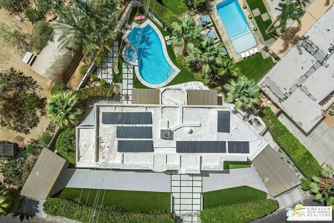
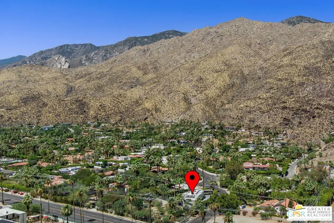
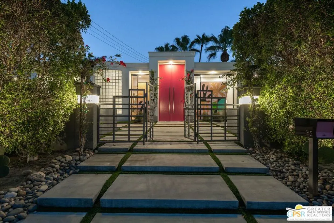
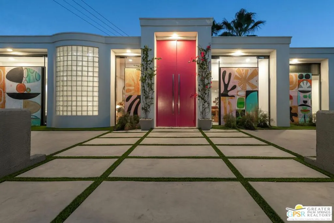
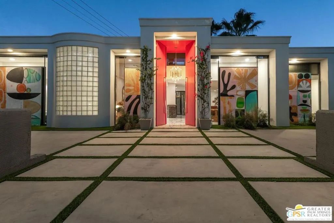
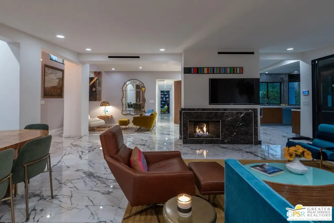
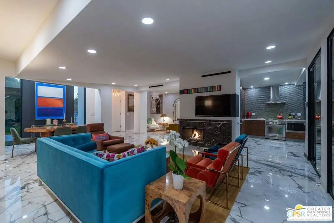
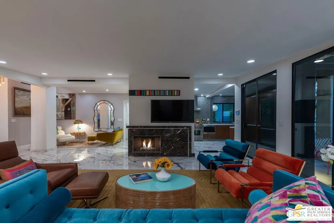
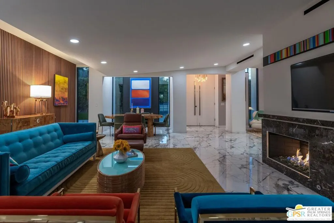
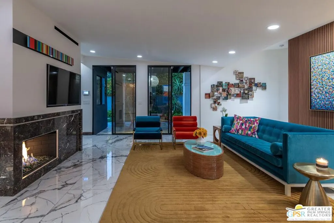
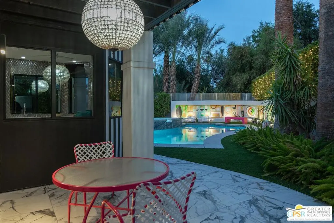
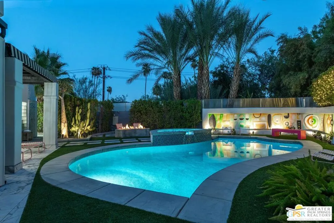
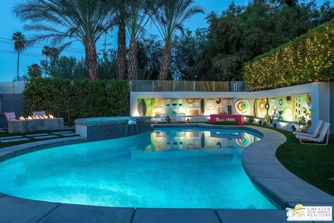
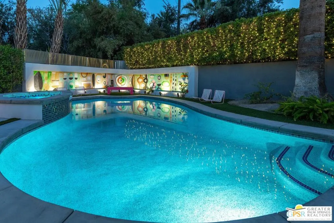
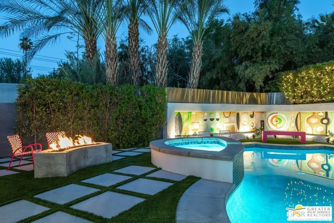
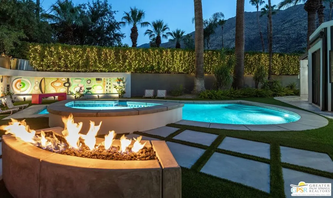
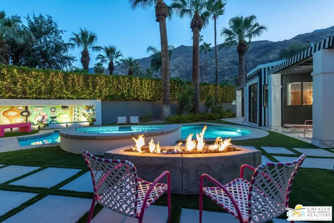
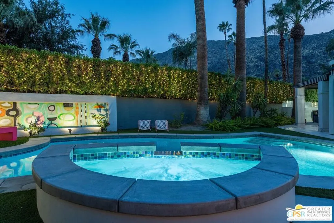
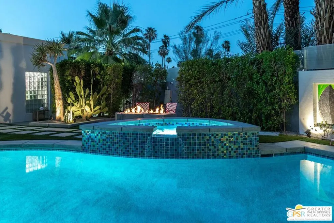
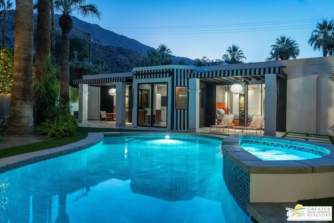
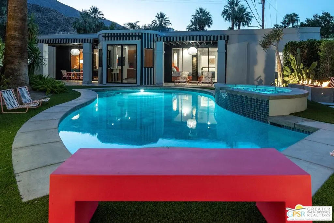
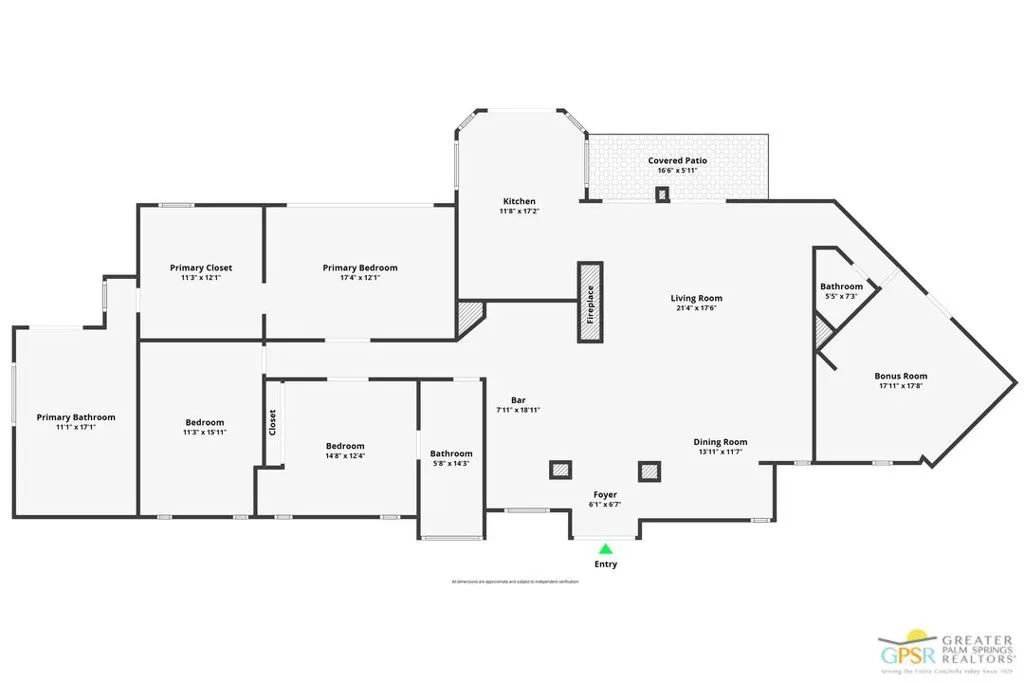
Live in a work of art. In the coveted Mesa neighborhood of South Palm Springs, the "Mural House" is a singular expression of art, architecture and desert living. Soaring ceilings, dramatic angles and eight original murals commissioned from the late celebrated local artist Shawn Savage transform the residence into something truly unexpected, a home with a personality entirely its own. Inside, vintage character meets exceptional craftsmanship. Italian porcelain flooring, vintage chandeliers and a rare Italian marble fireplace are paired with book-matched walnut cabinetry, quartz countertops and premium appliances and fixtures. With 3 bedrooms and 2.5 baths, the home was created for both intimate living and memorable gatherings. Striking 13-foot entry doors make an unforgettable first impression, while motorized gates open to an expansive circular drive with room to welcome a houseful of friends. Owned 30-panel solar, updated HVAC, thoughtfully designed landscaping and hardscape, a water softener and outdoor shower add comfort and convenience. Outdoors, sweeping mountain views provide the backdrop for a private desert oasis. The pool was recently updated and a new spa added, creating an inviting centerpiece for the backyard. Tiled patios and low-maintenance landscaping complete the setting perfect for sun-filled afternoons, sunset cocktails, relaxing in the spa and evenings under the stars. Even the finished, air-conditioned garage has been elevated beyond the expected, offering flexibility as a home gym, recreation space, potential 4th bedroom or showcase for your cars. Located in one of Palm Springs' most storied neighborhoods, the Mural House is close to favorites including Bar Cecil, Mr. Lyons, Miro's, and El Mirasol, with downtown Palm Springs approximately one mile away. Bold, sophisticated and unmistakably Palm Springs, the Mural House is more than a home it's an experience, a conversation piece and a work of art you get to live in.
| Price History | |
|---|---|
| 9/28/2026 | Listed $2,295,000 |
General Features
| Living Area | 2237 |
|---|---|
| Sewer | Sewer Tap Paid |
| Heating | Central,Forced Air |
| Cooling | Central Air |
| Possession | Close Of Escrow |
| Appliances | Dishwasher,Gas Cooktop,Disposal,Gas Oven,Microwave,Oven,Range,Refrigerator,Range Hood,Dryer,Washer |
| Zoning | R1 |
| Garage Spaces | 1 |
| Patio/Porch Features | Covered,Open,Patio,Tile |
| Architectural Style | Mid-Century Modern |
| Pool Features | Heated,In Ground,Private |
| Security Features | Carbon Monoxide Detector(s),Gated Community,Smoke Detector(s) |
| Year Built | 1954 |
| View | Mountain(s),Panoramic,Pool |
| Stories Count | 1 |
| Levels | One |
| Property Subtype | Single Family Residence |
| Community Features | Gated |
| County | Riverside |
| New Construction | false |
| Property Type | Residential |
| HOA | false |
| Subdivision Name | The Mesa |
| Facing Direction | South |
| Garage Y/N | true |
| Special Listing Conditions | Standard |
| Status | Coming Soon |
| Buyer Financing | Cash |
| Directions | Heading South on South Palm Canyon Drive, turn right on El Camino Way. Home is the first on your left. |
| City | Palm Springs |
| Entry Location | Ground Level - no steps |
| Senior Community Y/N | false |
| Open Parking Spaces | 4 |
| MLS Area | 334 - South End Palm Springs |
| Lot Size Units | Square Feet |
| Lot Size Square Feet | 9583 |
| Spa Features | In Ground |
| Property Attached Y/N | false |
| Land Lease Y/N | false |
| Additional Parcels Y/N | false |
| Lease Considered Y/N | false |
| Standard Status | Coming Soon |
| Year Built Source | Assessor |
| Property Sub Type Additional | Single Family Residence |
| PostalCity | PALM SPRINGS |
Interior Features
| Interior Amenities | Breakfast Bar,Dry Bar,Separate/Formal Dining Room,High Ceilings,Recessed Lighting,Bar,Wood Product Walls,Walk-In Closet(s) |
|---|---|
| Flooring | Tile |
| Furnished Y/N | Unfurnished |
| Fireplace Features | Living Room |
| Total Stories | 1 |
| Common Walls | No Common Walls |
| Air Conditioning Y/N | true |
| Heating Y/N | true |
| Window Features | Double Pane Windows |
| Fireplace Y/N | true |
| Half Baths | 1 |
| 3/4 Baths | 2 |
| Total Bedrooms | 3 |
| LivingAreaSource | Appraiser |
| Total Baths | 3 |
Exterior Features
| Fencing | Block |
|---|---|
| Parking Features | Covered,Door-Single,Garage |
| Lot Features | Back Yard,Front Yard,Lawn,Yard |
| Total Parking | 7 |
| Lot Size Area | 9583 |
| Foundation Details | Slab |
| Spa | true |
| Building Area Total | 2237 |
| Lot Size Acres | 0.22 |
| Private Pool | true |
| Lot Size Source | Assessor |
| Door Features | Double Door Entry,Sliding Doors |
Amenities
- Foreclosure
- Views
- Short Sale
- New Construction
- Adult 55+
- Lease To Own
- No HOA Fees
- Furnished
- Primary On Main
- Air Conditioning
- Seller Finance
- Green
- Fixer Upper
- Horse
- Golf
- Fireplace
- Deck
- Garage
- Basement
- Pool
Property vs Single Family Average in 92264
Price
Year Built
 Based on information from California Regional Multiple Listing Service, Inc. as of September 29, 2026 3:13 AM UTC This information is for your personal, non-commercial use and may not be used for any purpose other than to identify prospective properties you may be interested in purchasing. Display of MLS data is usually deemed reliable but is NOT guaranteed accurate by the MLS. Buyers are responsible for verifying the accuracy of all information and should investigate the data themselves or retain appropriate professionals. Information from sources other than the Listing Agent may have been included in the MLS data. Unless otherwise specified in writing, Broker/Agent has not and will not verify any information obtained from other sources. The Broker/Agent providing the information contained herein may or may not have been the Listing and/or Selling Agent.
