
Views




Address
4814 Morwood Dr, Richmond, CA
Price
$ 799,000
Property Attributes
- MLS#41149482
- TypeSingle Family
- Listing Status Active
- CountyContra Costa
- CityRichmond
- NeighborhoodWHITECLIFF
- Zip94803
- Style
- Year Built1959
- Price$ 799,000
- Bedrooms3
- Full Bathrooms2
- Half Bathrooms0
- Sqr Footage1712
- Lot Size0.1377 Acres
Data Source:
California Regional MLS (CRMLS)
Property Description
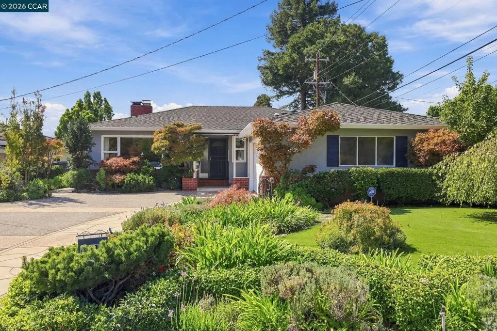
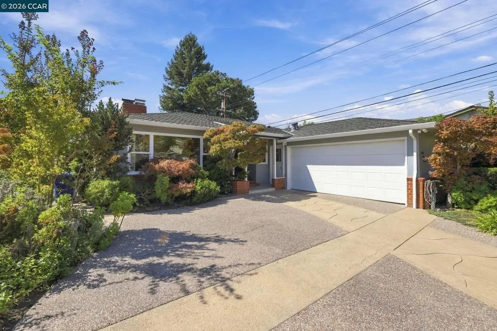
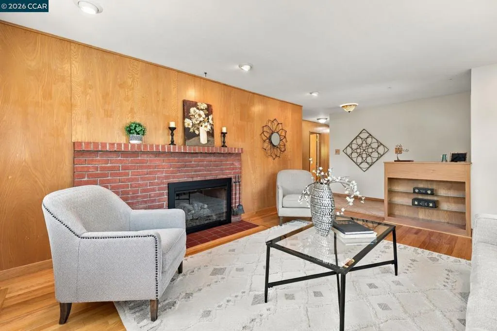
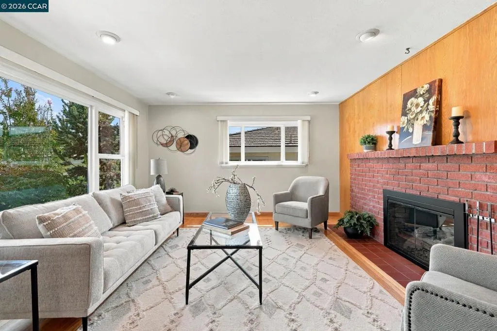
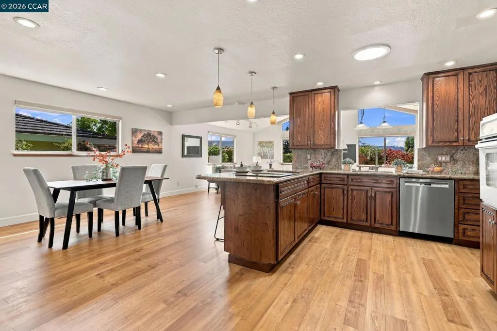
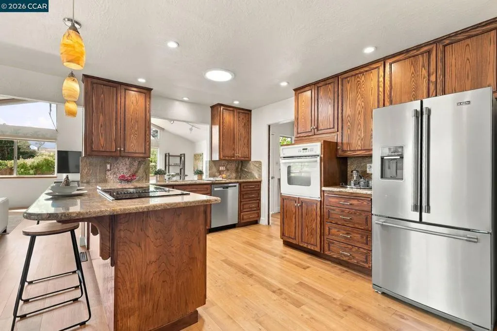
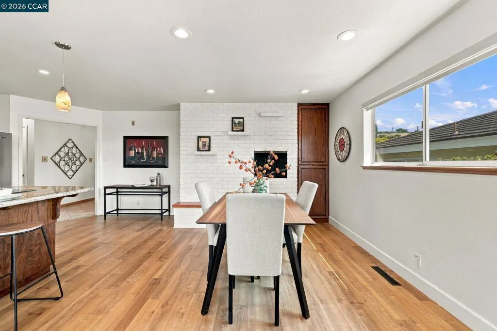
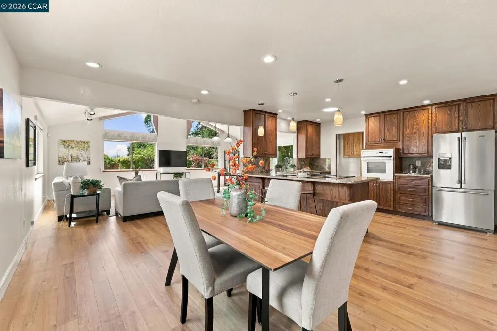
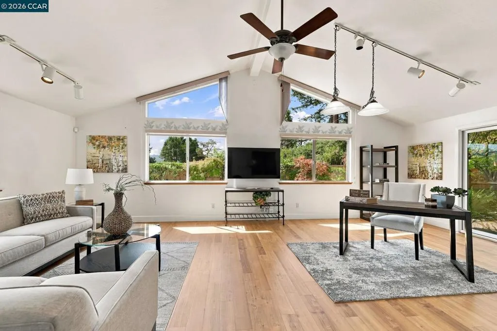
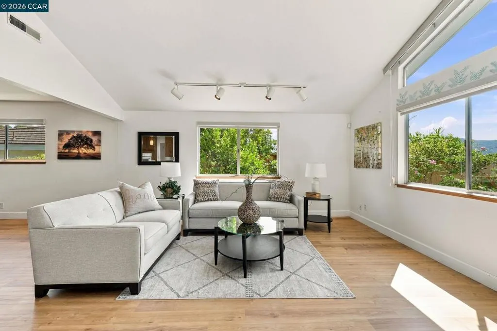
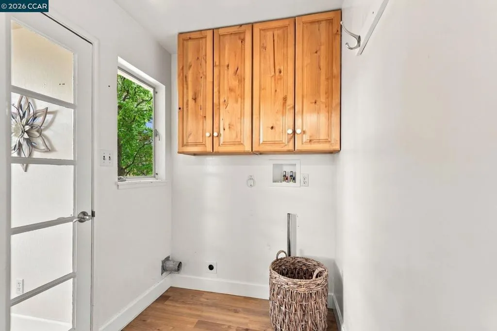
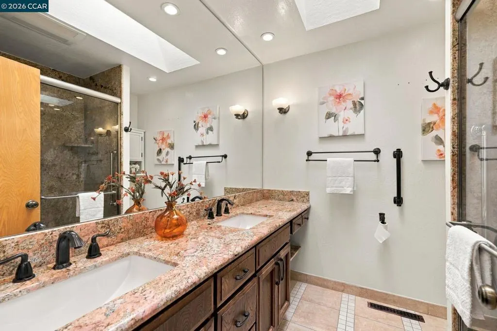
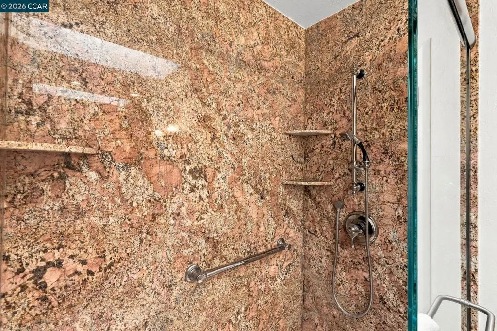
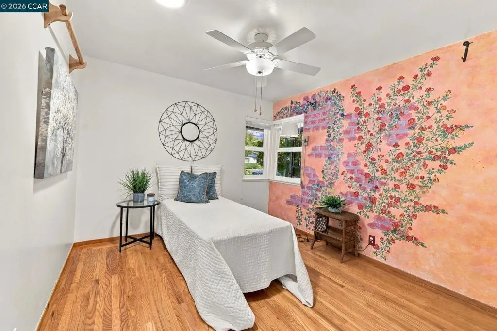
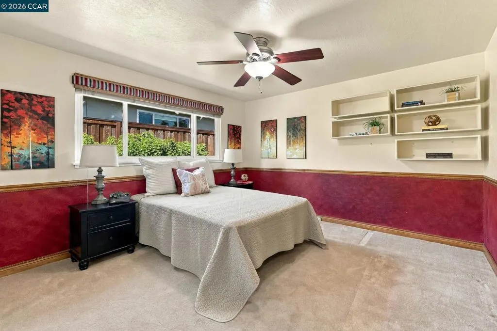
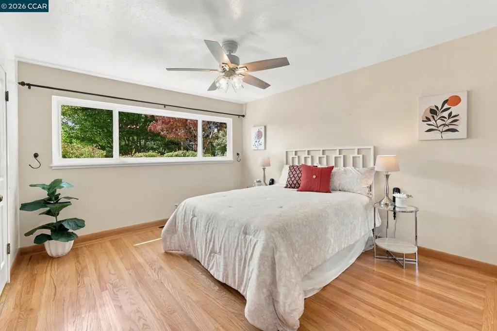
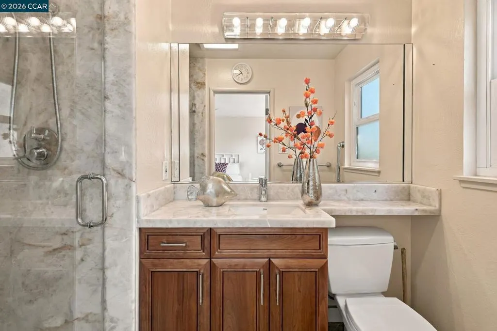
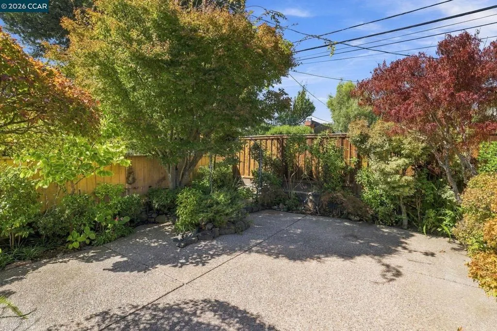
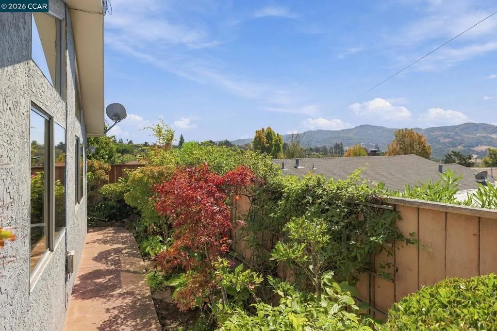
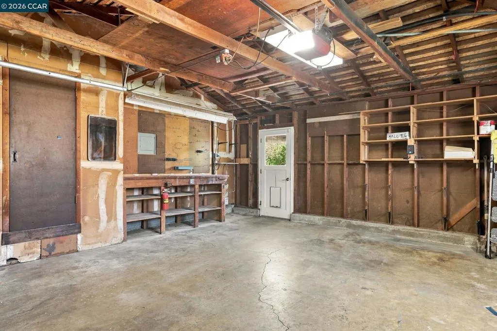
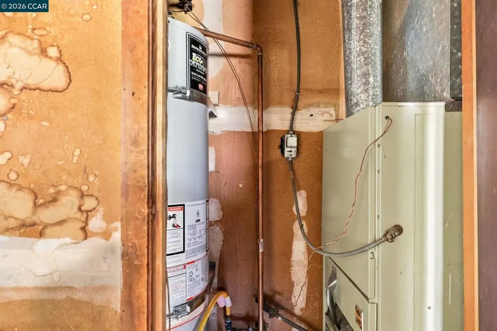
No need to look further. The charm and care of this custom “Sweeney” built home will win you over. It starts with a manicured front yard and probably the best looking driveway in the County. Upon entering the light filled living room you can appreciate the brick fireplace complimented with the wood paneling. The upgraded kitchen is adjacent to the dining room that features the reverse side of the fireplace. The laundry room is conveniently accessible. You’ll be impressed with the large family room that features plenty of light, views of the hills and a groomed back yard, plus a wide screen TV. (This room can handle a pool table if you chose to.) Walk down the hallway with its hardwood floors to the three bedrooms and two bathrooms, all featuring their own personality, artistic touches and upgrades. The water heater has an energy saving feature and the two-car garage has room for storage. Termite clearance and the sewer lateral compliance will be taken care of. A great neighborhood, walking distance to schools, short drive to shopping areas, and definitely a place to call “home”.
| Price History | |
|---|---|
| 9/25/2026 | Listed $799,000 |
General Features
| Living Area | 1712 |
|---|---|
| Heating | Forced Air,Natural Gas |
| Possession | Close Of Escrow |
| Roof | Shingle |
| Appliances | Gas Water Heater |
| Garage Spaces | 2 |
| Architectural Style | Ranch |
| Pool Features | None |
| Construction Materials | Brick Veneer,Wood Siding |
| Year Built | 1959 |
| View | Hills |
| Stories Count | 1 |
| Levels | One |
| Property Subtype | Single Family Residence |
| County | Contra Costa |
| New Construction | false |
| Property Type | Residential |
| HOA | false |
| Attached Garage | true |
| Subdivision Name | WHITECLIFF |
| Garage Y/N | true |
| Full Baths | 2 |
| Status | Active |
| Directions | Cross Street: Maywood Dr.. |
| City | Richmond |
| Lot Size Units | Square Feet |
| Lot Size Square Feet | 6000 |
| Listing Terms | Cash,Conventional |
| Standard Status | Active |
| Occupancy Type | Vacant |
| Property Sub Type Additional | Single Family Residence |
| PostalCity | EL SOBRANTE |
Interior Features
| Interior Amenities | Breakfast Bar |
|---|---|
| Flooring | Carpet,Wood |
| Fireplace Features | Family Room,Gas Starter,Living Room,Multi-Sided |
| Air Conditioning Y/N | true |
| Heating Y/N | true |
| Fireplace Y/N | true |
| Total Bedrooms | 3 |
| Total Baths | 2 |
Exterior Features
| Parking Features | Garage,Garage Door Opener,Off Street |
|---|---|
| Lot Features | Back Yard,Front Yard,Sprinklers Timer,Street Level |
| Total Parking | 5 |
| Lot Size Area | 6000 |
| Lot Size Acres | 0.1377 |
| Private Pool | false |
| Builder Model | Sweeney Built |
Amenities
- Foreclosure
- Views
- Short Sale
- New Construction
- Adult 55+
- Lease To Own
- No HOA Fees
- Furnished
- Primary On Main
- Air Conditioning
- Seller Finance
- Green
- Fixer Upper
- Horse
- Golf
- Fireplace
- Deck
- Garage
- Basement
- Pool
Property vs Single Family Average in 94803
Price
Year Built
 Based on information from California Regional Multiple Listing Service, Inc. as of September 27, 2026 3:08 AM UTC This information is for your personal, non-commercial use and may not be used for any purpose other than to identify prospective properties you may be interested in purchasing. Display of MLS data is usually deemed reliable but is NOT guaranteed accurate by the MLS. Buyers are responsible for verifying the accuracy of all information and should investigate the data themselves or retain appropriate professionals. Information from sources other than the Listing Agent may have been included in the MLS data. Unless otherwise specified in writing, Broker/Agent has not and will not verify any information obtained from other sources. The Broker/Agent providing the information contained herein may or may not have been the Listing and/or Selling Agent.
