
Open House Sat, Nov 14th 09:30 AM - 05:00 PM
Address
337 Maverick Dr, Vacaville, CA
Price
$ 874,000
Property Attributes
- MLS#41153298
- TypeSingle Family
- Listing Status Active
- CountySolano
- CityVacaville
- NeighborhoodNot Listed
- Zip95687
- Style
- Year Built2026
- Price$ 874,000
- Bedrooms5
- Full Bathrooms4
- Half Bathrooms0
- Sqr Footage3227
- Lot Size0.1379 Acres
Data Source:
California Regional MLS (CRMLS)
Property Description
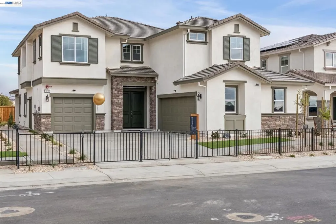
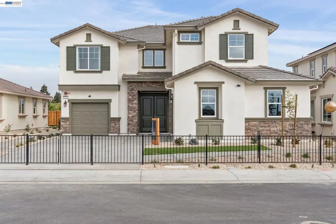
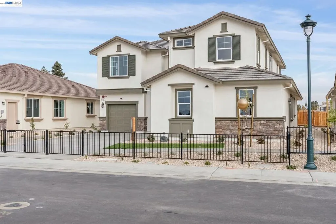
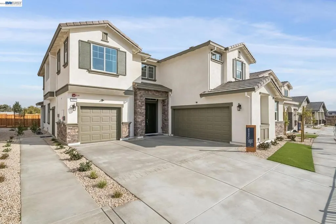
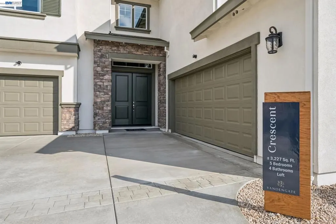
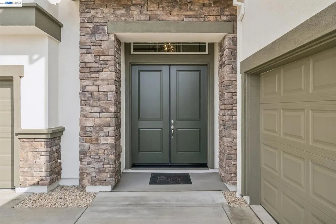
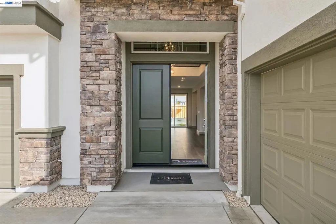
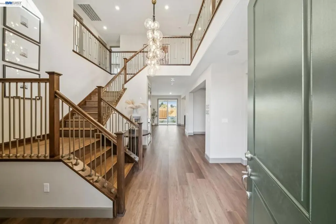
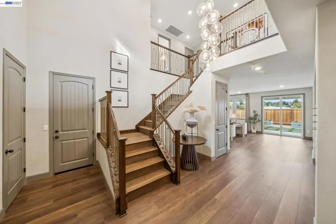
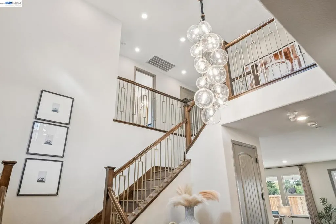
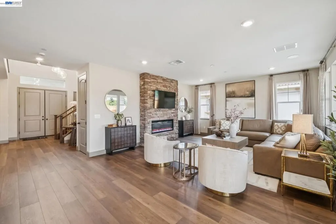
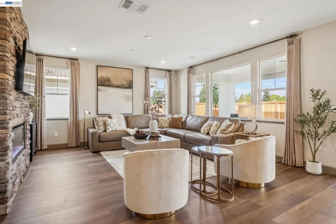
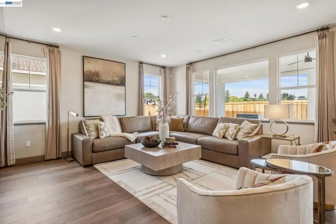
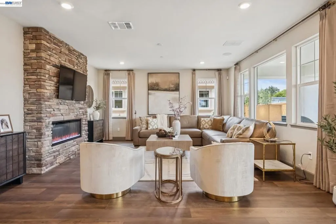
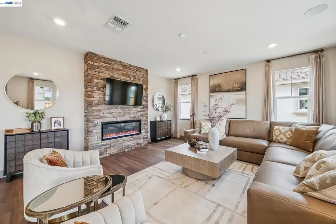
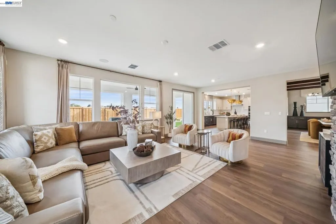
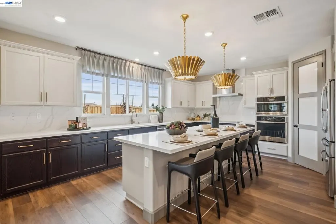
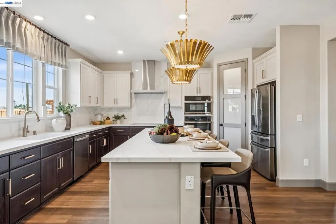
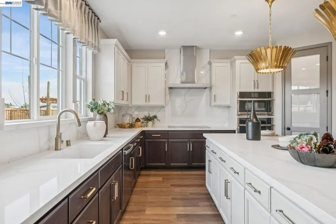
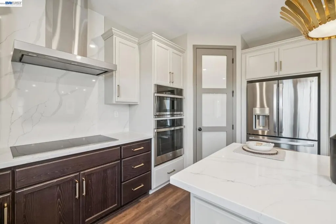
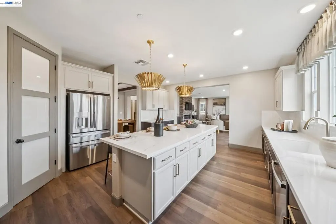
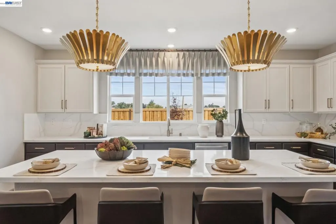
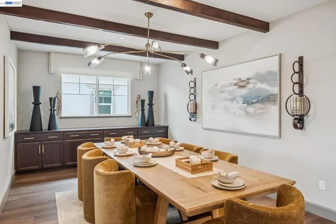
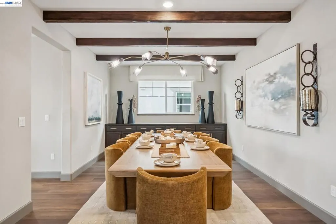
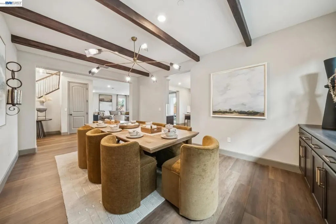
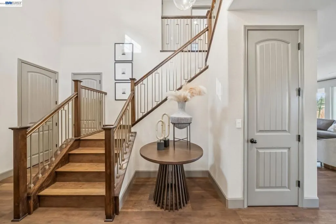
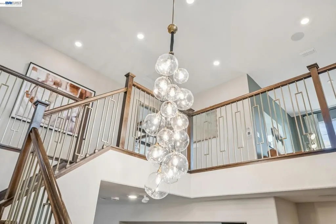
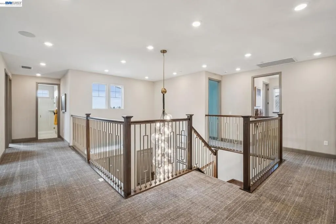
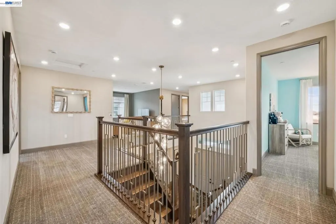
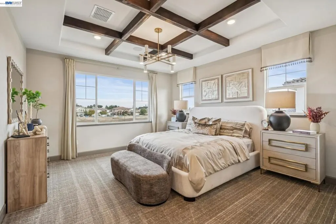
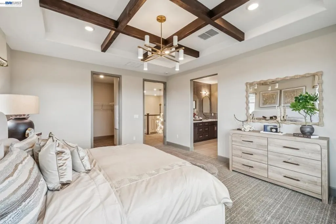
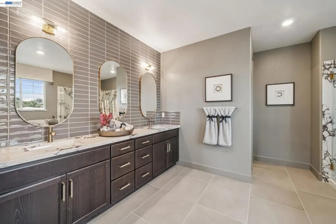
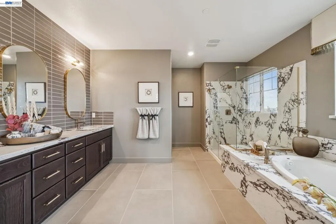
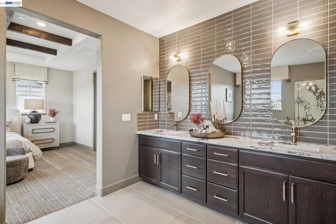
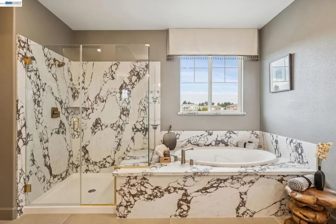
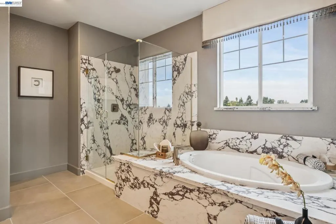
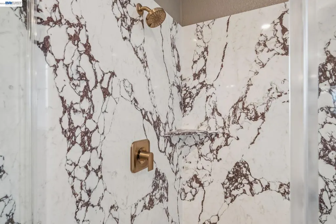
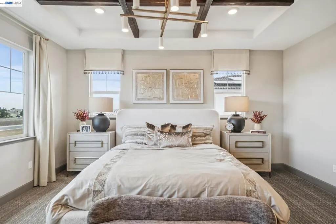
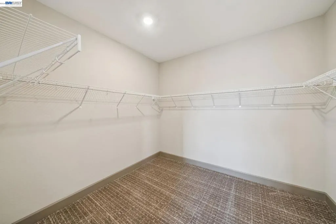
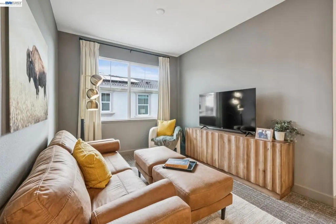
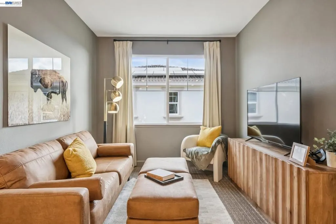
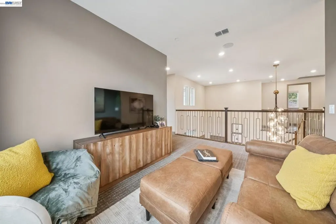
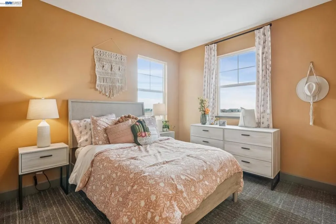
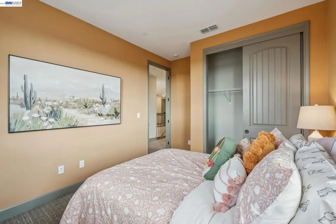
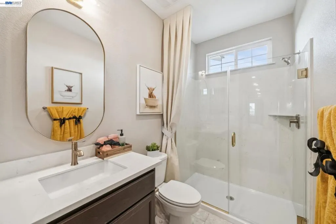
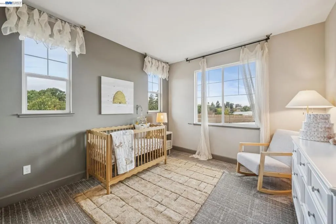
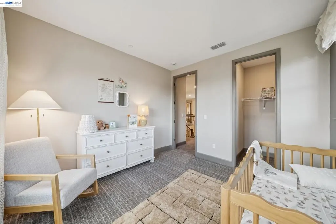
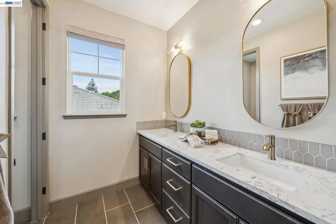
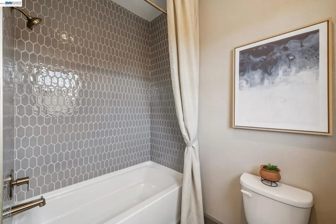
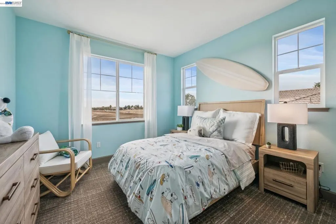
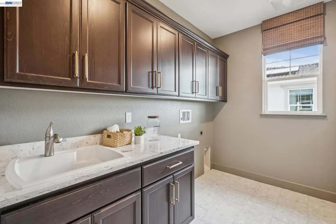
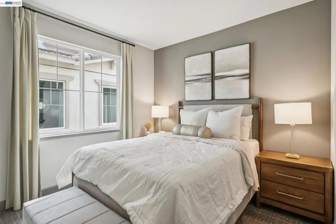
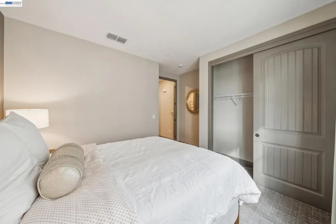
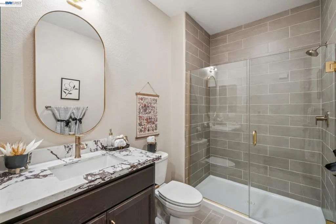
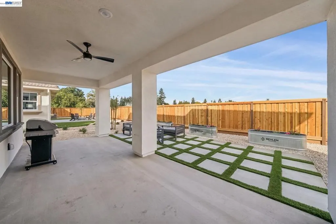
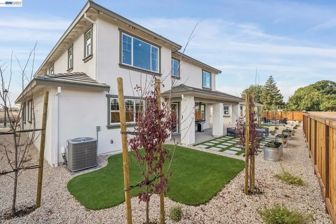
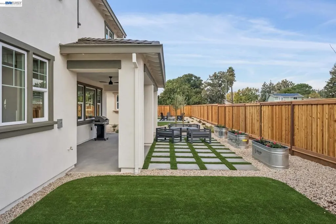
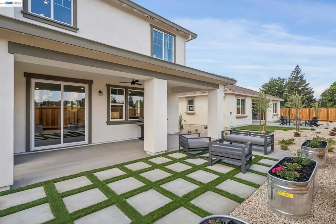
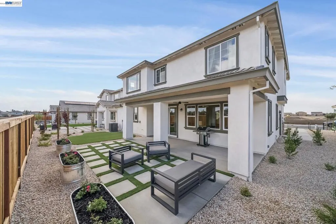
New community NOW selling! Welcome to the Crescent at Vandengate; this 3,227 sqft two-story home with 5 bedrooms, 4 bathrooms and a 3 Car garage! Double doors open to beautiful foyer and stunning stair case; with a full bedroom and bathroom to one side and an open dinning space drawing you into the main living area. The family room, Kitchen, and dining room flow together with effortless space and the perfect amount of separation; an entertainers dream! A large island with built in stainless steel stove, microwave, electric cooktop, sprawling counter space, walk-in pantry, and a stainless steel undermount sink, gives this Kitchen an elegant classic feel. Just outside the kitchen you'll find the large built-in patio for easy indoor-outdoor entertaining. Upstairs you'll find a large primary suite situated in it's own corner of the home with a spacious walk-in closet and bathroom. The Primary bathroom comes with a separate tub and shower and dual sink vanities. Three additional rooms, a loft, and two bathrooms are well placed on the second level. This home is a must see! Photo similar.
| Price History | |
|---|---|
| 11/7/2026 | Listed $874,000 |
General Features
| Living Area | 3227 |
|---|---|
| Heating | Heat Pump |
| Cooling | Central Air |
| Possession | Close Of Escrow |
| Roof | Tile |
| Appliances | Electric Water Heater |
| Garage Spaces | 3 |
| Architectural Style | Craftsman,Mediterranean |
| Pool Features | None |
| Construction Materials | Brick Veneer,Stucco |
| Year Built | 2026 |
| Stories Count | 2 |
| Levels | Two |
| Property Subtype | Single Family Residence |
| County | Solano |
| New Construction | false |
| Property Type | Residential |
| HOA | false |
| Attached Garage | true |
| Subdivision Name | Not Listed |
| Garage Y/N | true |
| Other Structures | Storage |
| Full Baths | 4 |
| Status | Active |
| Directions | Cross Street: Alamo. |
| City | Vacaville |
| Lot Size Units | Square Feet |
| Lot Size Square Feet | 6006 |
| Listing Terms | Cash,Conventional,FHA,VA Loan |
| Builder Name | Discovery Homes |
| Standard Status | Active |
| Occupancy Type | Vacant |
| Property Sub Type Additional | Single Family Residence |
| PostalCity | VACAVILLE |
Interior Features
| Interior Amenities | Eat-in Kitchen |
|---|---|
| Flooring | Carpet,Tile |
| Fireplace Features | Electric,Family Room |
| Air Conditioning Y/N | true |
| Heating Y/N | true |
| Fireplace Y/N | true |
| Total Bedrooms | 5 |
| Total Baths | 4 |
Exterior Features
| Parking Features | Garage,Garage Door Opener |
|---|---|
| Lot Features | Back Yard,Front Yard,Yard |
| Total Parking | 5 |
| Lot Size Area | 6006 |
| Foundation Details | Slab |
| Lot Size Acres | 0.1379 |
| Private Pool | false |
| Lot Size Source | Builder |
| Builder Model | Cresent |
Amenities
- Foreclosure
- Views
- Short Sale
- New Construction
- Adult 55+
- Lease To Own
- No HOA Fees
- Furnished
- Primary On Main
- Air Conditioning
- Seller Finance
- Green
- Fixer Upper
- Horse
- Golf
- Fireplace
- Deck
- Garage
- Basement
- Pool
Property vs Single Family Average in 95687
Price
Year Built
 Based on information from California Regional Multiple Listing Service, Inc. as of November 6, 2026 3:58 PM UTC This information is for your personal, non-commercial use and may not be used for any purpose other than to identify prospective properties you may be interested in purchasing. Display of MLS data is usually deemed reliable but is NOT guaranteed accurate by the MLS. Buyers are responsible for verifying the accuracy of all information and should investigate the data themselves or retain appropriate professionals. Information from sources other than the Listing Agent may have been included in the MLS data. Unless otherwise specified in writing, Broker/Agent has not and will not verify any information obtained from other sources. The Broker/Agent providing the information contained herein may or may not have been the Listing and/or Selling Agent.
