
Address
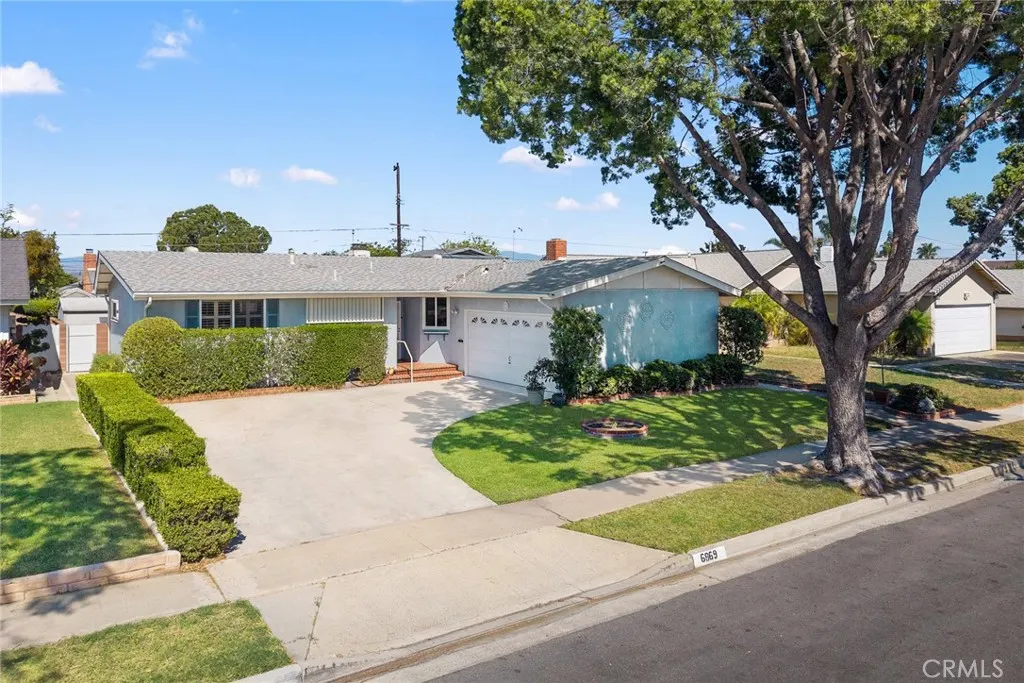
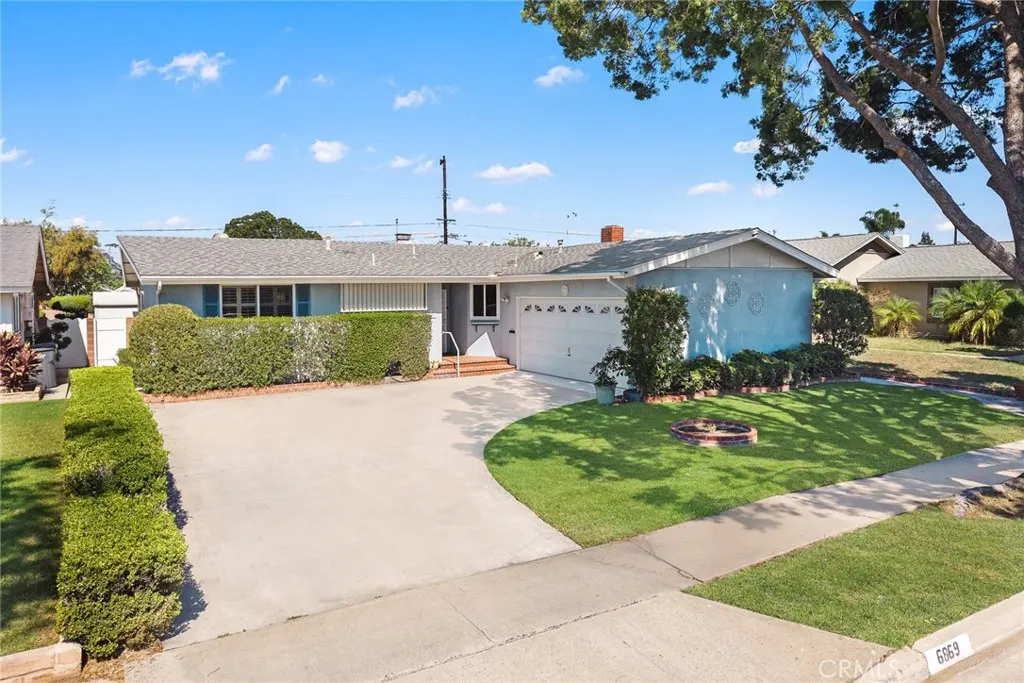
6869 San Bruno Drive, Buena Park, CA
Price
$ 899,000
Property Attributes
- MLS#AR26217913
- TypeSingle Family
- Listing Status Active Under Contract
- CountyOrange
- CityBuena Park
- Area Buena Park
- NeighborhoodSan Tract
- Zip90620
- Style
- Year Built1955
- Price$ 899,000
- Bedrooms3
- Full Bathrooms2
- Half Bathrooms0
- Sqr Footage1507
- Lot Size0.1377 Acres
Data Source:
California Regional MLS (CRMLS)
Property Description
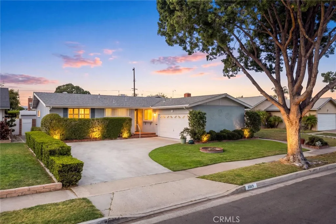
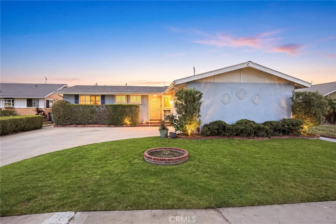
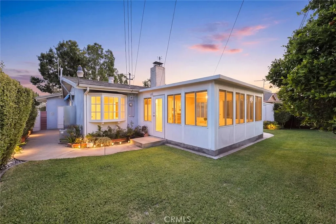
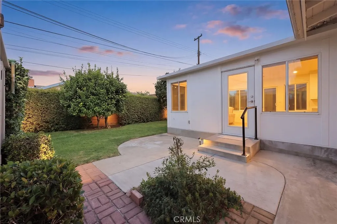
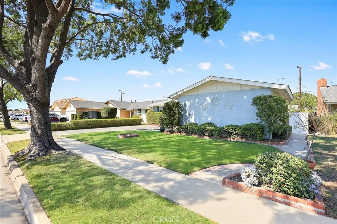
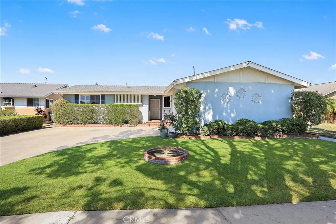
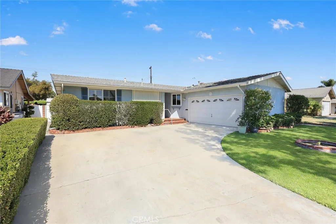
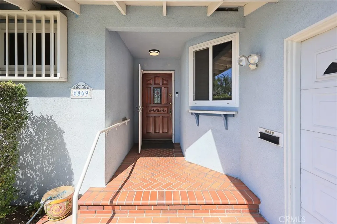
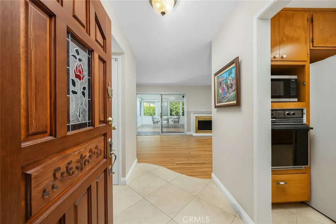
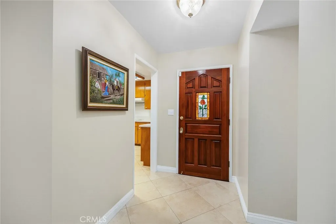
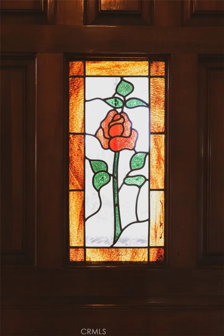
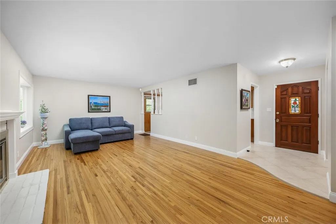
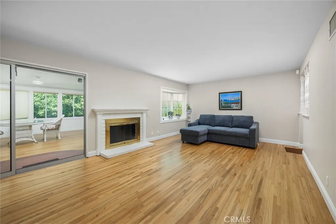
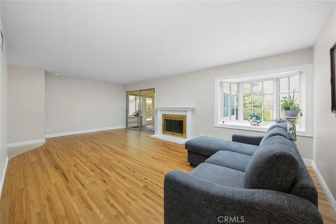
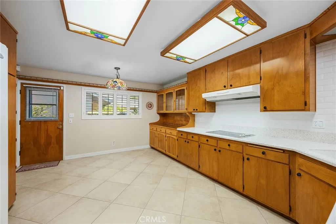
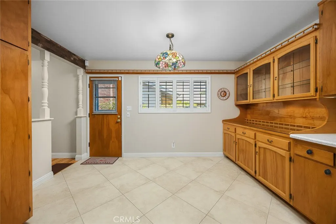
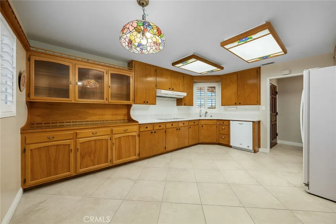
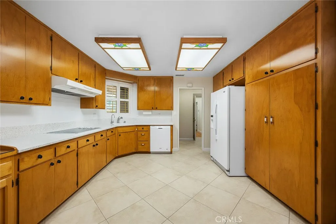
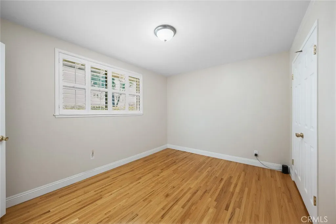
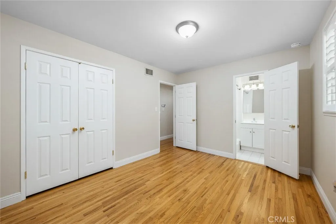
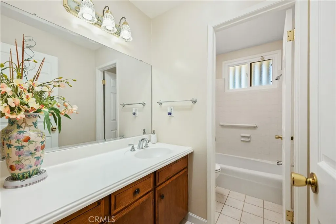
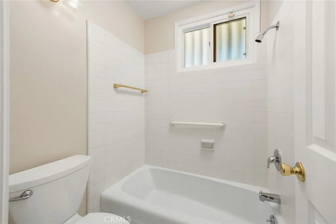
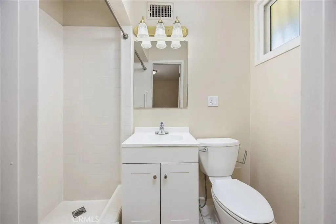
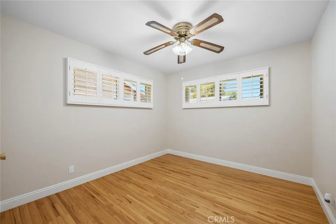
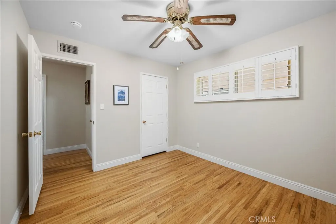
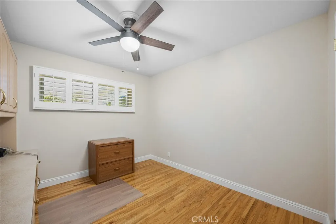
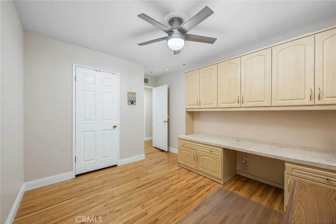
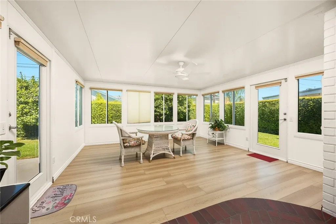
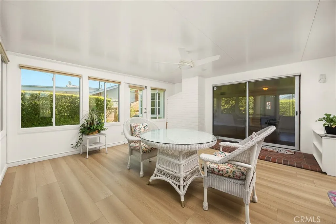
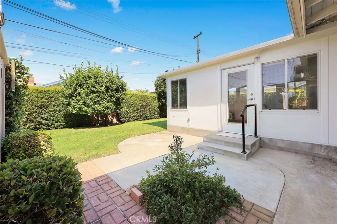
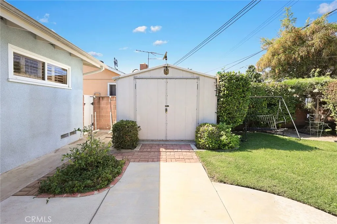
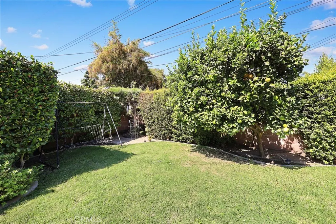
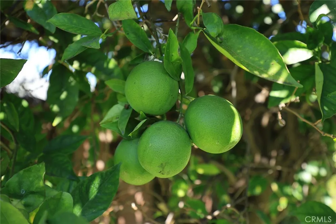
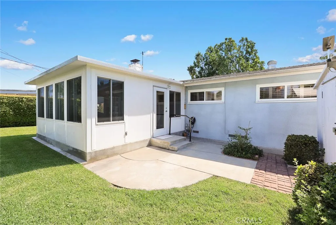
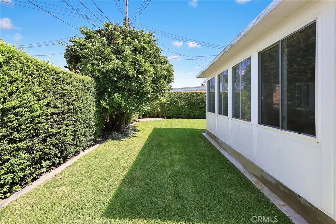
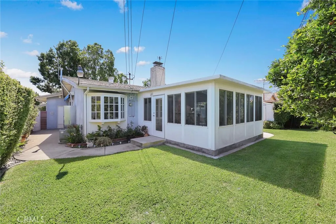
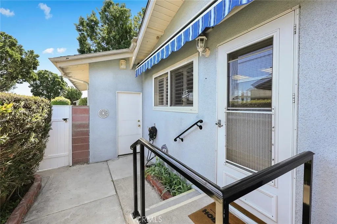
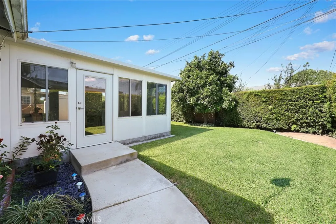
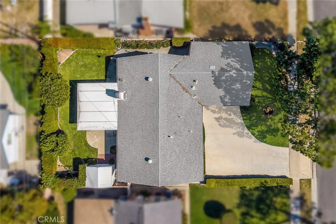
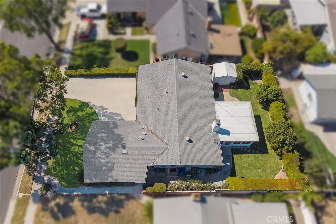
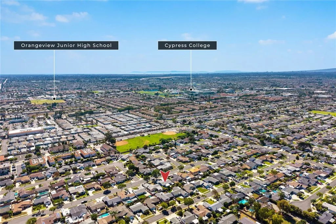
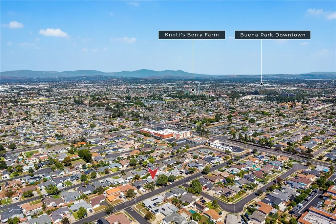
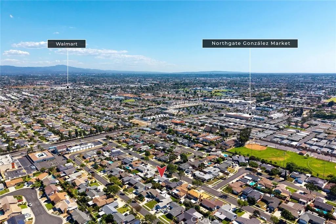
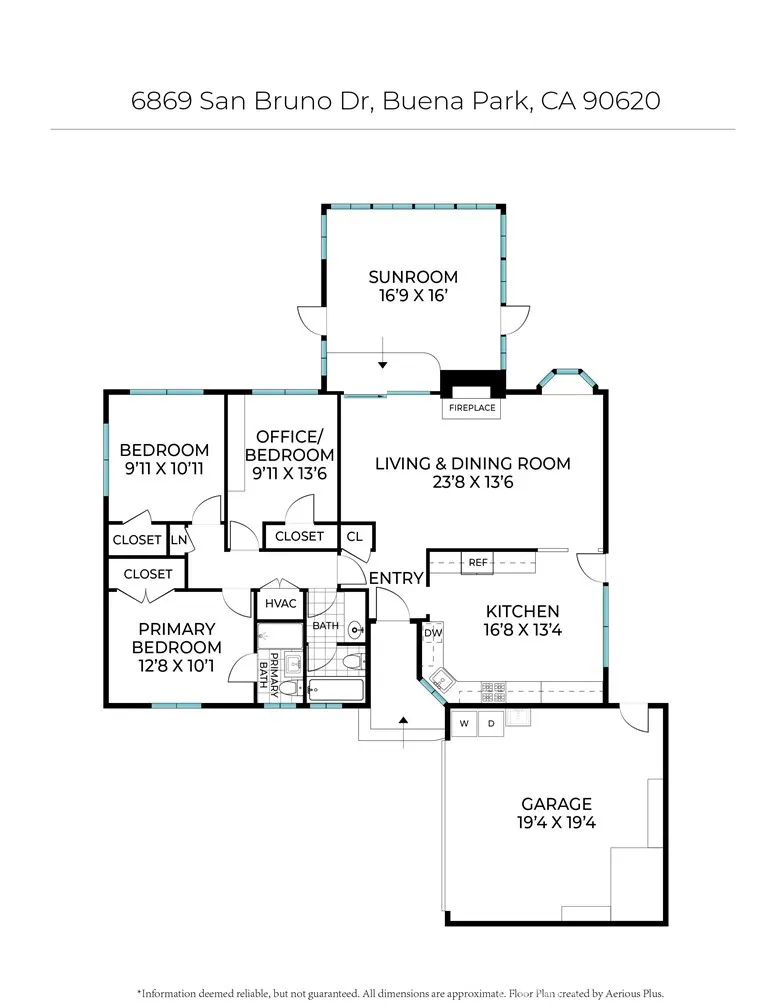
Located in Buena Park’s desirable San Tract, welcome to 6869 San Bruno Dr., a beautifully maintained single-story home offering timeless charm, thoughtful updates, and a convenient location. This 3 bedroom home features beautiful hardwood floors, a cozy fireplace, custom bay window, double-pane vinyl windows, plantation shutters, and central A/C. The oversized kitchen offers abundant cabinetry, a generous eating area, subway-tile backsplash, and attractive tile flooring. The spacious living room opens to a large enclosed patio/Arizona room, creating an inviting bonus space for relaxing, entertaining, or enjoying warm summer evenings. All 3 bedrooms feature hardwood floors and are comfortably sized. The bathrooms include a primary shower and an updated hall bath with tub/shower. The private backyard features a wrap-around block wall, mature shrubs, lawn, timed sprinklers, fruit and flowering plants, and a substantial tool shed. Additional highlights include fully insulated walls, upgraded plumbing & electrical, a roof approximately 13 years old, and an attached garage with laundry hookups & storage cabinets. Conveniently located near schools, Cypress College, major transportation corridors, and approximately 1 mile from Knott’s Berry Farm. A wonderful opportunity to own a charming, well-cared-for Buena Park home offering space, privacy, comfort, and character.
| Elementary School | Middle School | High School |
|---|---|---|
| San Marino Elementary School | Orangeview Middle School | Western High School |
| Price History | |
|---|---|
| 10/8/2026 | Listed $899,000 |
General Features
| Living Area | 1507 |
|---|---|
| Sewer | Public Sewer |
| Heating | Central |
| Cooling | Central Air |
| Utilities | Cable Available,Electricity Available,Natural Gas Available,Phone Available,Sewer Available,Water Available |
| Possession | Close Of Escrow |
| Roof | Composition |
| Appliances | Dishwasher,Electric Range,Disposal,Gas Oven,Microwave,Range Hood,Water Heater |
| Garage Spaces | 2 |
| Patio/Porch Features | Arizona Room,Concrete,Enclosed,Patio |
| Pool Features | None |
| Security Features | Carbon Monoxide Detector(s),Smoke Detector(s),Security Lights |
| Year Built | 1955 |
| Electric | Electricity - On Property |
| View | None |
| Stories Count | 1 |
| Levels | One |
| Property Subtype | Single Family Residence |
| Community Features | Curbs,Street Lights,Sidewalks |
| County | Orange |
| New Construction | false |
| Property Type | Residential |
| HOA | false |
| Attached Garage | true |
| Subdivision Name | San Tract |
| Garage Y/N | true |
| Other Structures | Shed(s) |
| Full Baths | 2 |
| Special Listing Conditions | Standard |
| Status | Active Under Contract |
| Directions | S/Crescent Ave & W/Knott Ave |
| High School | Western |
| City | Buena Park |
| Entry Location | Front Door |
| Senior Community Y/N | false |
| High School District | Anaheim Union High |
| Open Parking Spaces | 2 |
| Number Of Units Total | 1 |
| MLS Area | 82 - Buena Park |
| Lot Size Units | Square Feet |
| Lot Size Square Feet | 6000 |
| Listing Terms | Cash,Cash to New Loan |
| Spa Features | None |
| Elementary School | San Marino |
| Property Attached Y/N | false |
| Land Lease Y/N | false |
| Middle/Junior High School | Orangeview |
| Property Condition | Updated/Remodeled,Turnkey |
| Additional Parcels Y/N | false |
| Lease Considered Y/N | false |
| Structure Type | House |
| Living Area Units | Square Feet |
| Standard Status | Active Under Contract |
| Occupancy Type | Owner |
| Year Built Source | Assessor |
| Tax Lot | 76 |
| Property Sub Type Additional | Single Family Residence |
| PostalCity | BUENA PARK |
Interior Features
| Interior Amenities | Block Walls,Ceiling Fan(s),Eat-in Kitchen,Granite Counters,Open Floorplan,Storage |
|---|---|
| Flooring | Tile,Wood |
| Fireplace Features | Gas,Living Room |
| Total Stories | 1 |
| Common Walls | No Common Walls |
| Air Conditioning Y/N | true |
| Heating Y/N | true |
| Window Features | Bay Window(s),Double Pane Windows,Plantation Shutters |
| Fireplace Y/N | true |
| Laundry Features | Washer Hookup,Gas Dryer Hookup,In Garage |
| Total Bedrooms | 3 |
| Entry Level | 1 |
| Main Level Bedrooms | 3 |
| Main Level Bathrooms | 2 |
| LivingAreaSource | Measured |
| Total Baths | 2 |
Exterior Features
| Exterior Amenities | Awning(s),Lighting,Rain Gutters |
|---|---|
| Fencing | Block,Wood |
| Parking Features | Concrete,Door-Multi,Driveway,Garage |
| Lot Features | Back Yard,Front Yard,Lawn,Landscaped,Sprinkler System,Walkstreet,Yard |
| Water Source | Public |
| Total Parking | 4 |
| Lot Size Area | 6000 |
| Spa | false |
| Lot Size Acres | 0.1377 |
| Private Pool | false |
| Lot Size Source | Assessor |
| Door Features | Sliding Doors |
Amenities
- Foreclosure
- Views
- Short Sale
- New Construction
- Adult 55+
- Lease To Own
- No HOA Fees
- Furnished
- Primary On Main
- Air Conditioning
- Seller Finance
- Green
- Fixer Upper
- Horse
- Golf
- Fireplace
- Deck
- Garage
- Basement
- Pool
Property vs Single Family Average in 90620
Price
Year Built
 Based on information from California Regional Multiple Listing Service, Inc. as of November 7, 2026 3:56 PM UTC This information is for your personal, non-commercial use and may not be used for any purpose other than to identify prospective properties you may be interested in purchasing. Display of MLS data is usually deemed reliable but is NOT guaranteed accurate by the MLS. Buyers are responsible for verifying the accuracy of all information and should investigate the data themselves or retain appropriate professionals. Information from sources other than the Listing Agent may have been included in the MLS data. Unless otherwise specified in writing, Broker/Agent has not and will not verify any information obtained from other sources. The Broker/Agent providing the information contained herein may or may not have been the Listing and/or Selling Agent.
