
Views - Golf Course - Adult 55+
Address
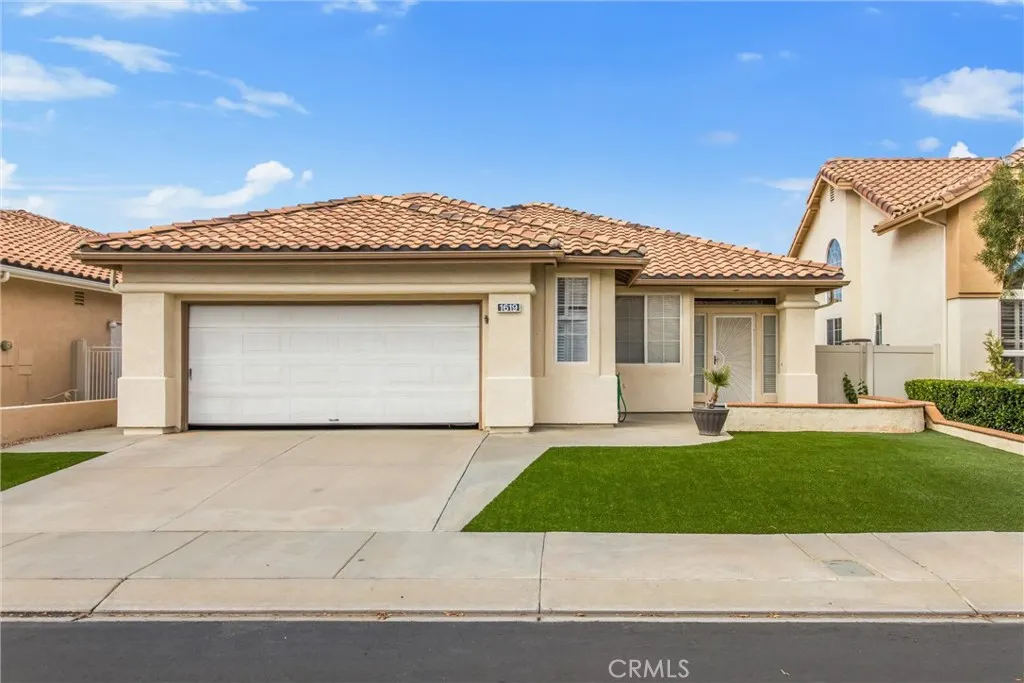
1619 Fairway Oaks Avenue, Banning, CA
Price
$ 379,900
Property Attributes
- MLS#IG26225254
- TypeSingle Family
- Listing Status Active
- CountyRiverside
- CityBanning
- Area Banning/Beaumont/Cherry Valley
- NeighborhoodSun Lakes Country Club
- Zip92220
- Style
- Year Built1996
- Price$ 379,900
- Bedrooms2
- Full Bathrooms2
- Half Bathrooms0
- Sqr Footage1785
- Lot Size0.13 Acres
Data Source:
California Regional MLS (CRMLS)
Property Description
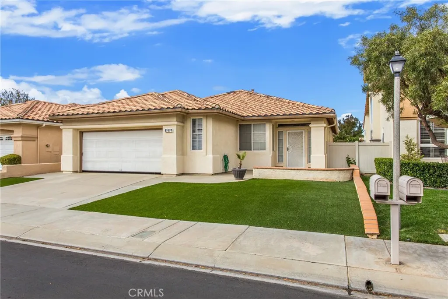
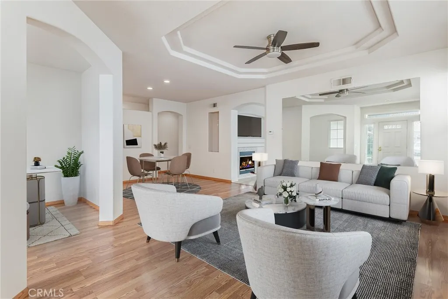
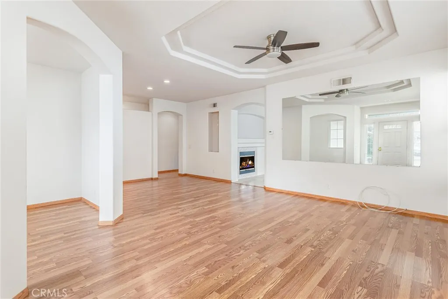
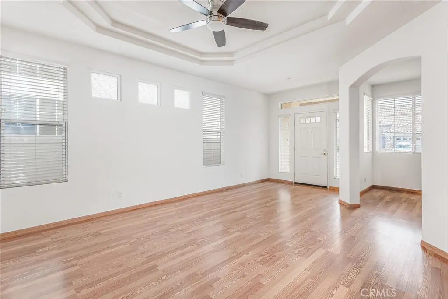
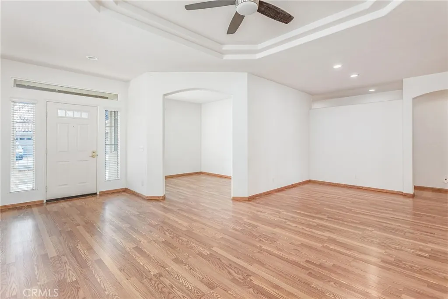
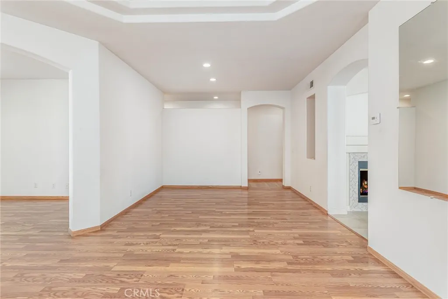
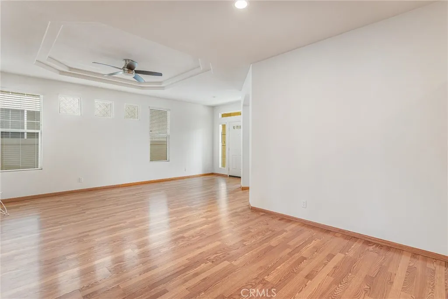
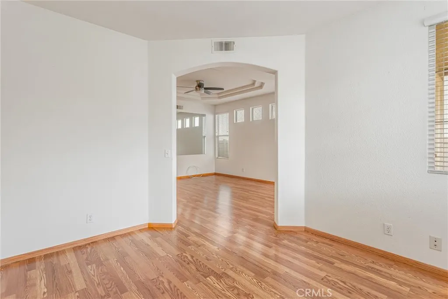
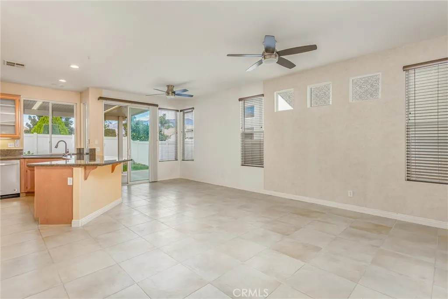
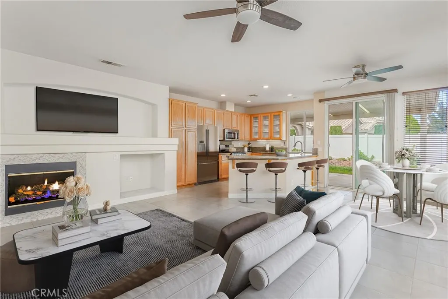
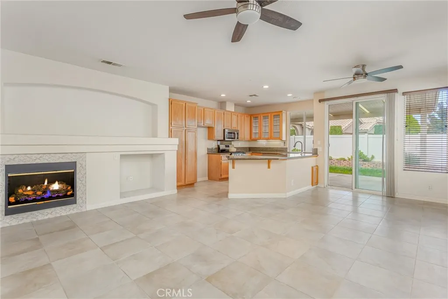
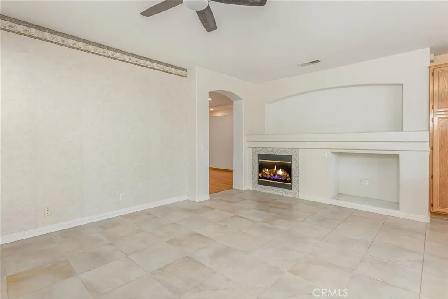
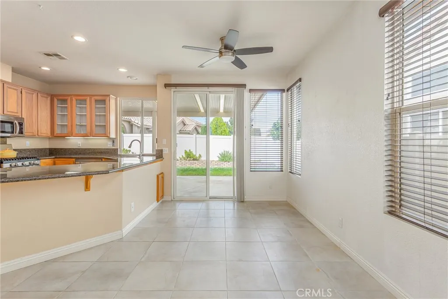
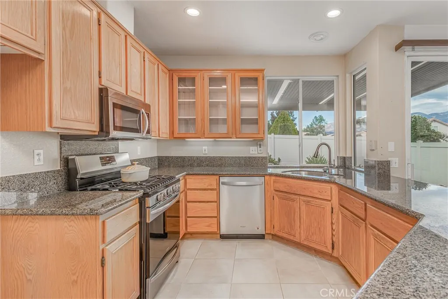
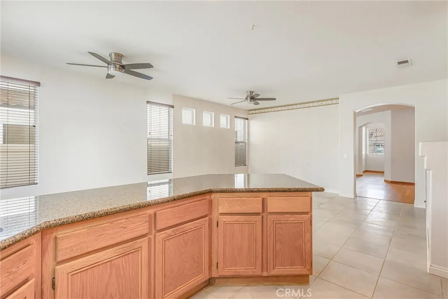
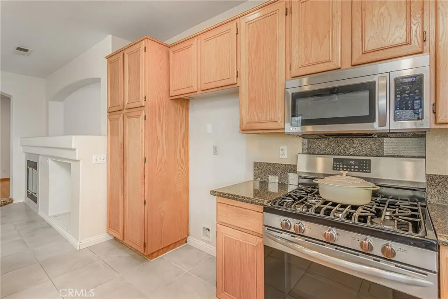
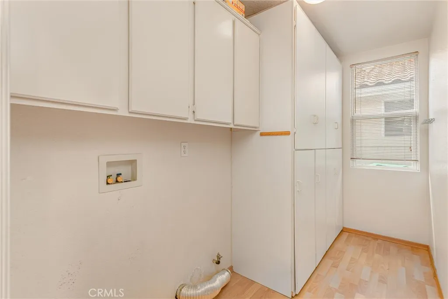
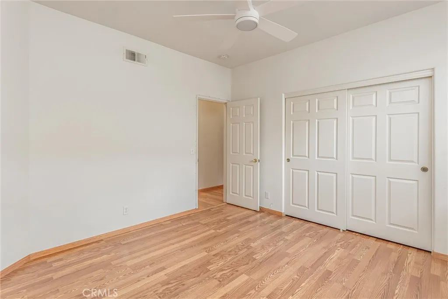
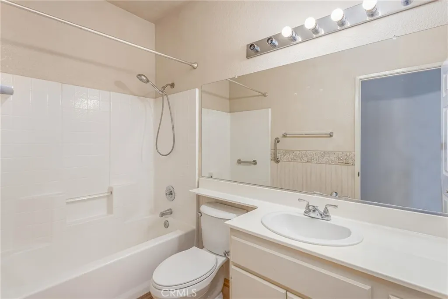
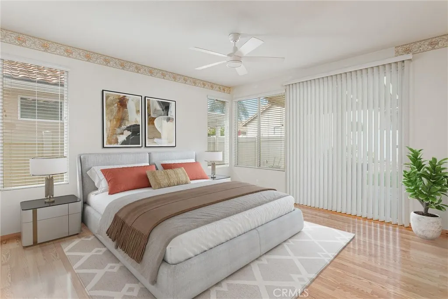
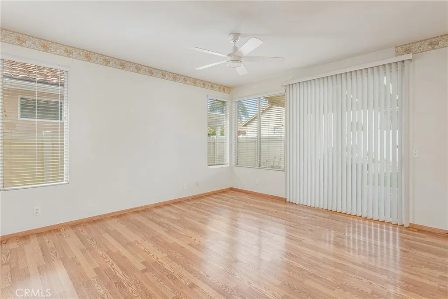
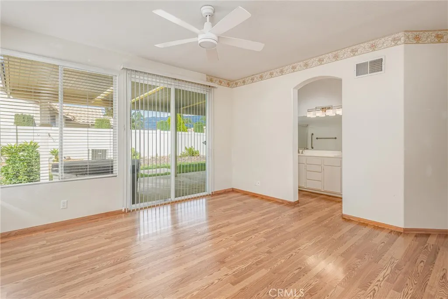
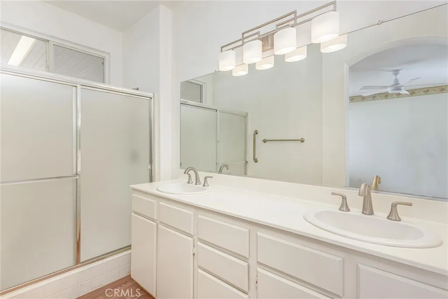
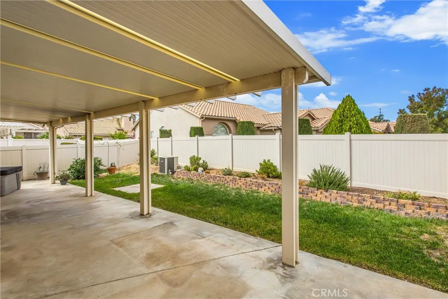
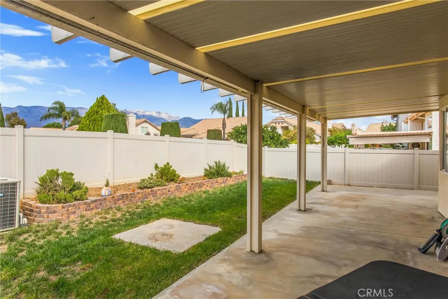
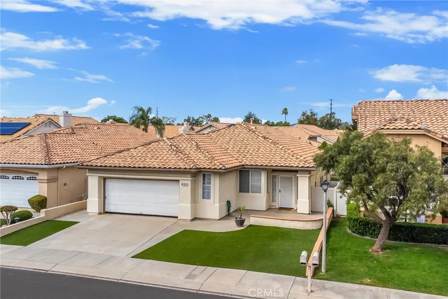
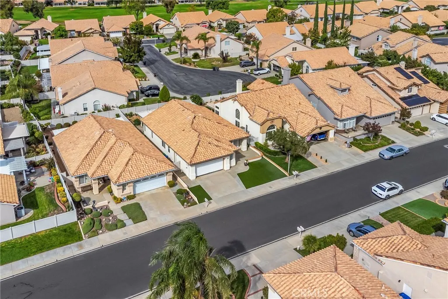
Come and take a look at this lovely 1785 square foot home located in the fabulous 55+ community called Sun Lakes Country Club. This community lies between the San Jacinto and the San Gorgonio mountians providing stunning views everywhere and this spacious home has them. The Jasmine floor-plan features 2 bedrooms, 2 baths, an inviting living and formal dining room, a wonderful kitchen with granite counter tops that overlooks the spacious family room with separate eating area, making entertaining a breeze. The primary suite offers a walk-in closet, sliding door open to the patio area, spa tub and a private dressing area with shower and double sinks. The cozy guest bedroom is roomy and the perfect place for any guest. The guest bathroom provides a tub/shower combo and located near the guest bedroom for convenience. There is a separate den area ready to be used for an office, art studio, or reading room. The laundry room features plenty of cabinets for storage and the walk-in pantry across the way provides the room for home organization. There is also a 2 car attached garage with plenty of storage or room for a golf cart. The front yard is both cost effective and beautiful with turf grass and the backyard has plenty of room for fruit trees and even a small garden with an aluma-wood patio cover, all with fabulous views of the mountains. Retiring in a active adult community with so many amenities including 2 resturants, lounge, tennis courts, 3 swimming pools, bocce ball courts and ball room is a dream come true and your reality. Come take a look!
| Price History | |
|---|---|
| 10/17/2026 | Listed $379,900 |
General Features
| Living Area | 1785 |
|---|---|
| Sewer | Public Sewer |
| Heating | Forced Air |
| Cooling | Central Air |
| Utilities | Cable Connected,Electricity Connected,Natural Gas Connected,Sewer Connected,Water Connected |
| Possession | Close Of Escrow |
| Roof | Tile |
| Appliances | Dishwasher,Gas Cooktop,Disposal,Gas Oven,Gas Water Heater |
| HOA Fee | 410 |
| Garage Spaces | 2 |
| Patio/Porch Features | Concrete |
| Pool Features | Fenced,Heated,Association |
| Security Features | Gated with Guard,Gated Community,Smoke Detector(s) |
| Year Built | 1996 |
| View | Mountain(s),Neighborhood |
| Stories Count | 1 |
| Levels | One |
| Property Subtype | Single Family Residence |
| Community Features | Dog Park,Golf,Lake,Storm Drain(s),Sidewalks,Gated |
| Assoc Fee Paid Per | Monthly |
| County | Riverside |
| New Construction | false |
| Property Type | Residential |
| Association Amenities | Bocce Court,Billiard Room,Clubhouse,Controlled Access,Dog Park,Fitness Center,Golf Course,Game Room,Meeting Room,Management,Meeting/Banquet/Party Room,Outdoor Cooking Area,Barbecue,Picnic Area,Pickleball,Pool,Pet Restrictions,Pets Allowed,Recreation Room,RV Parking,Guard |
| HOA | true |
| Attached Garage | true |
| Subdivision Name | Sun Lakes Country Club |
| Facing Direction | South |
| Garage Y/N | true |
| Full Baths | 1 |
| Special Listing Conditions | Standard,Trust |
| Status | Active |
| Directions | Enter the community of Sun Lakes and stay on Country Club Dr. to Savannah, right on Savannah to Fairway Oaks, right on Fairway Oaks to the subject property. |
| City | Banning |
| Disclosures | Covenants/Restrictions Disclosure,HOA Disclosure,Pet Restrictions |
| Association Name | Sun Lakes Country Club |
| Entry Location | Front |
| Senior Community Y/N | true |
| High School District | Banning Unified |
| Number Of Units Total | 1 |
| MLS Area | 263 - Banning/Beaumont/Cherry Valley |
| Lot Size Units | Square Feet |
| Lot Size Square Feet | 5663 |
| Listing Terms | Cash,Cash to New Loan,Conventional,VA Loan |
| Spa Features | Association,Heated |
| Property Attached Y/N | false |
| Land Lease Y/N | false |
| Additional Parcels Y/N | false |
| Lease Considered Y/N | false |
| Structure Type | House |
| Living Area Units | Square Feet |
| Standard Status | Active |
| Occupancy Type | Owner |
| Year Built Source | Public Records |
| Tax Lot | 51 |
| Property Sub Type Additional | Single Family Residence |
| PostalCity | BANNING |
Interior Features
| Interior Amenities | Ceiling Fan(s),Separate/Formal Dining Room,Granite Counters,Recessed Lighting,Primary Suite |
|---|---|
| Flooring | Tile,Vinyl |
| Fireplace Features | Family Room |
| Total Stories | 1 |
| Common Walls | No Common Walls |
| Air Conditioning Y/N | true |
| Heating Y/N | true |
| Window Features | Blinds |
| Fireplace Y/N | true |
| 3/4 Baths | 1 |
| Laundry Features | Washer Hookup,Gas Dryer Hookup,Laundry Room |
| Total Bedrooms | 2 |
| Entry Level | 1 |
| Main Level Bedrooms | 2 |
| Main Level Bathrooms | 2 |
| LivingAreaSource | Public Records |
| Total Baths | 2 |
Exterior Features
| Fencing | Vinyl |
|---|---|
| Parking Features | Concrete,Door-Single,Driveway,Garage Faces Front,Garage |
| Lot Features | Back Yard,Front Yard |
| Water Source | Public |
| Total Parking | 2 |
| Lot Size Area | 5663 |
| Spa | true |
| Lot Size Acres | 0.13 |
| Private Pool | false |
| Lot Size Source | Public Records |
| Door Features | Sliding Doors |
| Road Frontage Type | City Street |
| Builder Model | Jasmine |
| Road Responsibility | Private Maintained Road |
Amenities
- Foreclosure
- Views
- Short Sale
- New Construction
- Adult 55+
- Lease To Own
- No HOA Fees
- Furnished
- Primary On Main
- Air Conditioning
- Seller Finance
- Green
- Fixer Upper
- Horse
- Golf
- Fireplace
- Deck
- Garage
- Basement
- Pool
Property vs Single Family Average in 92220
Price
Year Built
 Based on information from California Regional Multiple Listing Service, Inc. as of November 6, 2026 3:58 PM UTC This information is for your personal, non-commercial use and may not be used for any purpose other than to identify prospective properties you may be interested in purchasing. Display of MLS data is usually deemed reliable but is NOT guaranteed accurate by the MLS. Buyers are responsible for verifying the accuracy of all information and should investigate the data themselves or retain appropriate professionals. Information from sources other than the Listing Agent may have been included in the MLS data. Unless otherwise specified in writing, Broker/Agent has not and will not verify any information obtained from other sources. The Broker/Agent providing the information contained herein may or may not have been the Listing and/or Selling Agent.
