
Views
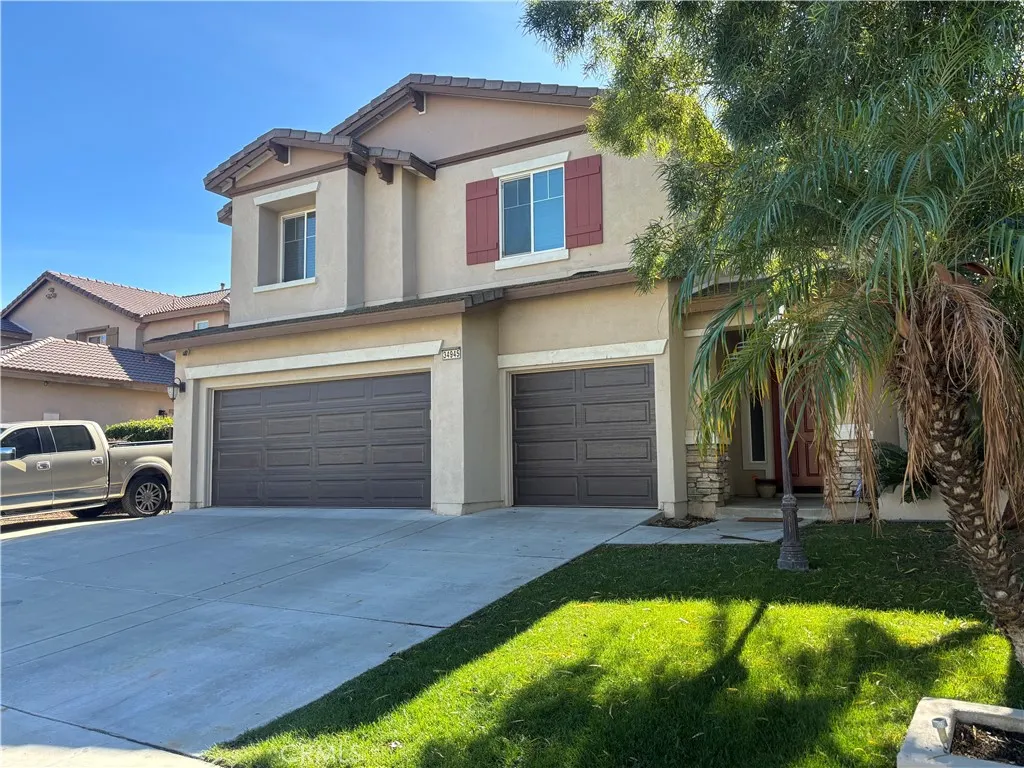
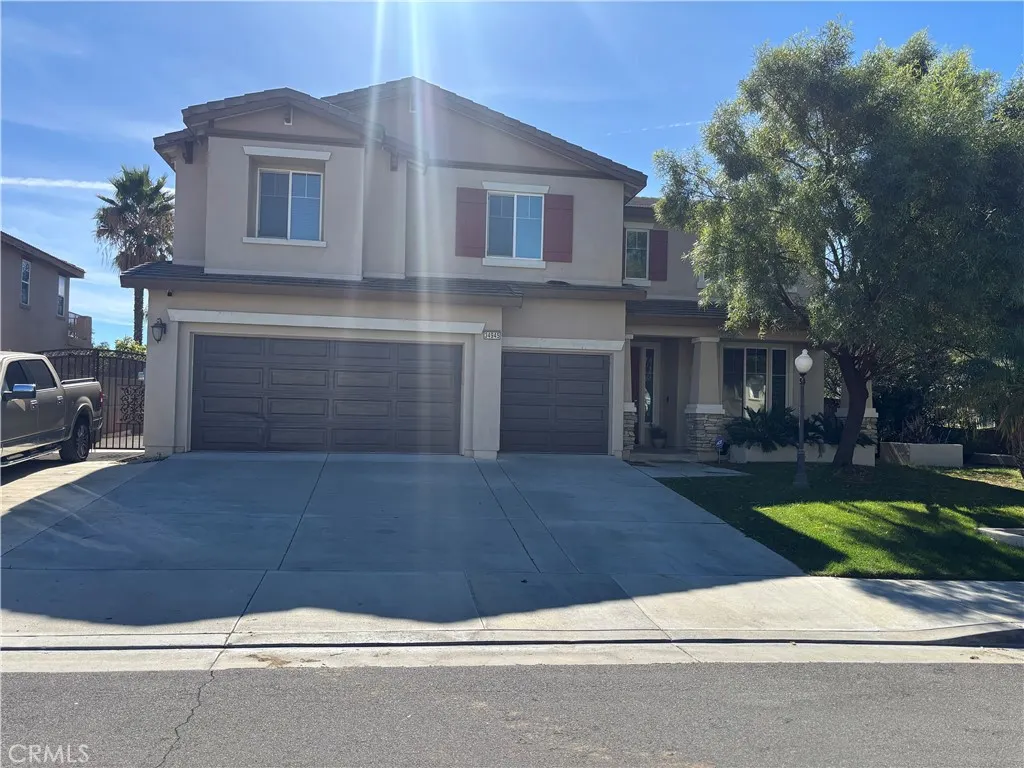
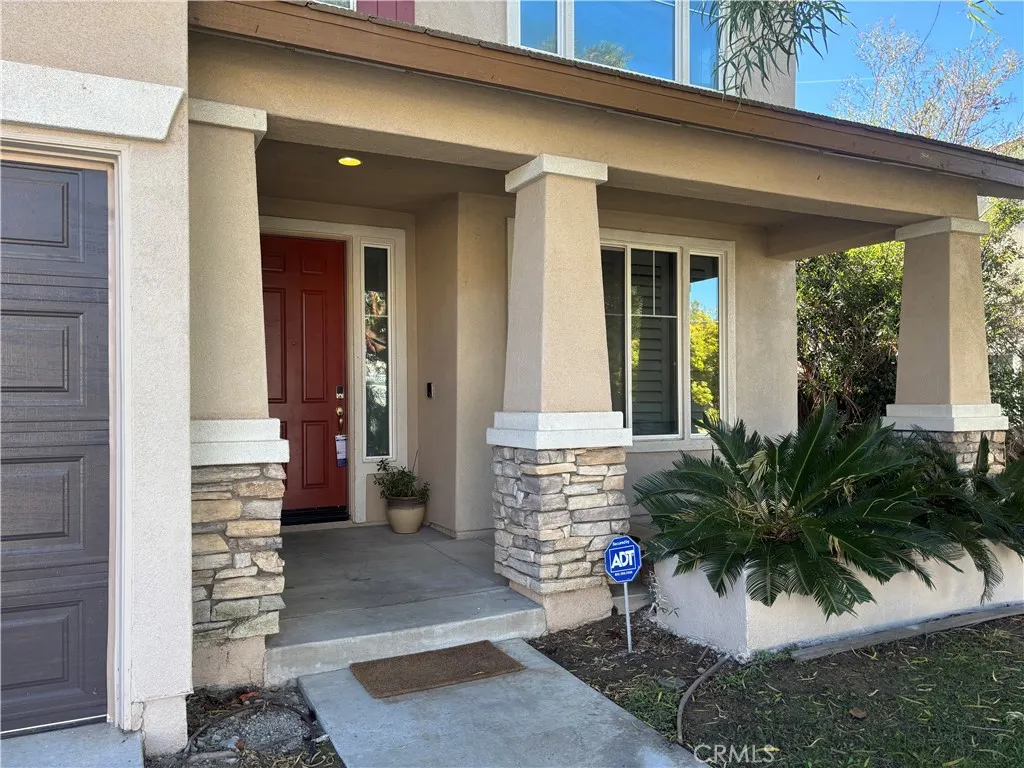
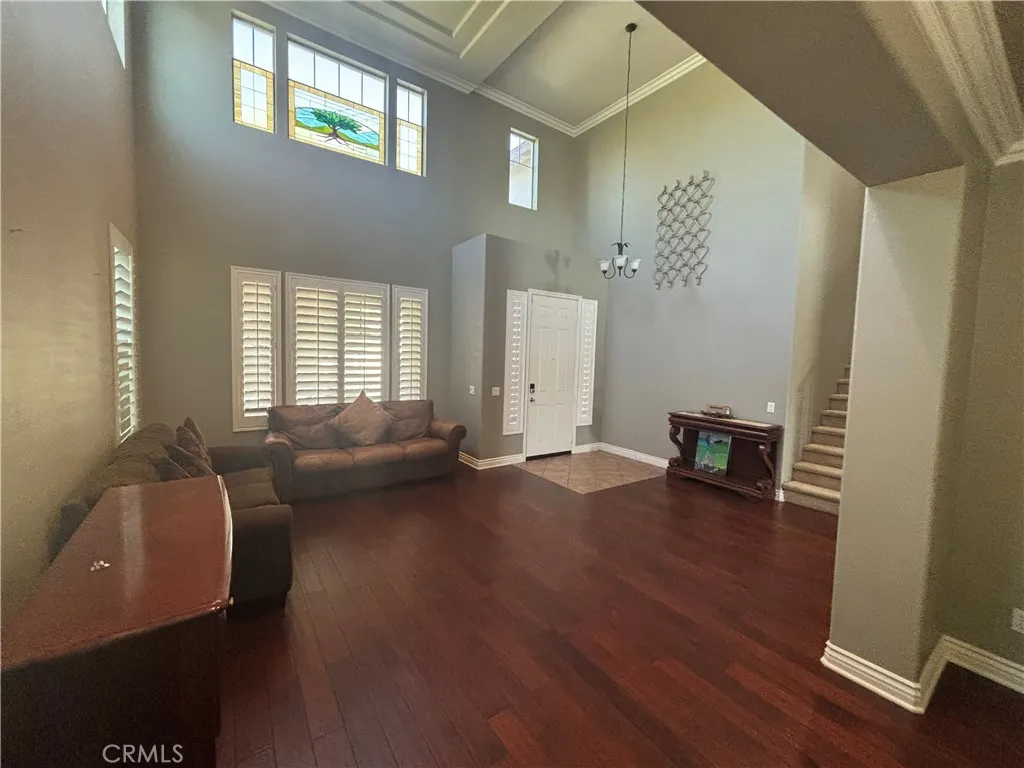
Address
34945 Middlecoff Court, Beaumont, CA
Price
$ 750,000
Property Attributes
- MLS#IG26232816
- TypeSingle Family
- Listing Status Active
- CountyRiverside
- CityBeaumont
- Area Banning/Beaumont/Cherry Valley
- NeighborhoodFairway Canyon
- Zip92223
- Style
- Year Built2006
- Price$ 750,000
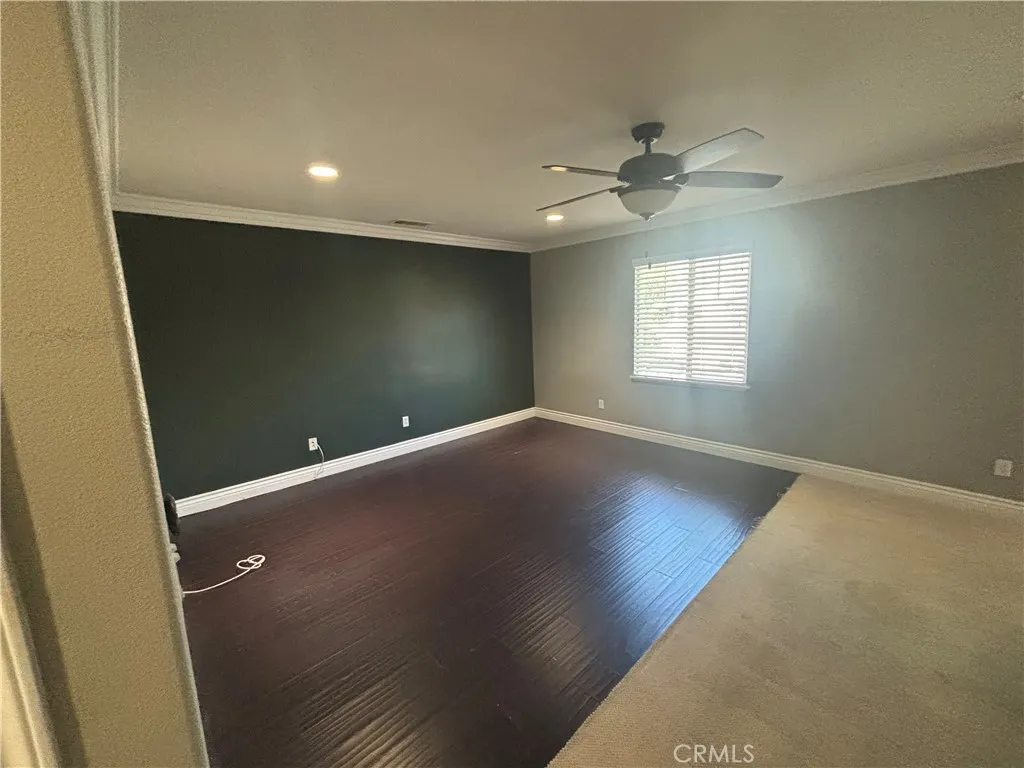
- Bedrooms5
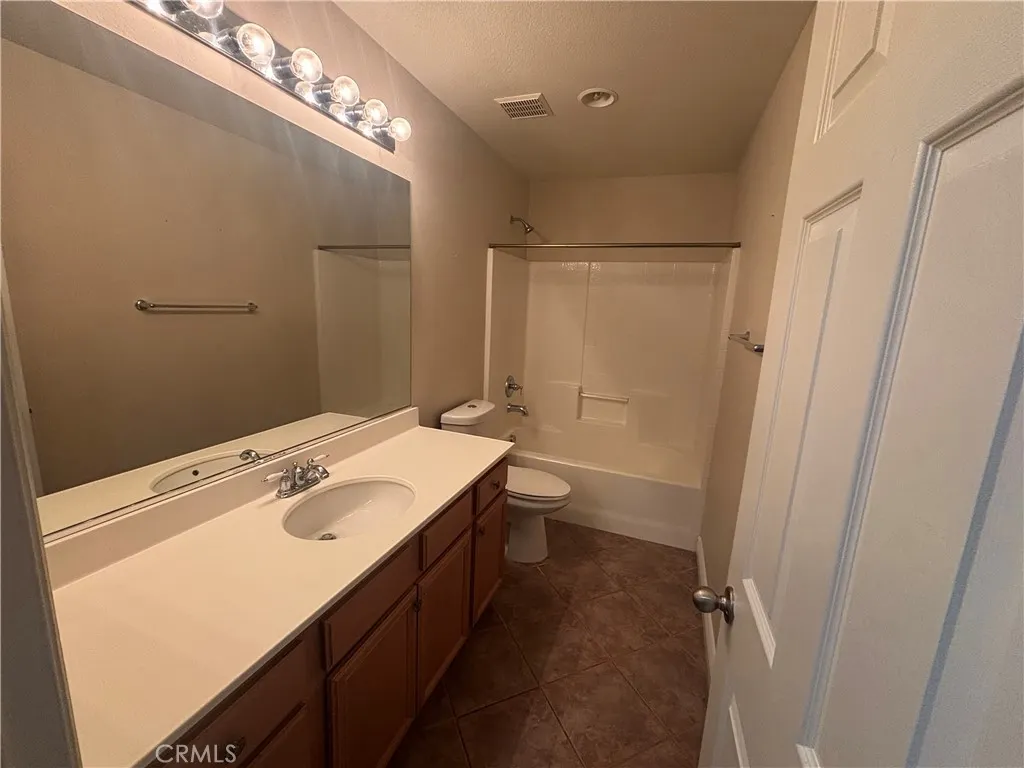
- Full Bathrooms4
- Half Bathrooms0
- Sqr Footage3830
- Lot Size0.17 Acres
Data Source:
California Regional MLS (CRMLS)
Property Description
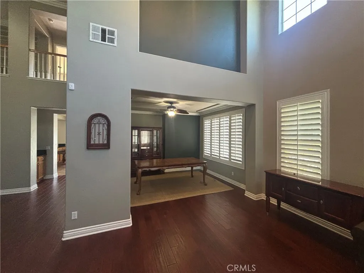
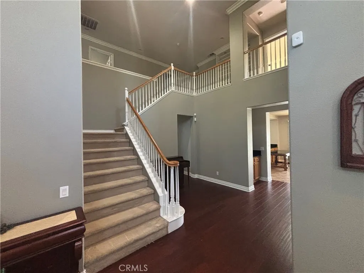
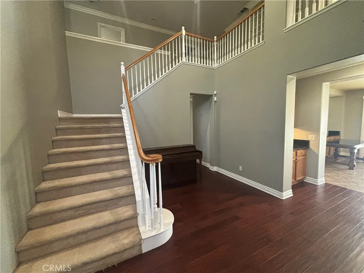
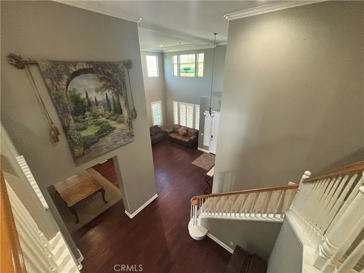
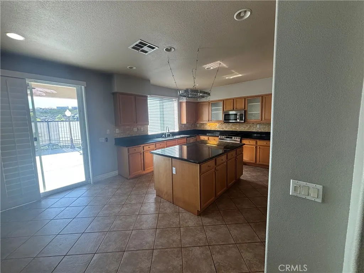
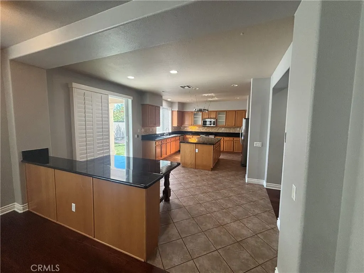
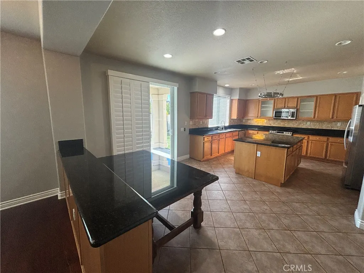
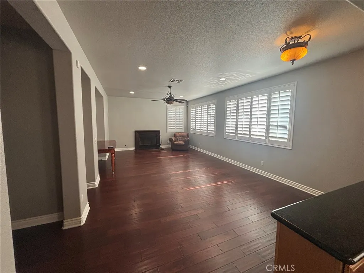
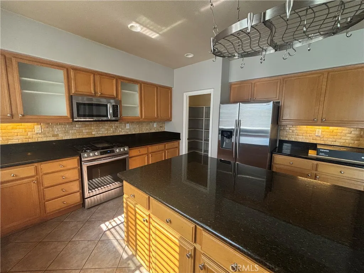
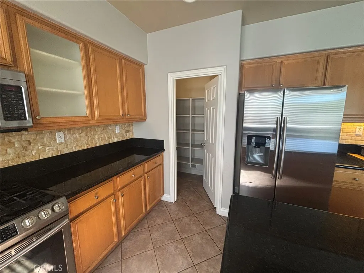
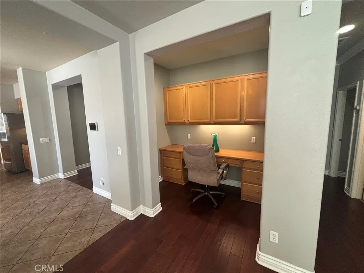
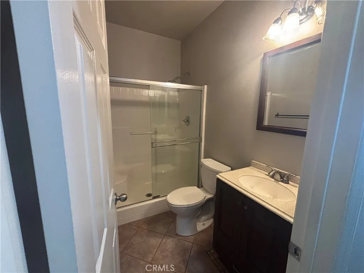
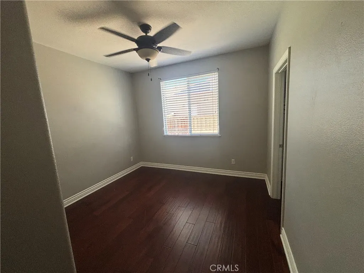
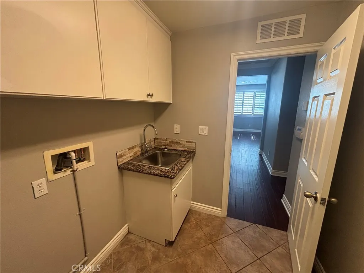
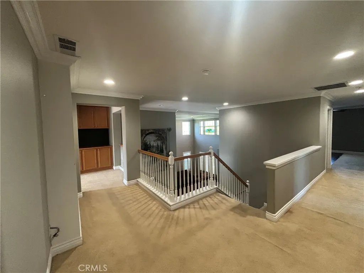
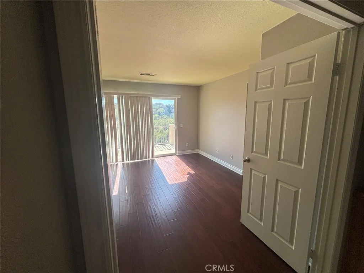
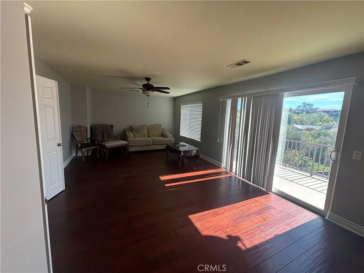
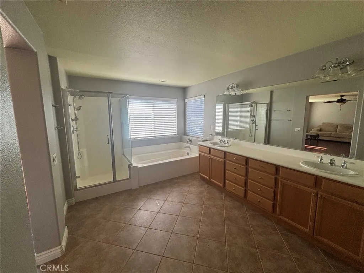
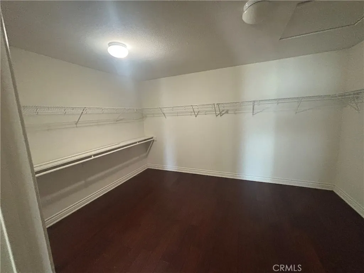
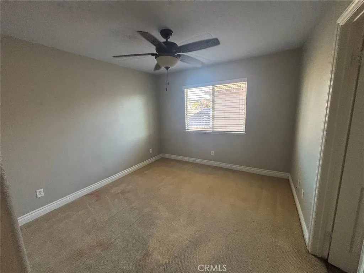
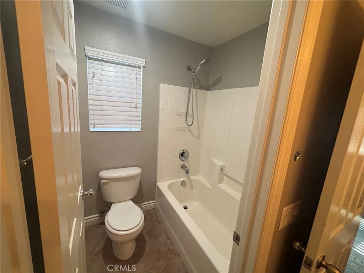
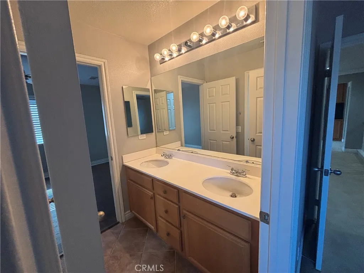
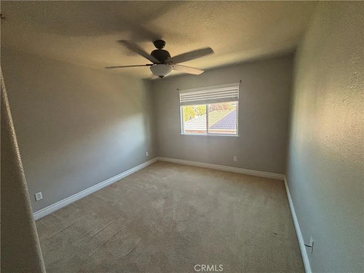
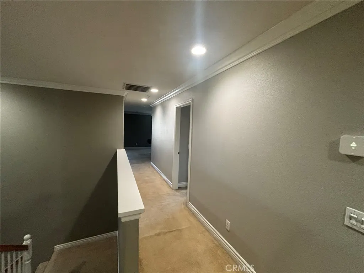
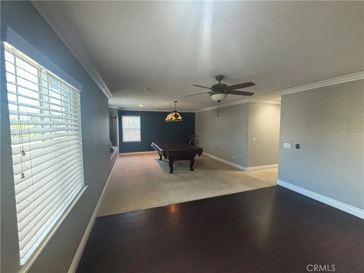
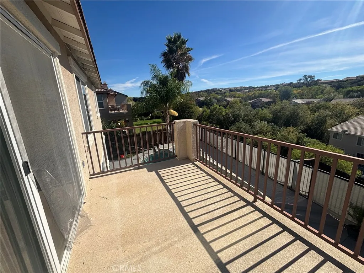
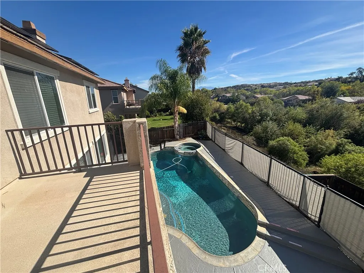
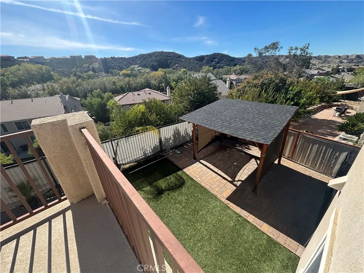
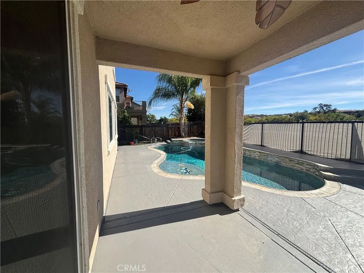
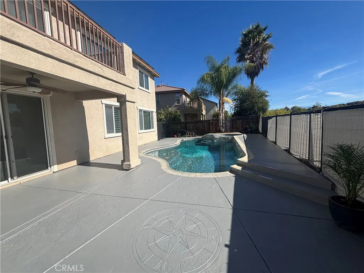
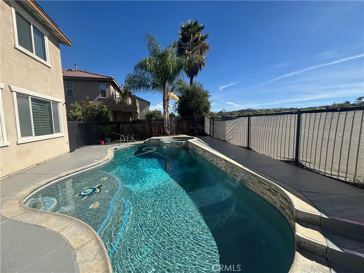
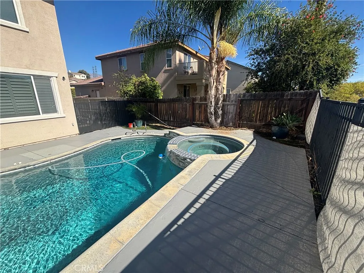
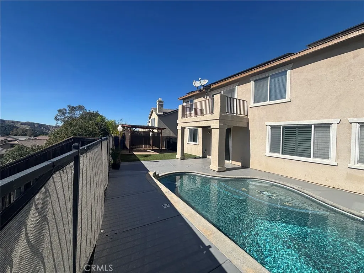
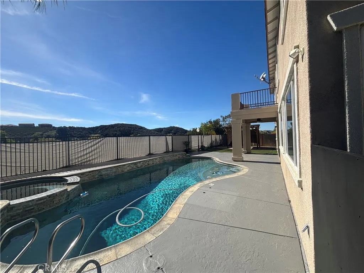
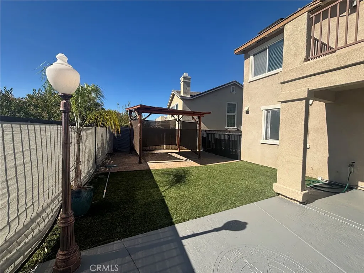
Nestled within the highly desirable Fairway Canyon community, this impressive 3,830-square-foot residence offers exceptional space, comfort, and resort-style outdoor living. Built in 2006 and situated on a generous 7,405-square-foot lot, this five-bedroom, four-bathroom home presents a rare opportunity to own one of the community's larger floor plans. The thoughtfully designed interior features an updated kitchen appointed with granite countertops, abundant cabinetry, and generous workspace, creating the perfect setting for everyday living and entertaining. Updated flooring enhances the main level, while the spacious second-story game room provides flexible space for recreation, media, or multi-generational living. Designed for both relaxation and entertaining, the backyard showcases a sparkling swimming pool and soothing spa, complemented by an elevated deck overlooking the grounds below. Whether hosting gatherings or enjoying quiet evenings at home, the outdoor setting delivers a private retreat-like atmosphere. Additional highlights include a three-car garage, spacious secondary bedrooms, and a versatile floor plan that offers room to grow. While some areas provide an opportunity for a new owner to add their own personal touches and updates, the home's size, amenities, and highly desirable location create exceptional value. Residents enjoy proximity to shopping, dining, parks, schools, and the many amenities that have made Fairway Canyon one of Beaumont's most sought-after communities. Convenient freeway access also makes this an excellent choice for commuters seeking both comfort and convenience. An outstanding opportunity to own a spacious pool home with tremendous potential in one of Beaumont's premier neighborhoods.
| Price History | |
|---|---|
| 10/28/2026 | Listed $750,000 |
General Features
| Living Area | 3830 |
|---|---|
| Sewer | Public Sewer |
| Heating | Central |
| Cooling | Central Air |
| HOA Fee | 165 |
| Garage Spaces | 3 |
| Pool Features | Private,Association |
| Year Built | 2006 |
| View | Canyon,Neighborhood |
| Stories Count | 2 |
| Levels | Two |
| Property Subtype | Single Family Residence |
| Community Features | Biking,Curbs,Gutter(s),Hiking,Park,Storm Drain(s),Street Lights,Sidewalks |
| Assoc Fee Paid Per | Monthly |
| County | Riverside |
| New Construction | false |
| Property Type | Residential |
| Association Amenities | Clubhouse,Fitness Center,Picnic Area,Playground,Pool,Pets Allowed,Spa/Hot Tub |
| HOA | true |
| Attached Garage | true |
| Subdivision Name | Fairway Canyon |
| Garage Y/N | true |
| Full Baths | 4 |
| Special Listing Conditions | Standard |
| Status | Active |
| Directions | 10Freeway exit cherry valley Go south Rt on Palmer, left on jones way right on Middlecoff |
| City | Beaumont |
| Association Name | Fairway Canyou |
| Entry Location | 1 |
| Senior Community Y/N | false |
| High School District | Beaumont |
| Number Of Units Total | 1 |
| MLS Area | 263 - Banning/Beaumont/Cherry Valley |
| Lot Size Units | Square Feet |
| Lot Size Square Feet | 7405 |
| Listing Terms | Cash,Conventional,Cal Vet Loan,FHA,Submit,VA Loan |
| Property Attached Y/N | false |
| Land Lease Y/N | false |
| Additional Parcels Y/N | false |
| Lease Considered Y/N | false |
| Structure Type | House |
| Living Area Units | Square Feet |
| Standard Status | Active |
| Occupancy Type | Vacant |
| Year Built Source | Public Records |
| Tax Lot | 45 |
| Property Sub Type Additional | Single Family Residence |
| PostalCity | BEAUMONT |
Interior Features
| Interior Amenities | All Bedrooms Up,Entrance Foyer,Jack and Jill Bath,Loft,Primary Suite,Walk-In Closet(s) |
|---|---|
| Fireplace Features | None |
| Total Stories | 2 |
| Common Walls | No Common Walls |
| Air Conditioning Y/N | true |
| Heating Y/N | true |
| Fireplace Y/N | false |
| Laundry Features | Inside |
| Total Bedrooms | 5 |
| Entry Level | 1 |
| Main Level Bathrooms | 1 |
| LivingAreaSource | Assessor |
| Total Baths | 4 |
Exterior Features
| Lot Features | 0-1 Unit/Acre,Sprinkler System |
|---|---|
| Water Source | Public |
| Total Parking | 3 |
| Lot Size Area | 7405 |
| Lot Size Acres | 0.17 |
| Private Pool | true |
| Lot Size Source | Assessor |
Amenities
- Foreclosure
- Views
- Short Sale
- New Construction
- Adult 55+
- Lease To Own
- No HOA Fees
- Furnished
- Primary On Main
- Air Conditioning
- Seller Finance
- Green
- Fixer Upper
- Horse
- Golf
- Fireplace
- Deck
- Garage
- Basement
- Pool
Property vs Single Family Average in 92223
Price
Year Built
 Based on information from California Regional Multiple Listing Service, Inc. as of November 7, 2026 3:56 PM UTC This information is for your personal, non-commercial use and may not be used for any purpose other than to identify prospective properties you may be interested in purchasing. Display of MLS data is usually deemed reliable but is NOT guaranteed accurate by the MLS. Buyers are responsible for verifying the accuracy of all information and should investigate the data themselves or retain appropriate professionals. Information from sources other than the Listing Agent may have been included in the MLS data. Unless otherwise specified in writing, Broker/Agent has not and will not verify any information obtained from other sources. The Broker/Agent providing the information contained herein may or may not have been the Listing and/or Selling Agent.
