
Open House Sun, Oct 4th 01:00 PM - 04:00 PM





Address
1951 Jenevein Avenue, San Bruno, CA
Price
$ 1,399,000
Property Attributes
- MLS#ML82062772
- TypeSingle Family
- Listing Status Active
- CountySan Mateo
- CitySan Bruno
- Area Not Defined
- Zip94066
- Style
- Year Built1957
- Price$ 1,399,000
- Bedrooms3
- Full Bathrooms2
- Half Bathrooms0
- Sqr Footage1380
- Lot Size0.1154 Acres
Data Source:
California Regional MLS (CRMLS)
Property Description
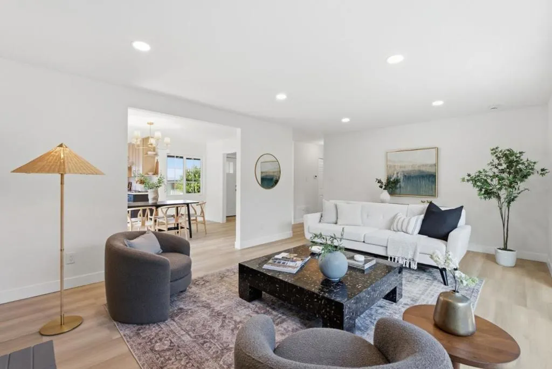
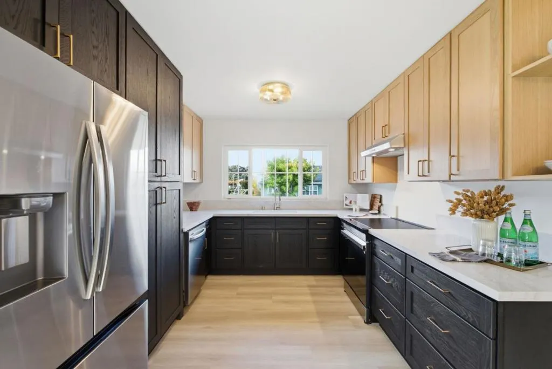
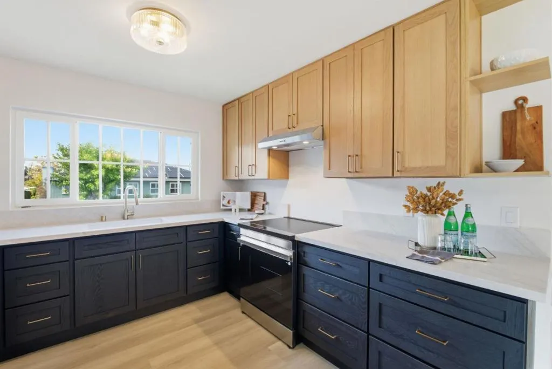
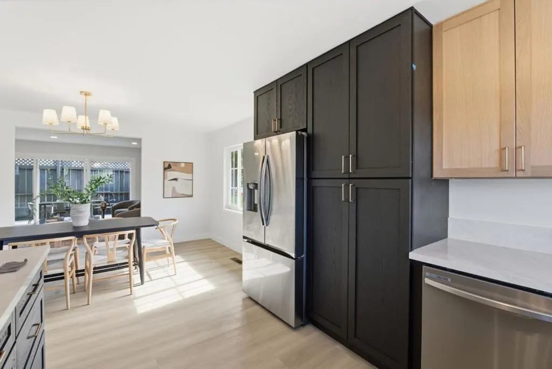
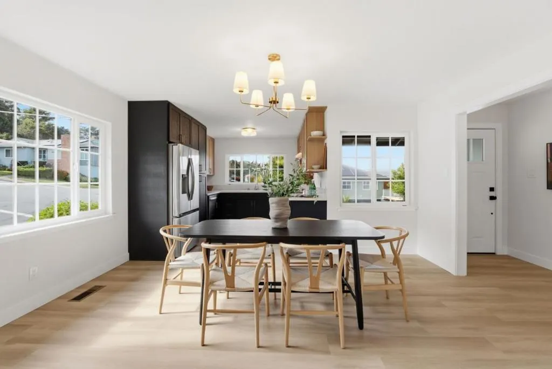
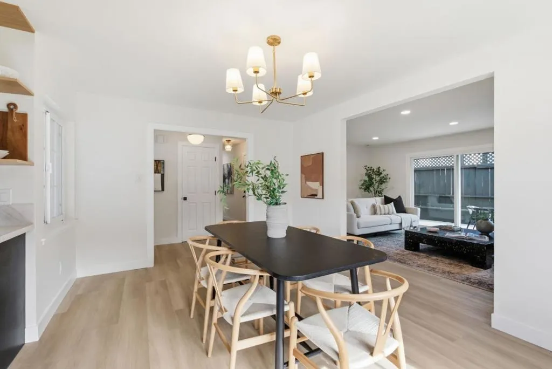
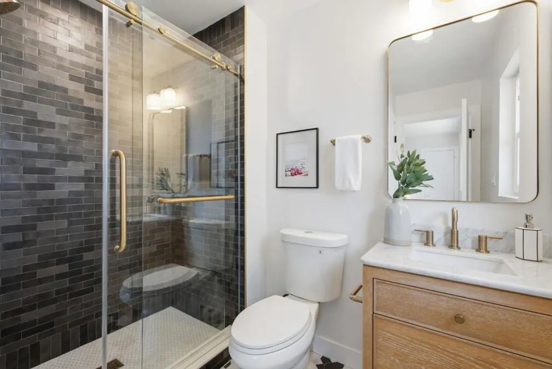
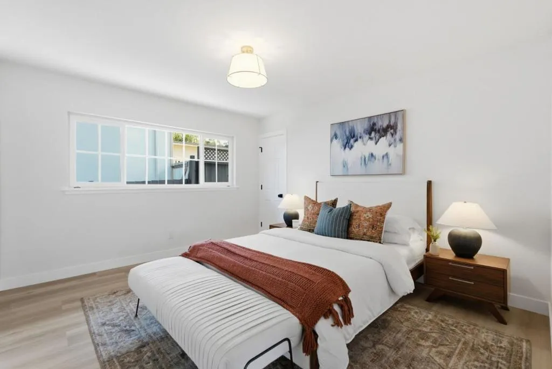
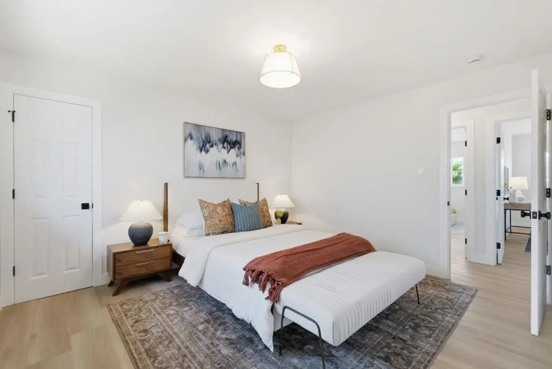
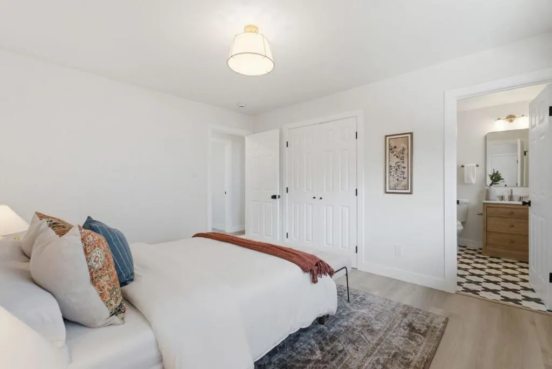
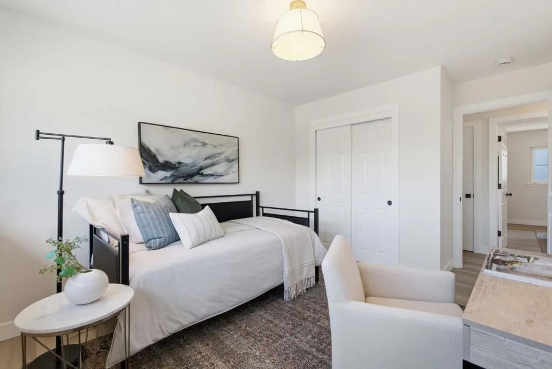
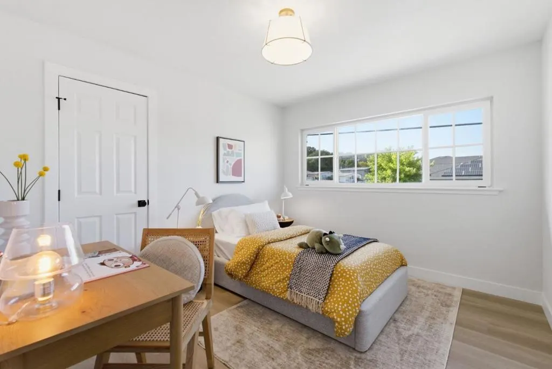
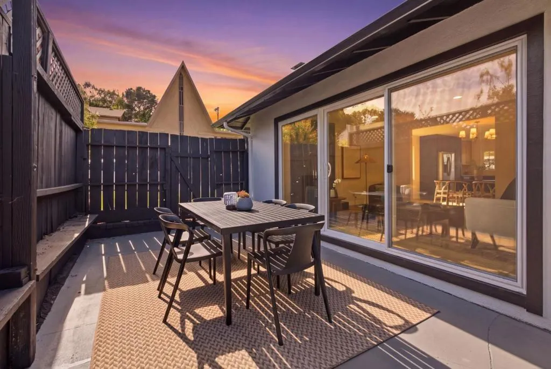
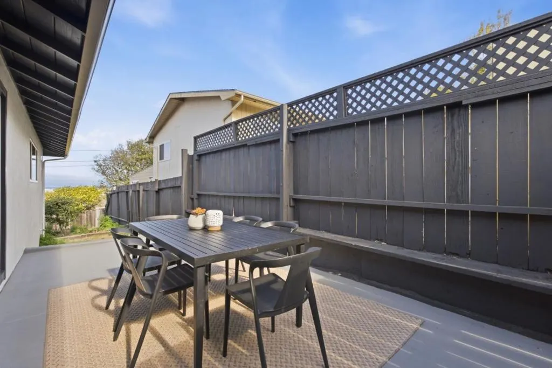
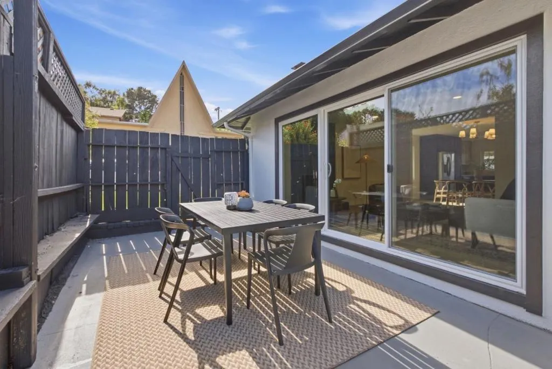
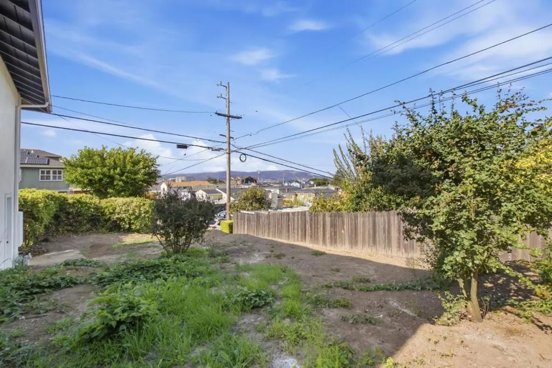
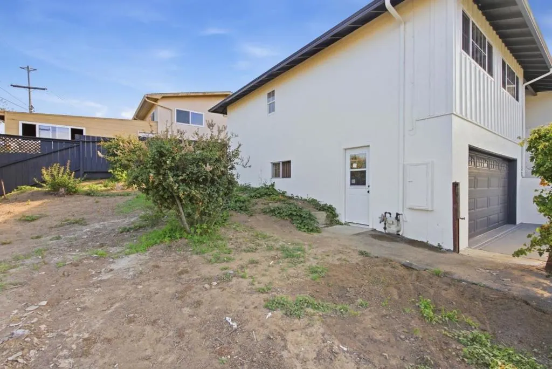
Welcome to a home that feels brand new from the inside out. Located at 1951 Jenevein Avenue, this residence has been completely remodeled with a sharp eye for modern design and functionality. From the moment you step inside, youre greeted by fresh finishes and a bright, open atmosphere that makes everyday living feel effortless. While the interior is stunning, the property offers unique features that are hard to find in this area. If youve been looking for space to breathe, the large side yard provides a versatile outdoor canvasperfect for gardening, entertaining, or simply soaking up the sun. For those who need a workshop, extra storage, or room for a collection of gear, the expansive garage is a true standout. Commuting is a breeze from this central spot. With incredibly easy access to the 280 Freeway, the entire Peninsula and San Francisco are within easy reach. Whether youre heading to the office or escaping for a weekend adventure, youre perfectly positioned to get there in minutes. This is a rare opportunity to move into a turnkey home where all the hard work has already been done. If you're looking for a fresh start with plenty of room to grow, all thats left to do is unpack.
| Price History | |
|---|---|
| 9/28/2026 | Listed $1,399,000 |
General Features
| Living Area | 1380 |
|---|---|
| Sewer | Public Sewer |
| Cooling | None |
| Roof | Composition |
| Appliances | Dishwasher,Refrigerator,Range Hood |
| Zoning | R10006 |
| Garage Spaces | 2 |
| Year Built | 1957 |
| Property Subtype | Single Family Residence |
| County | San Mateo |
| New Construction | false |
| Property Type | Residential |
| HOA | false |
| Attached Garage | true |
| Garage Y/N | true |
| Full Baths | 2 |
| Special Listing Conditions | Standard |
| Status | Active |
| Directions | Cross Street: Hawthorne |
| City | San Bruno |
| High School District | Other |
| MLS Area | 699 - Not Defined |
| Lot Size Units | Square Feet |
| Lot Size Square Feet | 5029 |
| Property Attached Y/N | false |
| Virtual Tour | https://listings.aerialcanvas.com/mls/266588251 |
| Standard Status | Active |
| Occupancy Type | Vacant |
| Year Built Source | Assessor |
| Virtual Tour | https://listings.aerialcanvas.com/1951jeneveinave |
| Property Sub Type Additional | Single Family Residence |
| PostalCity | SAN BRUNO |
Interior Features
| Flooring | Tile |
|---|---|
| Fireplace Features | Wood Burning |
| Total Stories | 2 |
| Common Walls | No Common Walls |
| Air Conditioning Y/N | true |
| Heating Y/N | true |
| Fireplace Y/N | true |
| Total Bedrooms | 3 |
| LivingAreaSource | Assessor |
| Total Baths | 2 |
Exterior Features
| Water Source | Public |
|---|---|
| Total Parking | 2 |
| Lot Size Area | 5029 |
| Foundation Details | Concrete Perimeter |
| Lot Size Acres | 0.1154 |
| Lot Size Source | Assessor |
Amenities
- Foreclosure
- Views
- Short Sale
- New Construction
- Adult 55+
- Lease To Own
- No HOA Fees
- Furnished
- Primary On Main
- Air Conditioning
- Seller Finance
- Green
- Fixer Upper
- Horse
- Golf
- Fireplace
- Deck
- Garage
- Basement
- Pool
Property vs Single Family Average in 94066
Price
Year Built
 Based on information from California Regional Multiple Listing Service, Inc. as of September 29, 2026 3:13 AM UTC This information is for your personal, non-commercial use and may not be used for any purpose other than to identify prospective properties you may be interested in purchasing. Display of MLS data is usually deemed reliable but is NOT guaranteed accurate by the MLS. Buyers are responsible for verifying the accuracy of all information and should investigate the data themselves or retain appropriate professionals. Information from sources other than the Listing Agent may have been included in the MLS data. Unless otherwise specified in writing, Broker/Agent has not and will not verify any information obtained from other sources. The Broker/Agent providing the information contained herein may or may not have been the Listing and/or Selling Agent.
