
Views - Primary on Main
Address
3729 Arapaho Place, Carlsbad, CA
Price
$ 1,839,000
Property Attributes
- MLS#NDP2609657
- TypeSingle Family
- Listing Status Active
- CountySan Diego
- CityCarlsbad
- Area Carlsbad
- NeighborhoodThe Foothills (FTHL)
- Zip92010
- Style
- Year Built2011
- Price$ 1,839,000
- Bedrooms4
- Full Bathrooms3
- Half Bathrooms0
- Sqr Footage2556
- Lot Size0.1109 Acres
Data Source:
California Regional MLS (CRMLS)
Property Description
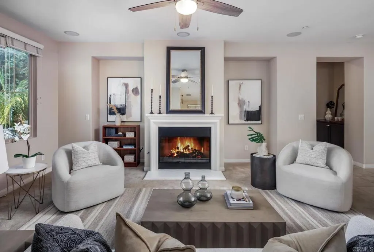
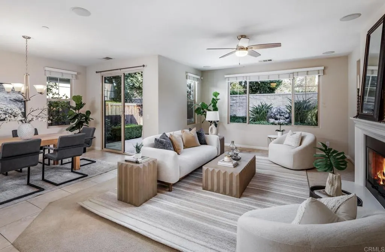
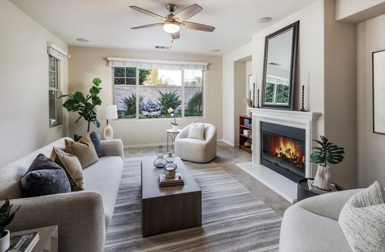
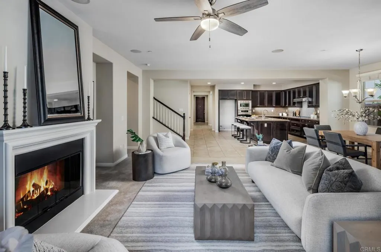
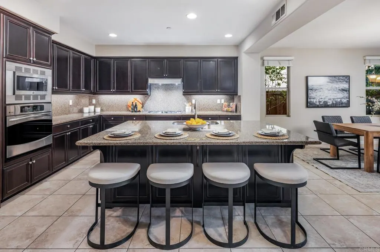
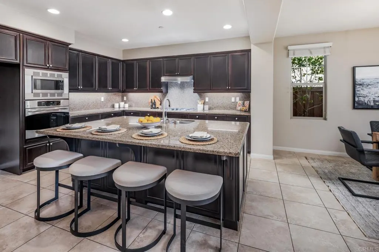
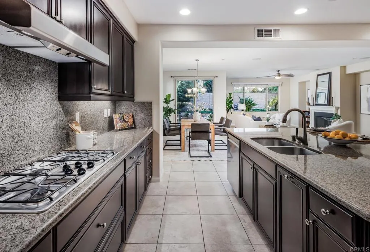
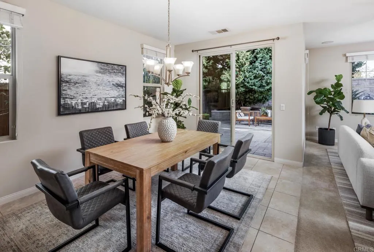
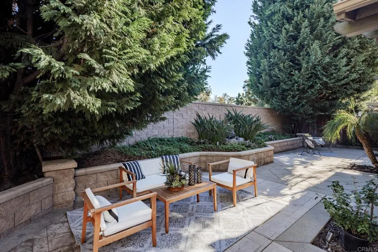
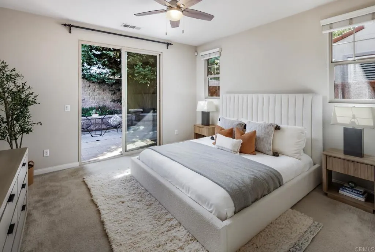
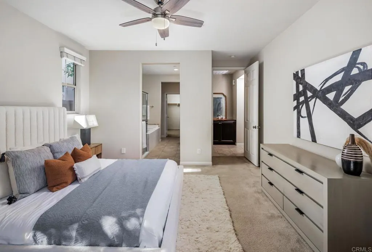
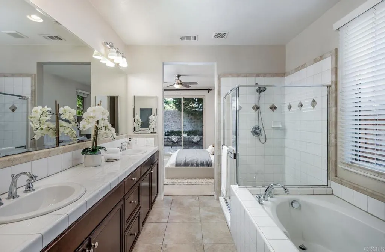
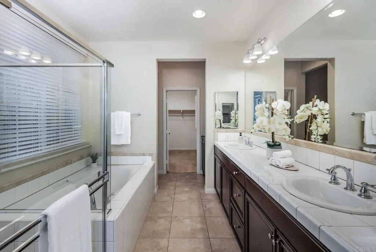
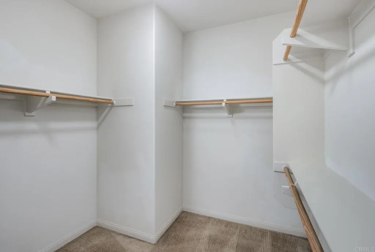
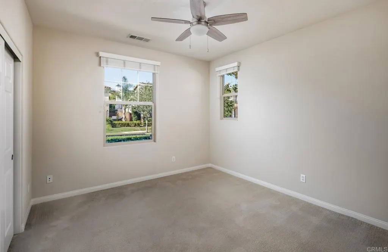
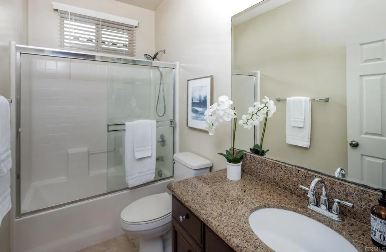
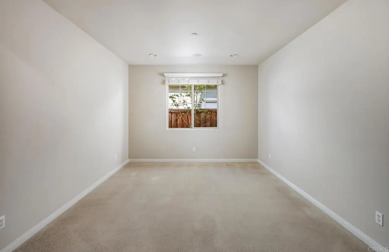
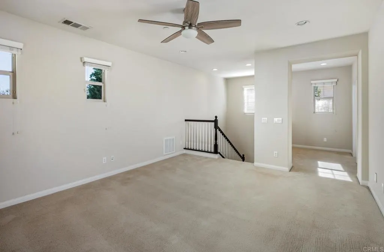
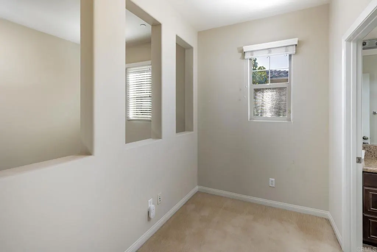
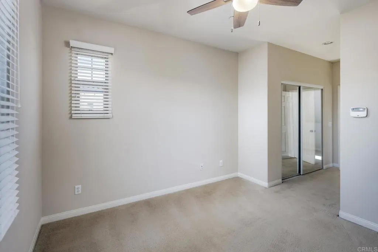
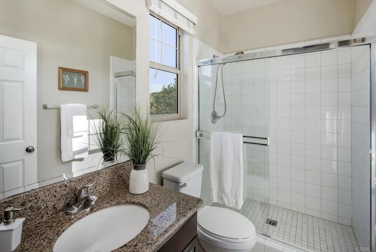
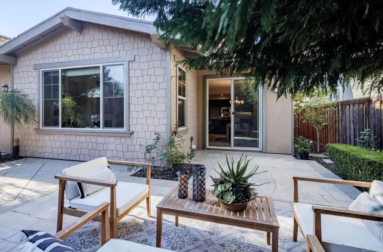
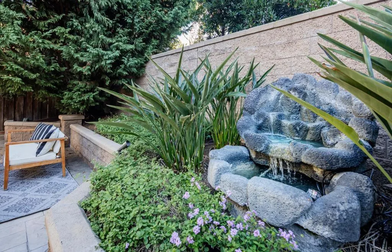
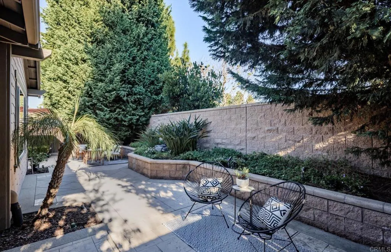
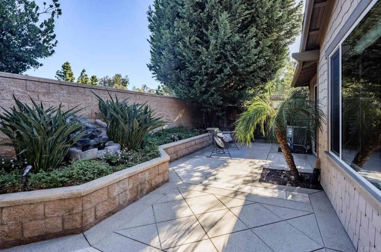
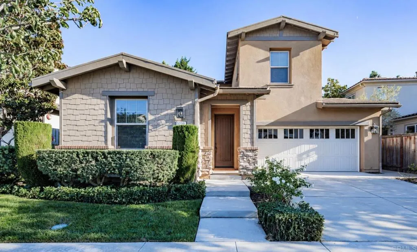
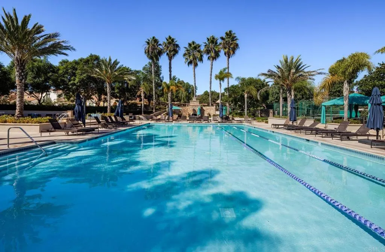
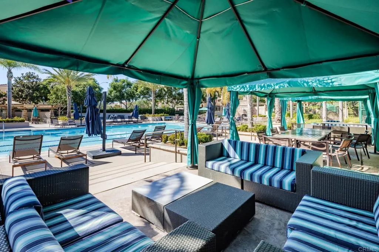
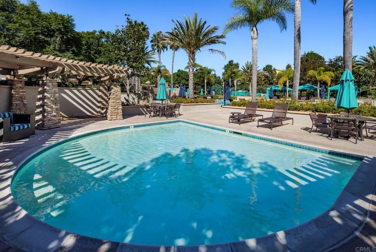
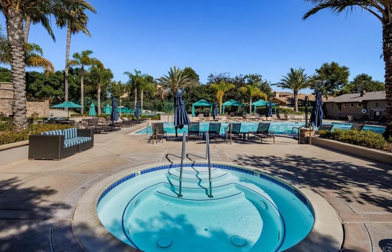
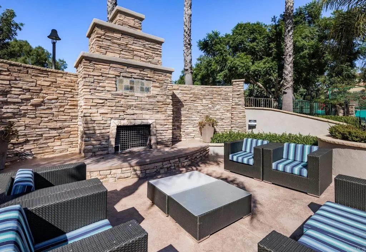
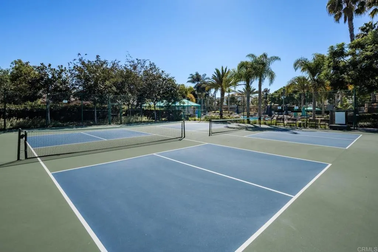
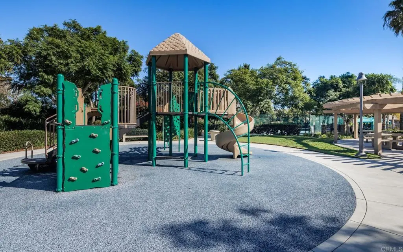
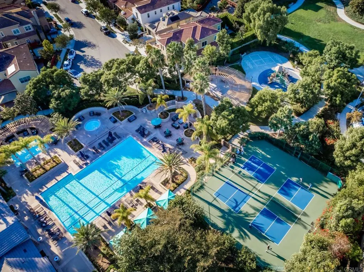
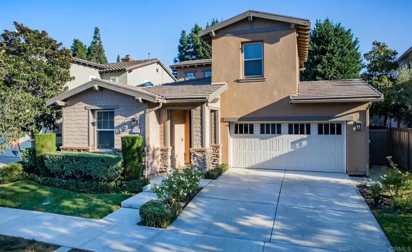
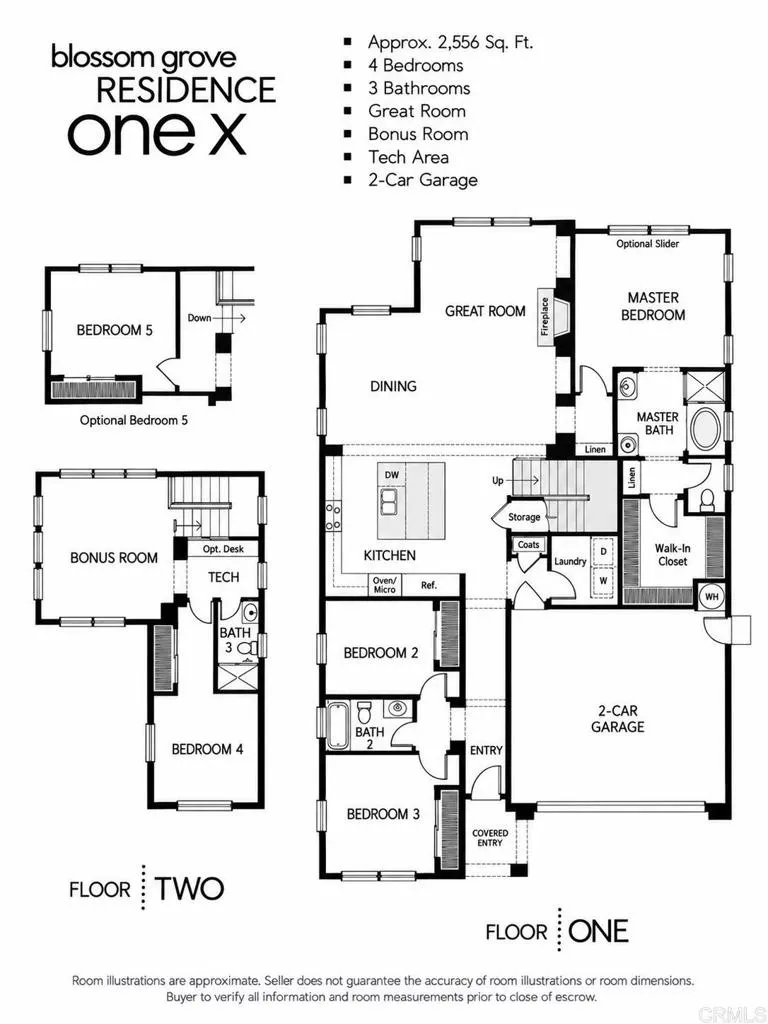
Turn-key - Primary Bedroom Down! A rare gem in The Foothills, where the ease of single-level living meets the versatility of a thoughtfully designed floor plan. With the primary bedroom, a secondary bedroom, and full bath all on the entry level, this home offers the comfort and convenience of everyday living. At the heart of the home, a beautifully appointed chef's kitchen features rich granite countertops, custom cabinetry, stainless steel appliances, an expansive center island, and a walk-in pantry. Seamlessly open to the inviting great room, complete with a cozy fireplace and surround sound, the space is equally suited for relaxed evenings and effortless entertaining. A separate entry level bonus room offers additional flexibility, easily transitioning into a sophisticated home office, formal dining room, or bedroom. The main-level primary bedroom provides a peaceful escape, featuring a spacious bath with dual vanities, a soaking tub, separate shower, and walk-in closet. Upstairs, a generous loft and private third bedroom with its own bath create an ideal setting for visiting guests, play room, a home office, or additional living space. This flexible floor plan offers possibilities for up to 5 bedrooms. Step outside to a lushly landscaped setting with ample space outdoor dining and entertaining complete with a tranquil, flowing fountain. Residents of The Foothills enjoy access to resort-style amenities, including swimming pools, a pickleball/sports court, BBQ and picnic areas, and nearby parks. All within the Carlsbad Unified School District. An exceptional combination of flexible living, everyday comfort, and the relaxed Carlsbad lifestyle.
| Price History | |
|---|---|
| 10/19/2026 | Listed $1,839,000 |
General Features
| Living Area | 2556 |
|---|---|
| Sewer | Public Sewer |
| Heating | Central |
| Cooling | Central Air |
| Possession | Negotiable |
| Roof | Concrete |
| Appliances | Dishwasher,Gas Cooktop,Disposal,Gas Oven,Microwave,Range Hood |
| Zoning | R-1 |
| HOA Fee | 265 |
| Garage Spaces | 2 |
| Patio/Porch Features | Patio |
| Pool Features | Association |
| Construction Materials | Stucco |
| Year Built | 2011 |
| View | Neighborhood |
| Stories Count | 1 |
| Levels | One,Two |
| Property Subtype | Single Family Residence |
| Community Features | Biking,Hiking |
| Assoc Fee Paid Per | Monthly |
| County | San Diego |
| Property Type | Residential |
| Association Amenities | Sport Court,Fire Pit,Outdoor Cooking Area,Barbecue,Picnic Area,Playground,Pickleball,Pool,Spa/Hot Tub |
| HOA | true |
| Attached Garage | true |
| Subdivision Name | The Foothills (FTHL) |
| Garage Y/N | true |
| Full Baths | 3 |
| Special Listing Conditions | Standard |
| Status | Active |
| Directions | GPS |
| City | Carlsbad |
| Association Name | The Foothills |
| Entry Location | Front Door, Garage |
| Senior Community Y/N | false |
| High School District | Carlsbad Unified |
| MLS Area | 92010 - Carlsbad |
| Lot Size Units | Square Feet |
| Lot Size Square Feet | 4829 |
| Listing Terms | Cash,Conventional |
| Spa Features | Association |
| Property Attached Y/N | false |
| Land Lease Y/N | false |
| Property Condition | Turnkey |
| Lease Considered Y/N | false |
| Virtual Tour | https://youtu.be/fpq4JDDQ2GU |
| Structure Type | House |
| Standard Status | Active |
| Occupancy Type | Owner |
| Year Built Source | Assessor |
| Virtual Tour | https://youtube.com/shorts/tYE7zmJbo3s?si=E0yxfe_V9glYbQNe |
| Property Sub Type Additional | Single Family Residence |
| PostalCity | CARLSBAD |
Interior Features
| Interior Amenities | Breakfast Bar,Breakfast Area,Ceiling Fan(s),Central Vacuum,Separate/Formal Dining Room,Granite Counters,High Ceilings,Open Floorplan,Pantry,Wired for Sound,Bedroom on Main Level,Main Level Primary,Walk-In Pantry,Walk-In Closet(s) |
|---|---|
| Flooring | Concrete,Stone |
| Fireplace Features | Family Room |
| Total Stories | 2 |
| Common Walls | No Common Walls |
| Air Conditioning Y/N | true |
| Heating Y/N | true |
| Window Features | Double Pane Windows |
| Fireplace Y/N | true |
| Laundry Features | Laundry Room |
| Total Bedrooms | 4 |
| Entry Level | 1 |
| Main Level Bedrooms | 3 |
| Main Level Bathrooms | 2 |
| LivingAreaSource | Assessor |
| Total Baths | 3 |
Exterior Features
| Fencing | Wood |
|---|---|
| Parking Features | Driveway,Garage |
| Lot Features | Cul-De-Sac,Front Yard,Landscaped |
| Total Parking | 2 |
| Lot Size Area | 4829 |
| Foundation Details | Concrete Perimeter |
| Park Name | The Foothills |
| Spa | true |
| Lot Size Acres | 0.1109 |
| Private Pool | false |
| Lot Size Source | Assessor |
Amenities
- Foreclosure
- Views
- Short Sale
- New Construction
- Adult 55+
- Lease To Own
- No HOA Fees
- Furnished
- Primary On Main
- Air Conditioning
- Seller Finance
- Green
- Fixer Upper
- Horse
- Golf
- Fireplace
- Deck
- Garage
- Basement
- Pool
Property vs Single Family Average in 92010
Price
Year Built
 Based on information from California Regional Multiple Listing Service, Inc. as of November 7, 2026 3:56 PM UTC This information is for your personal, non-commercial use and may not be used for any purpose other than to identify prospective properties you may be interested in purchasing. Display of MLS data is usually deemed reliable but is NOT guaranteed accurate by the MLS. Buyers are responsible for verifying the accuracy of all information and should investigate the data themselves or retain appropriate professionals. Information from sources other than the Listing Agent may have been included in the MLS data. Unless otherwise specified in writing, Broker/Agent has not and will not verify any information obtained from other sources. The Broker/Agent providing the information contained herein may or may not have been the Listing and/or Selling Agent.
