
Open House Fri, Sep 25th 11:00 AM - 02:00 PM - Water Views



Address
231 Tustin, Newport Beach, CA
Price
$ 6,695,000
Property Attributes
- MLS#NP26207760
- TypeSingle Family
- Listing Status Active
- CountyOrange
- CityNewport Beach
- Area Newport Heights
- NeighborhoodNewport Heights (NEWH)
- Zip92663
- Style
- Year Built2011
- Price$ 6,695,000
- Bedrooms4
- Full Bathrooms4
- Half Bathrooms1
- Sqr Footage5140
- Lot Size0.1722 Acres
Data Source:
California Regional MLS (CRMLS)
Property Description

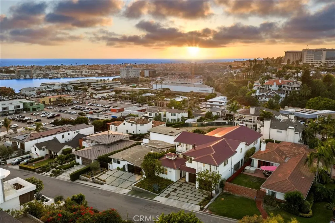
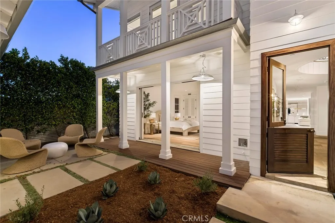
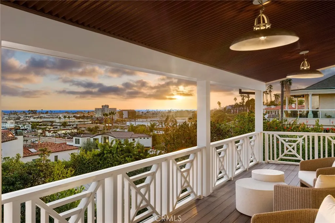
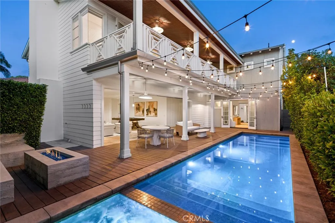
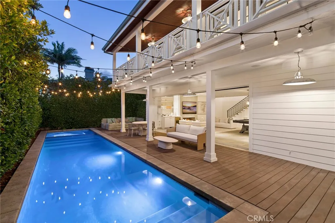
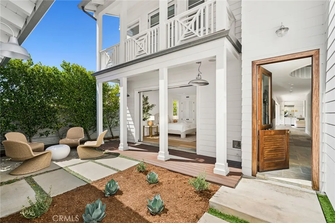
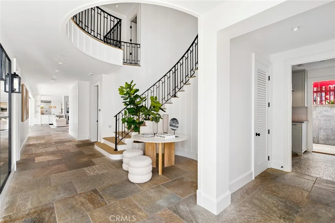
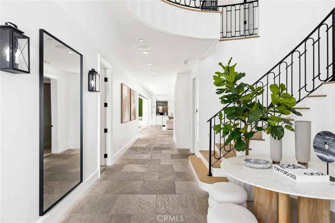
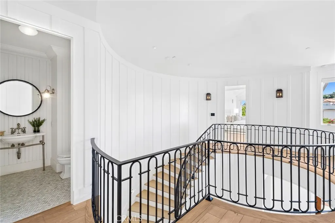
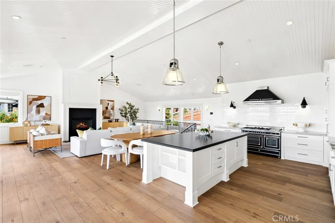
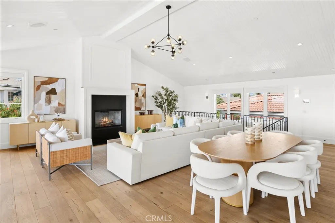
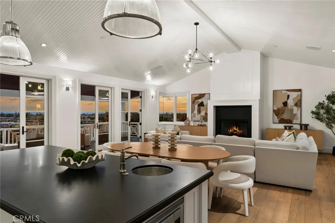
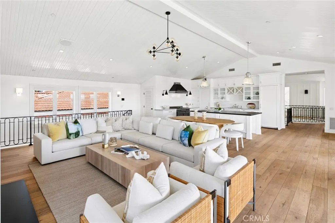
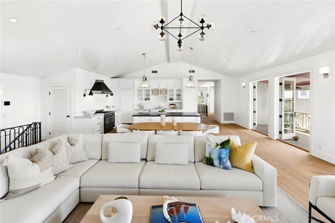
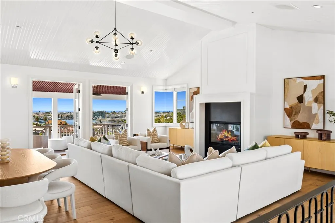
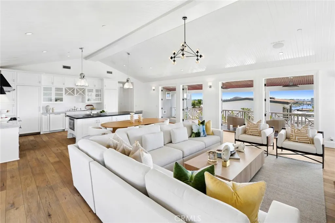
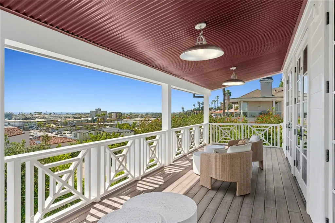
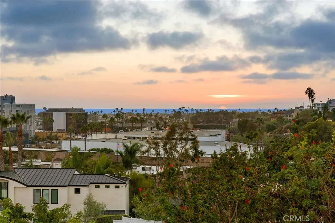
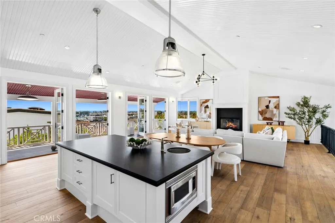
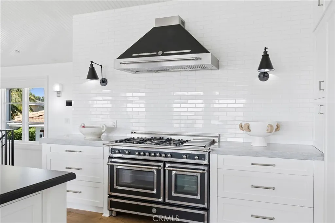
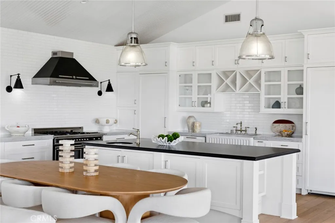
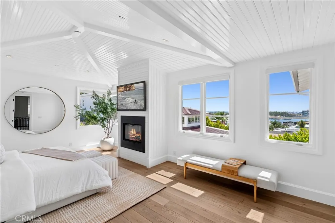
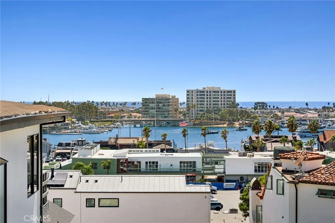
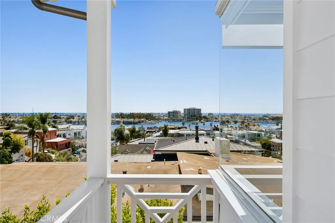
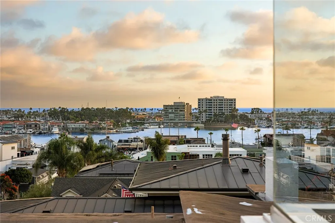
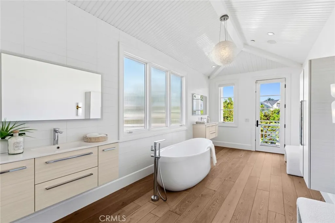
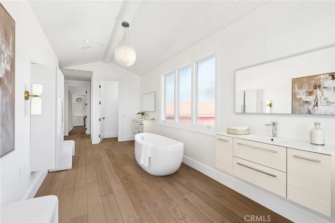
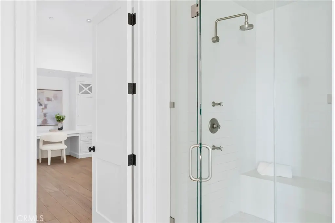
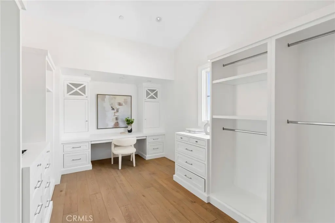
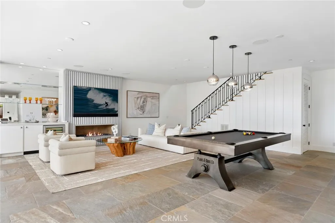
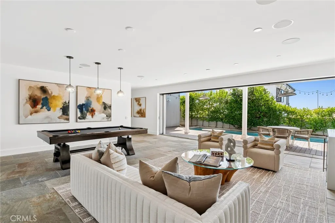
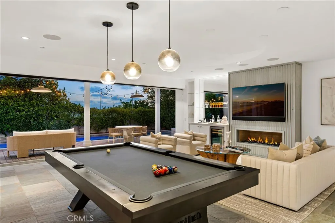
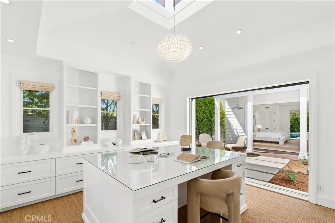
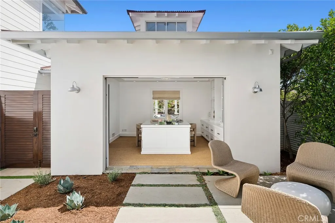
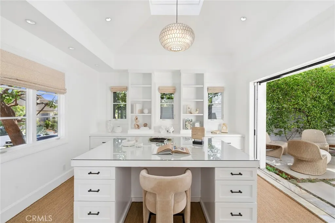
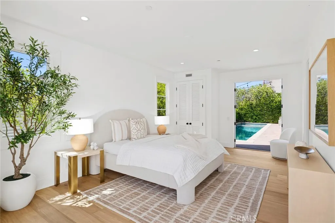
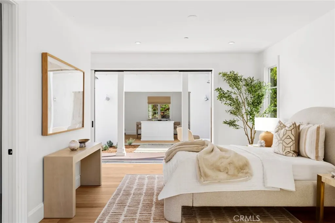
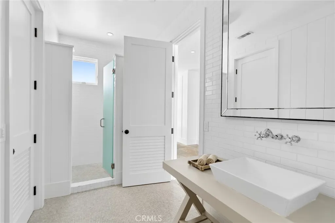
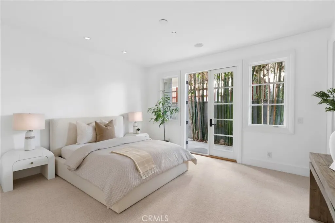
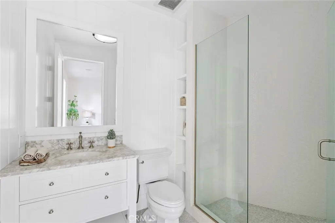
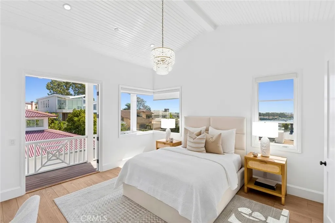
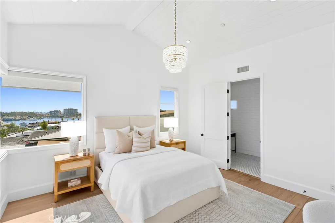
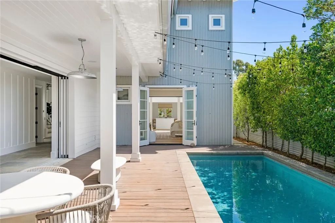
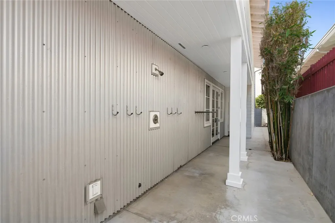
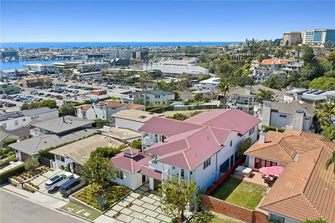
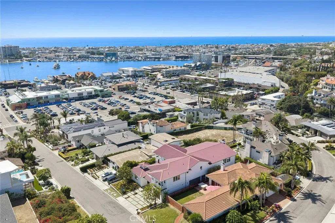
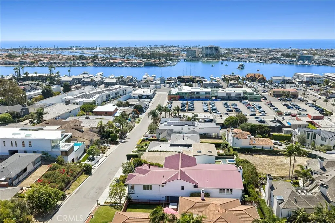
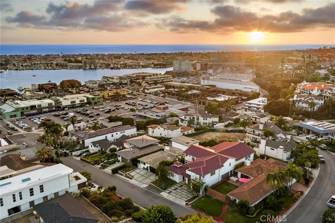
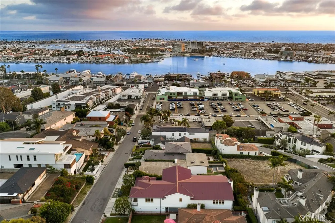
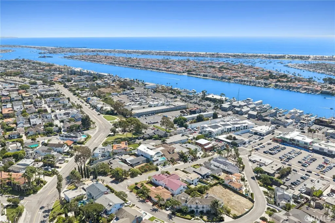
Bask in unparalleled luxury and sophistication with this distinguished four-bedroom estate, perfectly positioned in the prestigious enclave of Newport Heights. Showcasing sweeping views and inspired by contemporary Eastern Seaboard architecture, this residence epitomizes refined coastal living. Each spacious bedroom has a private ensuite bath, while the serene primary suite is a true sanctuary, featuring a cozy fireplace and breathtaking ocean vistas. The gourmet open-concept kitchen, centered around an oversized island, flows seamlessly into a grand living room with soaring shiplap ceilings and abundant natural light—an idyllic setting for lavish entertaining. Indulge in spectacular panoramas of Newport Harbor, Catalina Island, and the Pacific Ocean from both the elegant interior spaces and expansive viewing decks punctuated with a blissful onshore breeze. A detached executive office provides a tranquil, dedicated workspace, while the stunning pool, spa, and modern fire pit evoke the ambiance of a private five-star resort. Completing this exquisite offering are lighting systems, integrated audio, and security, ensuring effortless modern convenience in the heart of Newport Beach.
| Price History | |
|---|---|
| 9/24/2026 | Listed $6,695,000 |
General Features
| Living Area | 5140 |
|---|---|
| Sewer | Public Sewer |
| Cooling | Central Air |
| Possession | Close Of Escrow |
| Roof | Metal |
| Appliances | Double Oven,Dishwasher,Disposal,Gas Range,Microwave,Refrigerator,Water Softener,Vented Exhaust Fan,Water Heater |
| Garage Spaces | 2 |
| Pool Features | Private |
| Security Features | Security System,Carbon Monoxide Detector(s),Smoke Detector(s) |
| Construction Materials | Hardboard,Metal Siding |
| Year Built | 2011 |
| View | Bay,Catalina,Harbor,Ocean |
| Stories Count | 2 |
| Levels | Two |
| Property Subtype | Single Family Residence |
| Community Features | Curbs,Street Lights |
| County | Orange |
| New Construction | false |
| Property Type | Residential |
| HOA | false |
| Attached Garage | true |
| Subdivision Name | Newport Heights (NEWH) |
| Garage Y/N | true |
| Full Baths | 4 |
| Special Listing Conditions | Standard |
| Status | Active |
| Directions | 231 Tustin Ave, Newport Beach, CA 92663 |
| City | Newport Beach |
| Entry Location | 1 |
| Senior Community Y/N | false |
| High School District | Newport Mesa Unified |
| Number Of Units Total | 1 |
| MLS Area | N6 - Newport Heights |
| Lot Size Units | Square Feet |
| Lot Size Square Feet | 7500 |
| Listing Terms | Cash,Cash to New Loan |
| Spa Features | Private |
| Property Attached Y/N | false |
| Land Lease Y/N | false |
| Additional Parcels Y/N | false |
| Lease Considered Y/N | false |
| Structure Type | House |
| Living Area Units | Square Feet |
| Standard Status | Active |
| Occupancy Type | Owner |
| Year Built Source | Public Records |
| Tax Lot | 54 |
| Property Sub Type Additional | Single Family Residence |
| PostalCity | NEWPORT BEACH |
Interior Features
| Interior Amenities | Breakfast Bar,Built-in Features,Living Room Deck Attached,Multiple Staircases,Open Floorplan,Paneling/Wainscoting,Stone Counters,Recessed Lighting,Wired for Data,Wired for Sound,Primary Suite,Walk-In Pantry,Walk-In Closet(s) |
|---|---|
| Flooring | Carpet,Stone,Wood |
| Fireplace Features | Family Room,Primary Bedroom |
| Total Stories | 2 |
| Common Walls | No Common Walls |
| Air Conditioning Y/N | true |
| Fireplace Y/N | true |
| Half Baths | 1 |
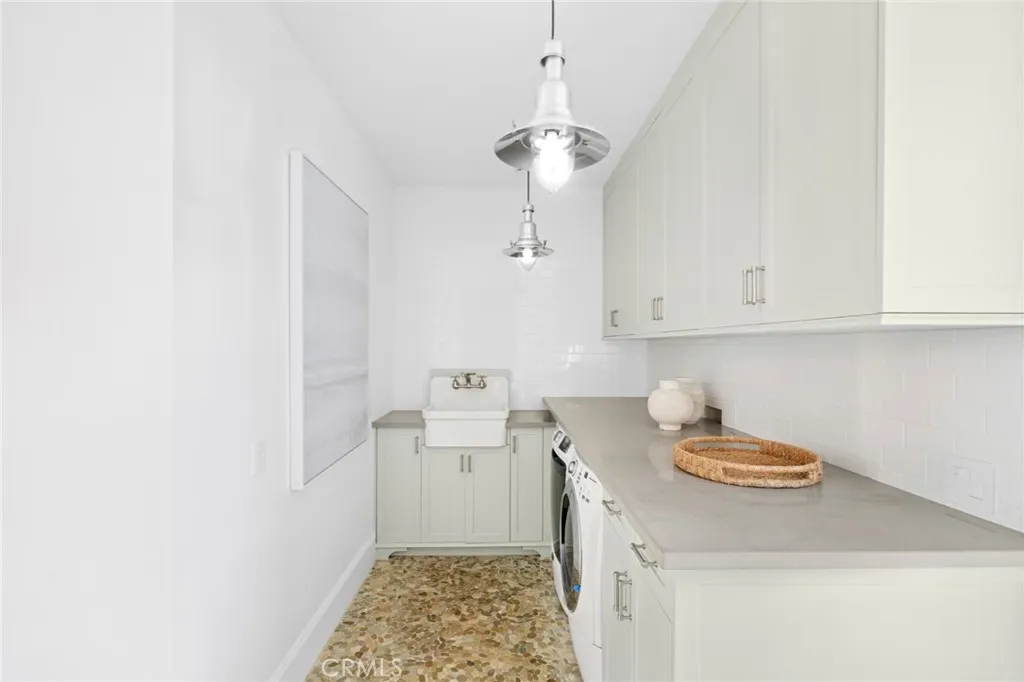
| Laundry Features | Laundry Room |
| Total Bedrooms | 4 |
| Entry Level | 1 |
| Main Level Bedrooms | 2 |
| Main Level Bathrooms | 2 |
| LivingAreaSource | Public Records |
| Total Baths | 5 |
Exterior Features
| Exterior Amenities | Fire Pit |
|---|---|
| Parking Features | Direct Access,Driveway,Garage |
| Lot Features | Landscaped,Sprinkler System |
| Water Source | Public |
| Total Parking | 2 |
| Lot Size Area | 7500 |
| Spa | true |
| Lot Size Acres | 0.1722 |
| Road Surface Type | Paved |
| Private Pool | true |
| Lot Size Source | Assessor |
| Road Frontage Type | City Street |
Amenities
- Foreclosure
- Views
- Short Sale
- New Construction
- Adult 55+
- Lease To Own
- No HOA Fees
- Furnished
- Primary On Main
- Air Conditioning
- Seller Finance
- Green
- Fixer Upper
- Horse
- Golf
- Fireplace
- Deck
- Garage
- Basement
- Pool
Property vs Single Family Average in 92663
Price
Year Built
 Based on information from California Regional Multiple Listing Service, Inc. as of September 25, 2026 3:11 AM UTC This information is for your personal, non-commercial use and may not be used for any purpose other than to identify prospective properties you may be interested in purchasing. Display of MLS data is usually deemed reliable but is NOT guaranteed accurate by the MLS. Buyers are responsible for verifying the accuracy of all information and should investigate the data themselves or retain appropriate professionals. Information from sources other than the Listing Agent may have been included in the MLS data. Unless otherwise specified in writing, Broker/Agent has not and will not verify any information obtained from other sources. The Broker/Agent providing the information contained herein may or may not have been the Listing and/or Selling Agent.
