
Open House Sat, Oct 3rd 01:00 PM - 04:00 PM - Views



Address
1415 Manera Ventosa, San Clemente, CA
Price
$ 2,049,000
Property Attributes
- MLS#OC26206118
- TypeSingle Family
- Listing Status Active
- CountyOrange
- CitySan Clemente
- Area Forster Ranch
- NeighborhoodReserve South (RESS)
- Zip92673
- Style
- Year Built2003
- Price$ 2,049,000
- Bedrooms5
- Full Bathrooms4
- Half Bathrooms0
- Sqr Footage2946
- Lot Size0.1324 Acres
Data Source:
California Regional MLS (CRMLS)
Property Description
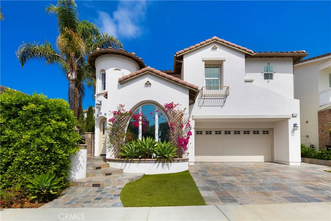
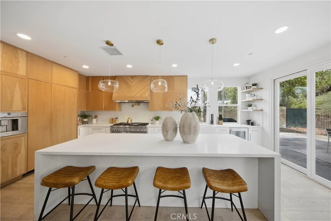
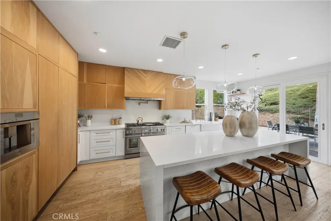
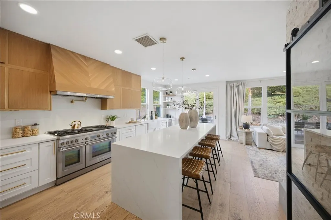
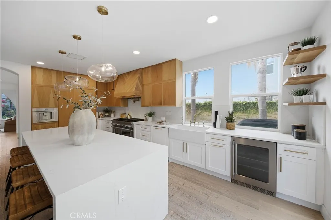
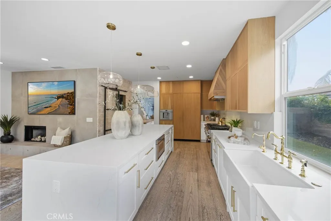
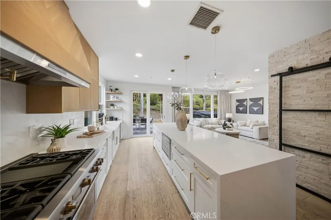
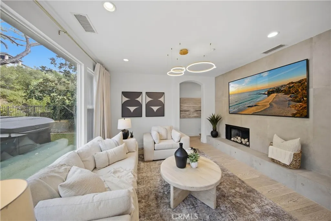
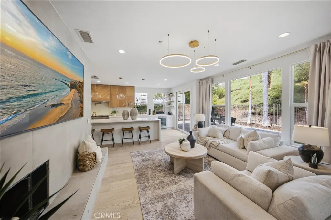
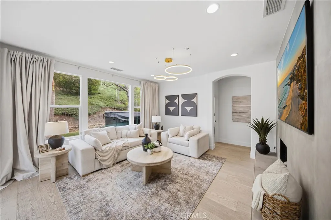
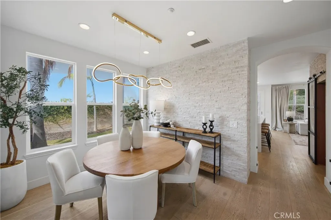
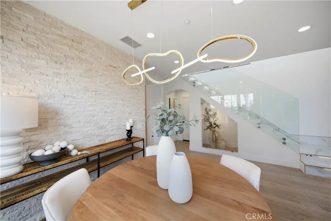
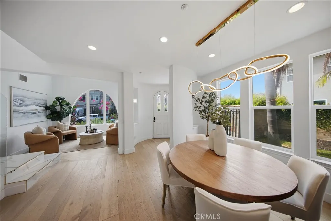
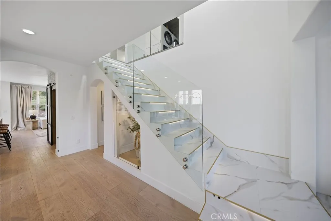
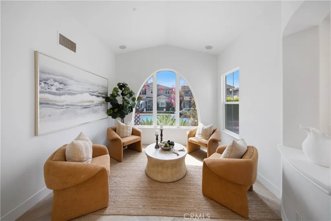
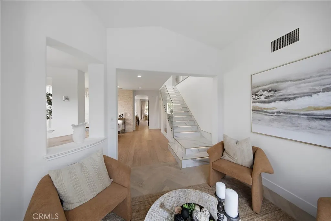
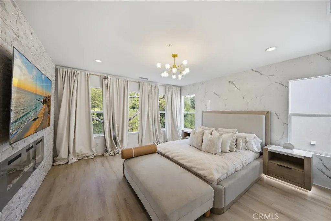
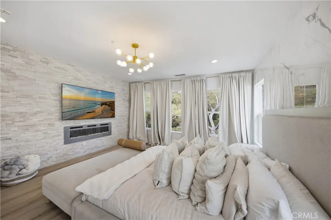
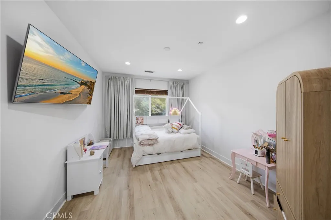
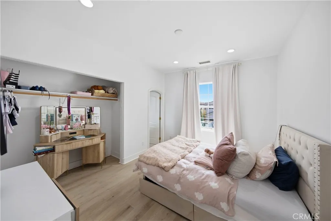
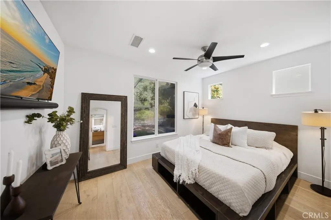
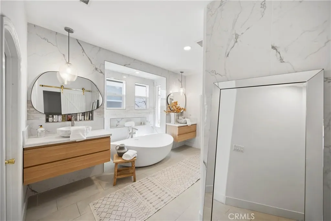
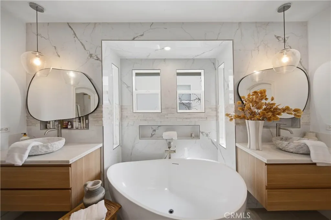
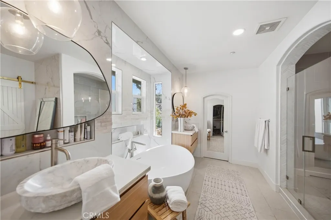
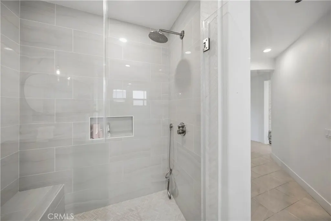
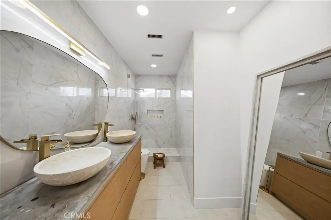
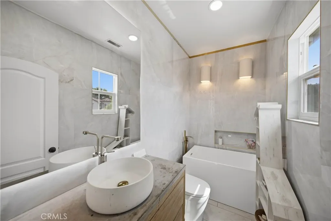
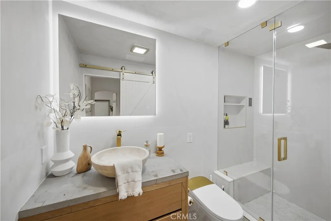
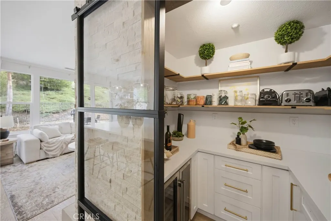
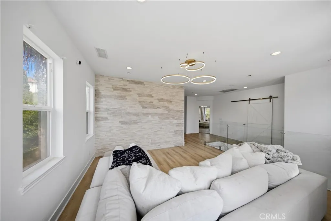
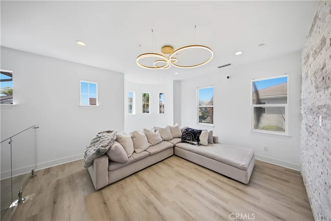
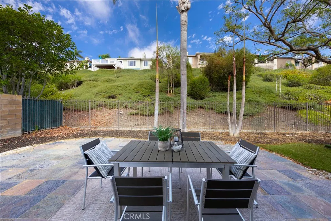
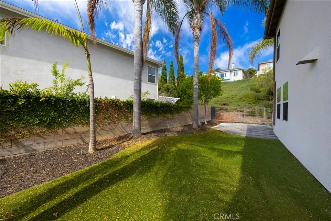
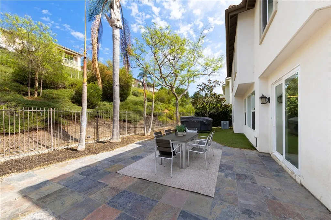
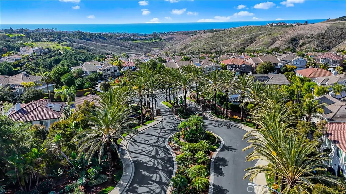
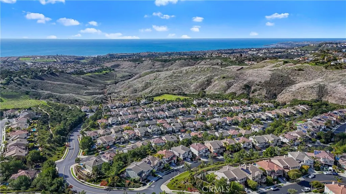
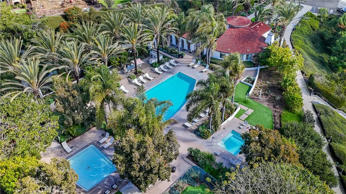
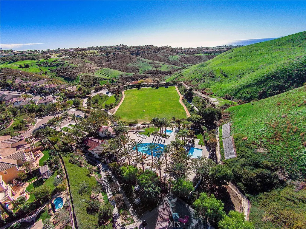
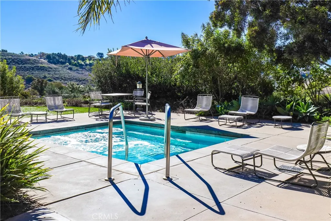
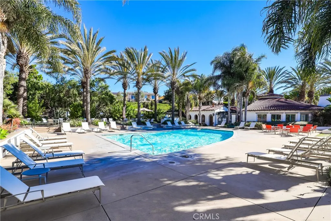
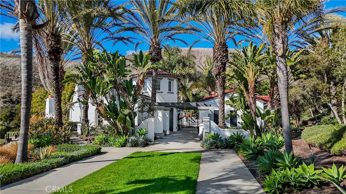
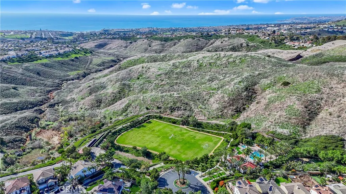
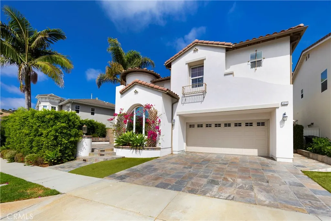
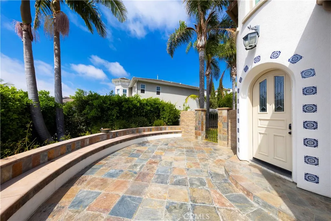
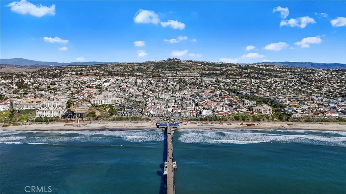
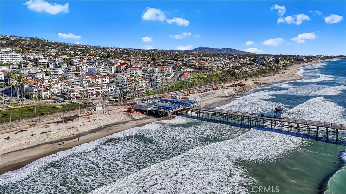
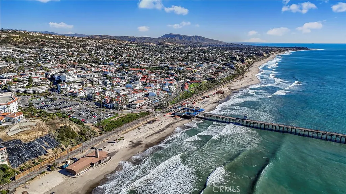
Welcome to 1415 Manera Ventosa in The Reserve South, where thoughtful updates, spacious living, and an exceptional floor plan come together. This beautifully refreshed 5-bedroom, 4-bath home offers approximately 2,946 square feet of living space, including a highly desirable downstairs bedroom and full bath, plus four additional bedrooms and a loft upstairs. The recently remodeled gourmet kitchen is the heart of the home, featuring premium Thermador stainless steel appliances, custom cabinetry, a generous quartz center island, floating shelves, and distinctive hand-blown glass light fixtures. The kitchen also offers a beautifully remodeled walk-in pantry with abundant shelving and a custom barn door, providing exceptional storage while adding a stylish design element. Hardwood flooring adds warmth and character throughout the living spaces, while additional custom barn doors provide both style and functionality. The bathrooms have also been beautifully remodeled with contemporary finishes, including a new soaking tub and steam shower, floating cabinetry, custom mirrors, and designer light fixtures. Additional details include custom stairs leading to the second level and two fireplaces that add warmth and character to the home. Designed for both everyday living and entertaining, the home offers two patio areas for outdoor gatherings, along with a spacious 3-car garage. The versatile floor plan provides excellent separation between living and sleeping areas while maintaining an inviting flow throughout the home. Residents of The Reserve enjoy an array of community amenities, including a swimming pool and spa, clubhouse, sports field, tot lot, and BBQ area. Ideally located near shopping, beaches, and downtown San Clemente, this home combines an updated interior with the lifestyle and convenience of one of San Clemente's desirable communities. No Mello-Roos.
| Middle School | High School |
|---|---|
| Shorecliff Middle School | San Clemente High School |
| Price History | |
|---|---|
| 9/28/2026 | Listed $2,049,000 |
General Features
| Living Area | 2946 |
|---|---|
| Sewer | Sewer Tap Paid |
| Heating | Forced Air,Fireplace(s) |
| Cooling | Central Air |
| Utilities | Sewer Connected |
| Possession | Close Plus 3 Days |
| Appliances | 6 Burner Stove,Dishwasher,Disposal,Gas Oven,Gas Range,Microwave,Refrigerator,Water Heater |
| HOA Fee | 345 |
| Garage Spaces | 3 |
| Patio/Porch Features | Patio |
| Architectural Style | Mediterranean |
| Pool Features | Community,Association |
| Security Features | Gated Community |
| Year Built | 2003 |
| View | Hills,Neighborhood |
| Stories Count | 2 |
| Levels | Two |
| Property Subtype | Single Family Residence |
| Community Features | Biking,Hiking,Storm Drain(s),Street Lights,Sidewalks,Gated,Pool |
| Assoc Fee Paid Per | Monthly |
| County | Orange |
| New Construction | false |
| Property Type | Residential |
| Association Amenities | Barbecue,Picnic Area,Pool,Spa/Hot Tub |
| HOA | true |
| Attached Garage | true |
| Subdivision Name | Reserve South (RESS) |
| Garage Y/N | true |
| Full Baths | 4 |
| Special Listing Conditions | Standard |
| Status | Active |
| Directions | 5 freeway exit Avenida Vista Hermosa and go inland. Left on Camino Vera Cruz and left on Calle De Los Arboles through the security gate. Right onto Manera Ventosa |
| High School | San Clemente |
| City | San Clemente |
| Disclosures | Covenants/Restrictions Disclosure,HOA Disclosure |
| Association Name | The Reserve |
| Entry Location | 1 |
| Senior Community Y/N | false |
| High School District | Capistrano Unified |
| Number Of Units Total | 1 |
| MLS Area | FR - Forster Ranch |
| Lot Size Units | Square Feet |
| Lot Size Square Feet | 5768 |
| Listing Terms | Cash,Cash to New Loan,Conventional |
| Spa Features | Association,Community,In Ground |
| Property Attached Y/N | false |
| Land Lease Y/N | false |
| Middle/Junior High School | Shorecliff |
| Property Condition | Updated/Remodeled |
| Additional Parcels Y/N | false |
| Lease Considered Y/N | false |
| Structure Type | House |
| Living Area Units | Square Feet |
| Builder Name | Shea Homes |
| Standard Status | Active |
| Occupancy Type | Owner |
| Year Built Source | Assessor |
| Tax Lot | 68 |
| Property Sub Type Additional | Single Family Residence |
| PostalCity | SAN CLEMENTE |
Interior Features
| Interior Amenities | Breakfast Bar,Ceiling Fan(s),Separate/Formal Dining Room,Eat-in Kitchen,Open Floorplan,Recessed Lighting,Storage,Bedroom on Main Level,Loft,Walk-In Pantry,Walk-In Closet(s) |
|---|---|
| Flooring | Stone,Tile,Wood |
| Fireplace Features | Family Room,Primary Bedroom |
| Total Stories | 2 |
| Common Walls | No Common Walls |
| Air Conditioning Y/N | true |
| Heating Y/N | true |
| Fireplace Y/N | true |
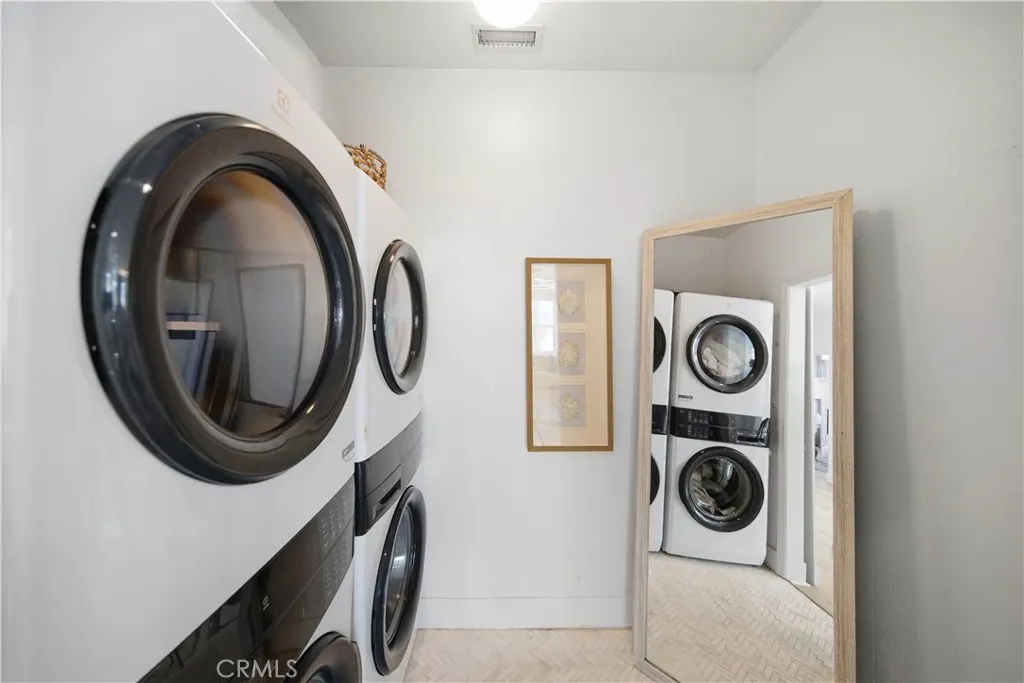
| Laundry Features | Washer Hookup,Gas Dryer Hookup,Laundry Room,Upper Level |
| Total Bedrooms | 5 |
| Entry Level | 1 |
| Main Level Bedrooms | 1 |
| Main Level Bathrooms | 1 |
| LivingAreaSource | Assessor |
| Total Baths | 4 |
Exterior Features
| Exterior Amenities | Rain Gutters |
|---|---|
| Parking Features | Direct Access,Door-Single,Garage Faces Front,Garage,Tandem |
| Lot Features | Back Yard,Front Yard |
| Water Source | Public |
| Total Parking | 3 |
| Inclusions | Refrigerator |
| Lot Size Area | 5768 |
| Spa | true |
| Lot Size Acres | 0.1324 |
| Private Pool | false |
| Lot Size Source | Assessor |
| Door Features | Sliding Doors |
Amenities
- Foreclosure
- Views
- Short Sale
- New Construction
- Adult 55+
- Lease To Own
- No HOA Fees
- Furnished
- Primary On Main
- Air Conditioning
- Seller Finance
- Green
- Fixer Upper
- Horse
- Golf
- Fireplace
- Deck
- Garage
- Basement
- Pool
Property vs Single Family Average in 92673
Price
Year Built
 Based on information from California Regional Multiple Listing Service, Inc. as of September 29, 2026 3:13 AM UTC This information is for your personal, non-commercial use and may not be used for any purpose other than to identify prospective properties you may be interested in purchasing. Display of MLS data is usually deemed reliable but is NOT guaranteed accurate by the MLS. Buyers are responsible for verifying the accuracy of all information and should investigate the data themselves or retain appropriate professionals. Information from sources other than the Listing Agent may have been included in the MLS data. Unless otherwise specified in writing, Broker/Agent has not and will not verify any information obtained from other sources. The Broker/Agent providing the information contained herein may or may not have been the Listing and/or Selling Agent.
