
Views
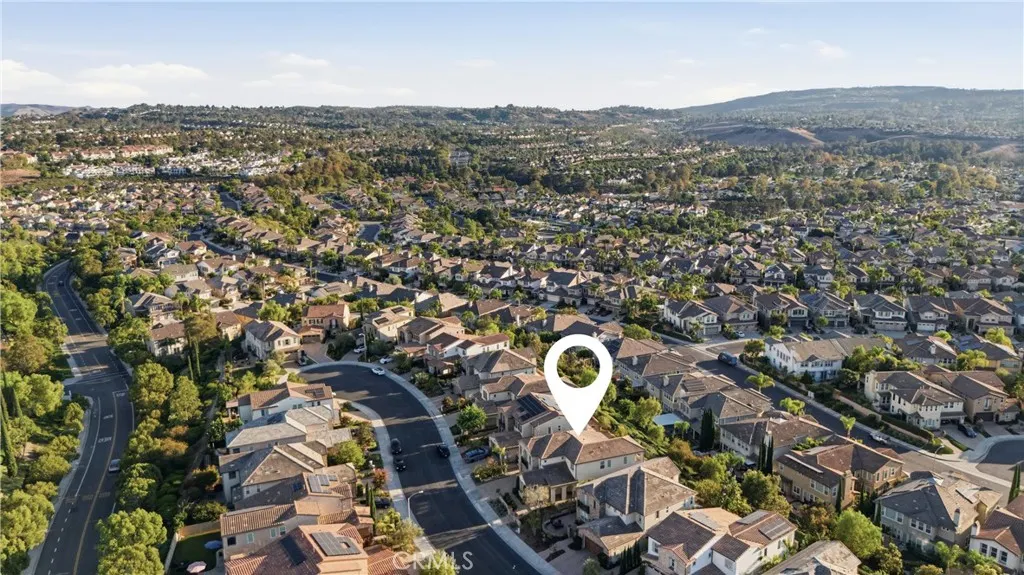
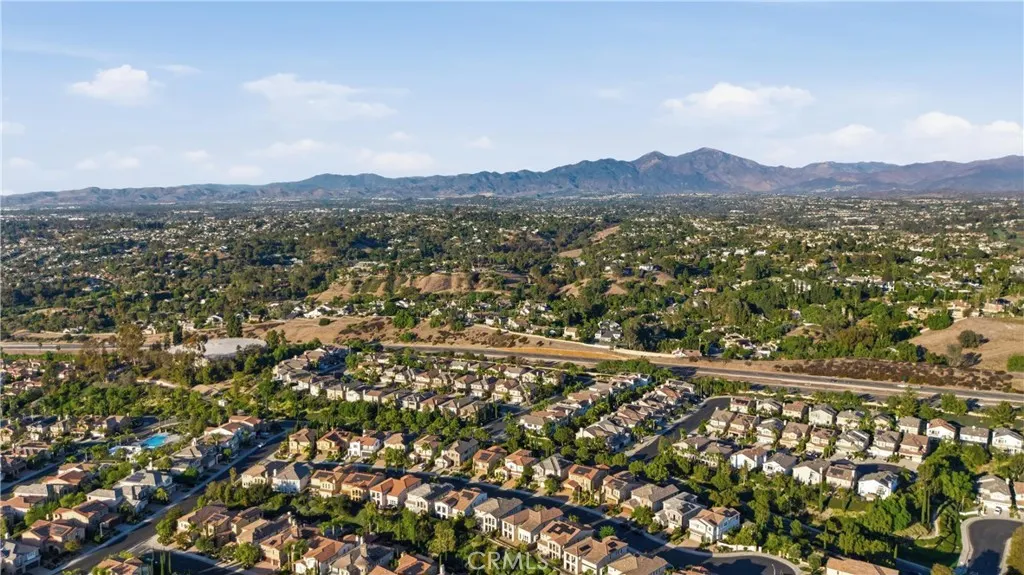
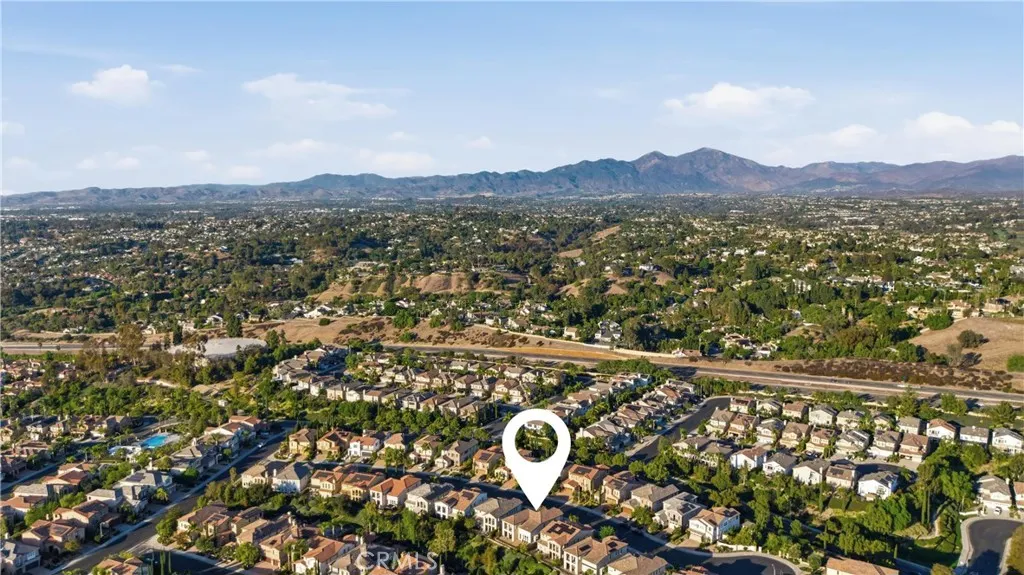
Address
27591 Jaquita, Laguna Niguel, CA
Price
$ 2,698,000
Property Attributes
- MLS#OC26212177
- TypeSingle Family
- Listing Status Active
- CountyOrange
- CityLaguna Niguel
- Area Lake Area
- NeighborhoodSan Joaquin Hills
- Zip92677
- Style
- Year Built2014
- Price$ 2,698,000
- Bedrooms4
- Full Bathrooms3
- Half Bathrooms0
- Sqr Footage3264
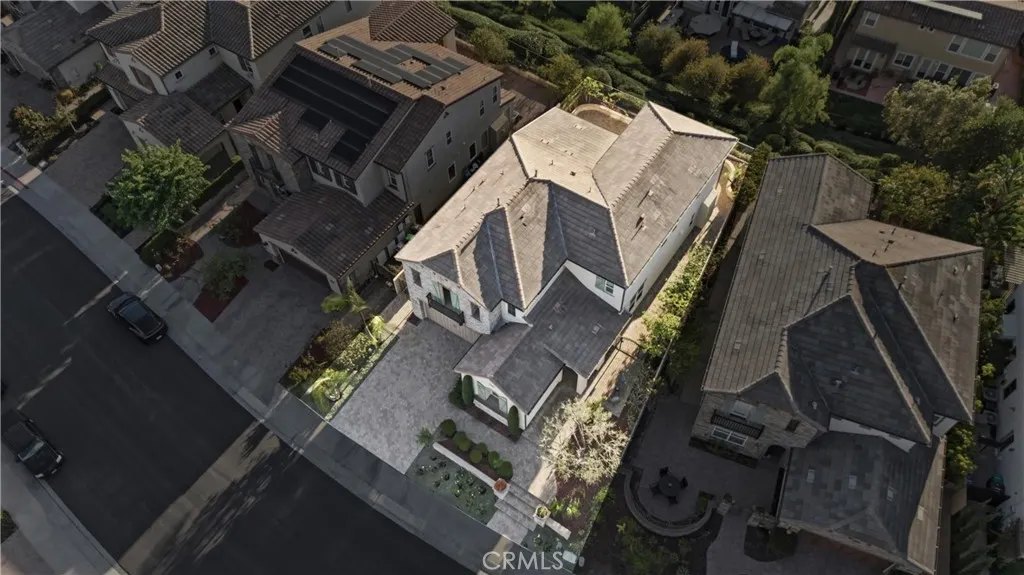
- Lot Size0.1338 Acres
Data Source:
California Regional MLS (CRMLS)
Property Description
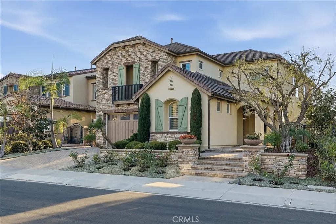
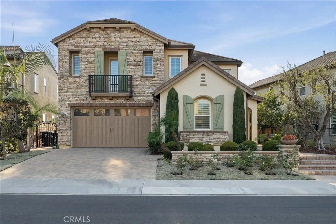
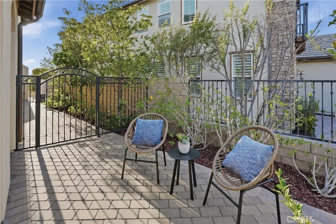
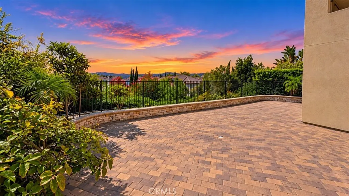
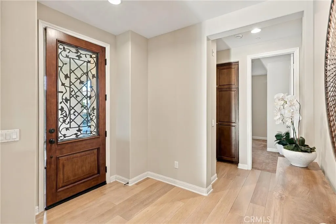
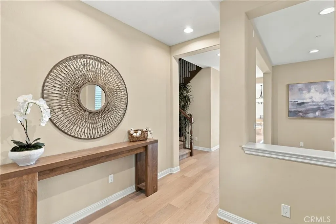
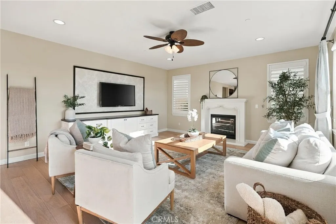
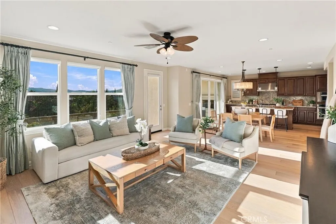
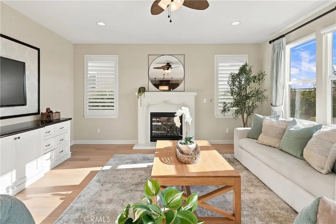
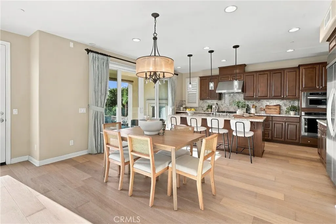
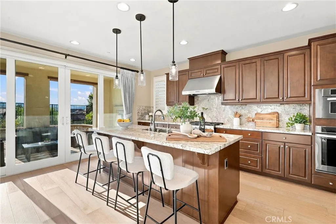
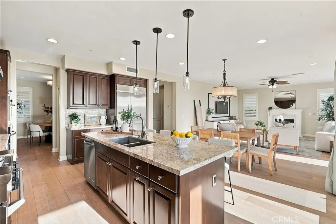
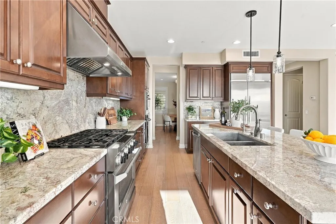
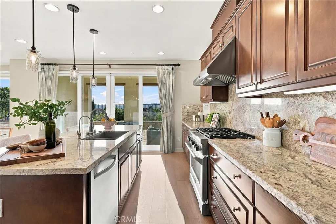
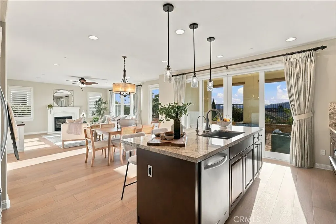
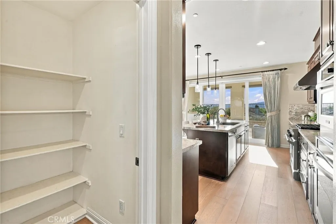
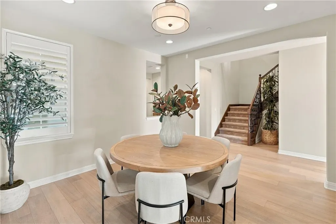
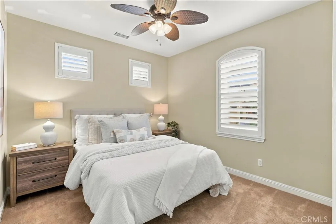
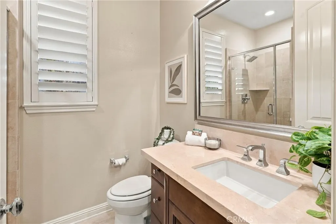
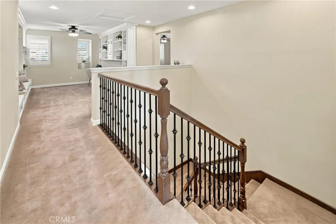
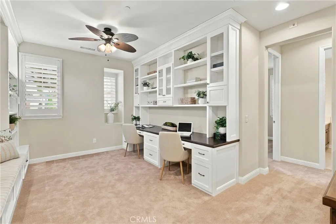
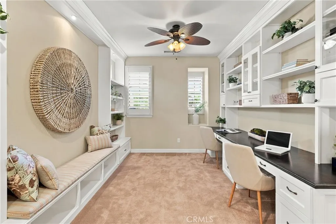
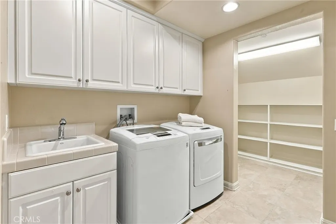
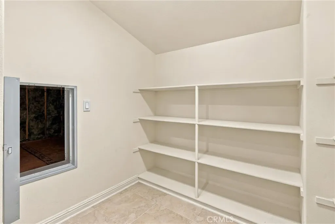
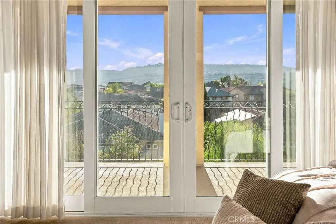
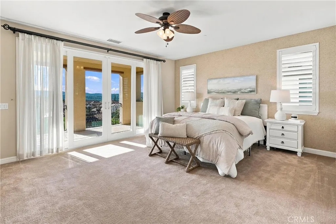
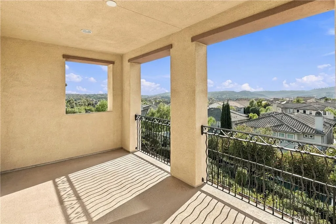
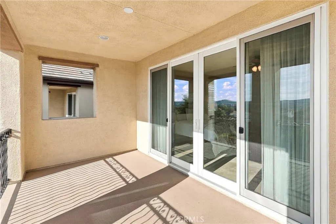
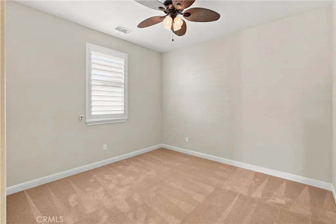
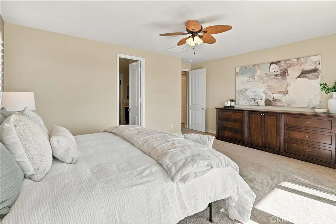
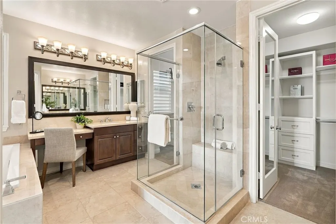
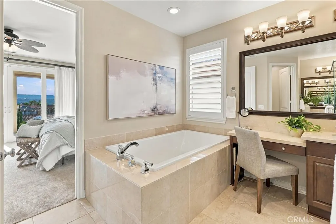
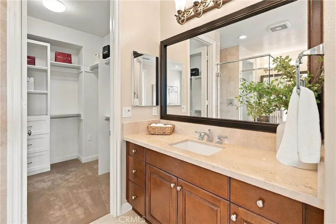
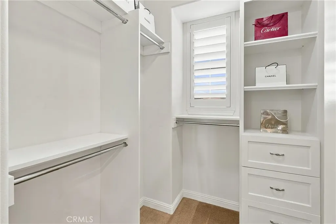
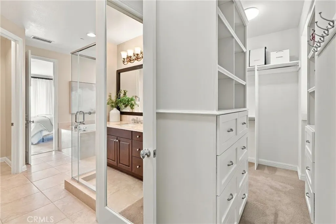
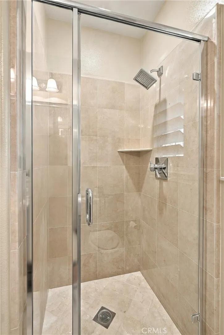
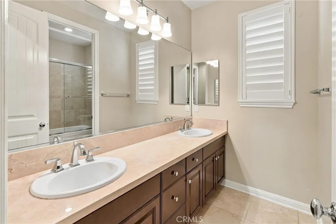
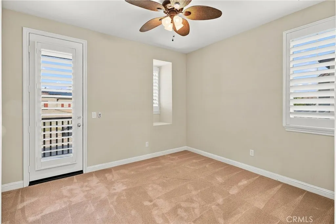
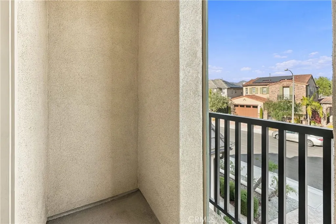
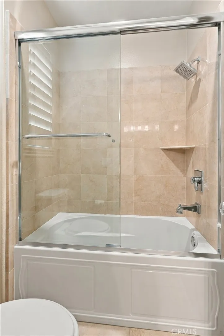
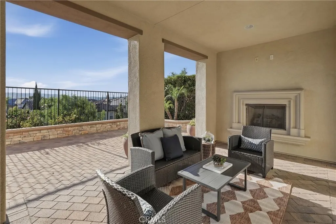
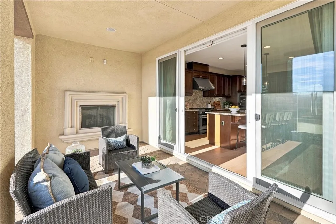
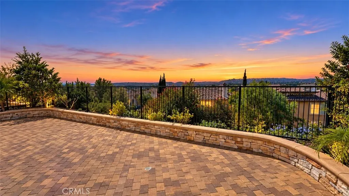
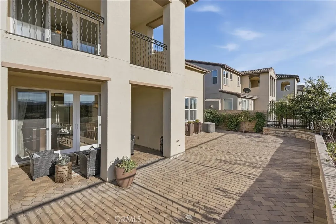
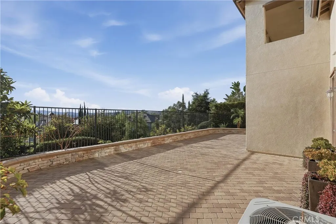
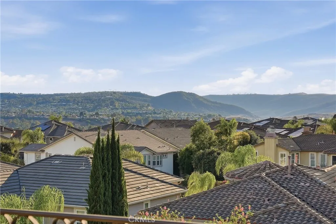
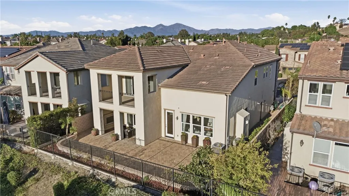
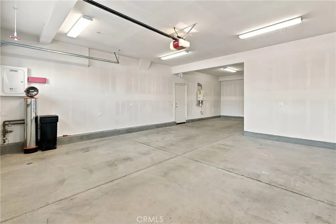
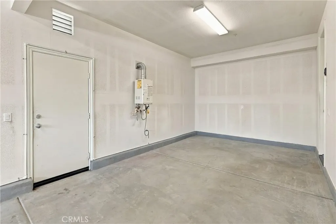
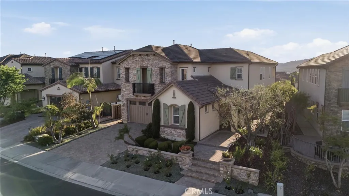
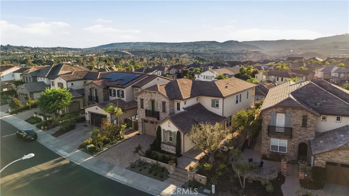
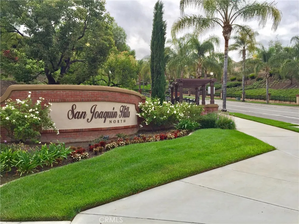
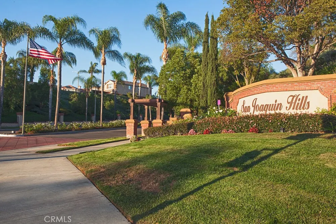
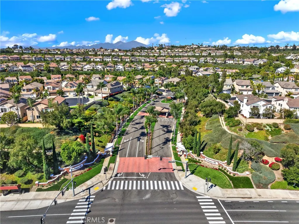
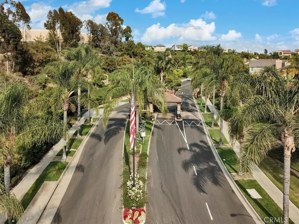
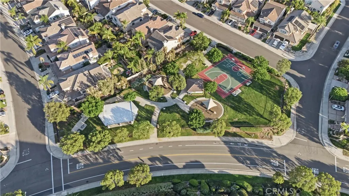
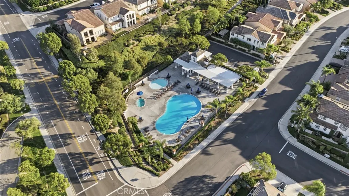
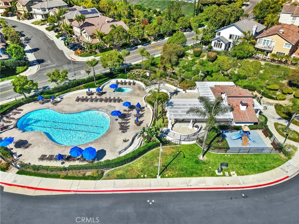
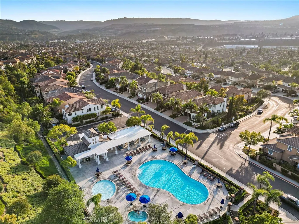
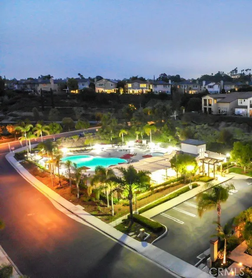
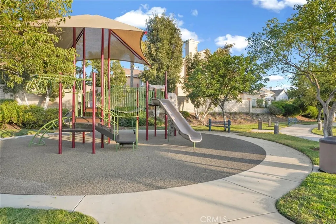
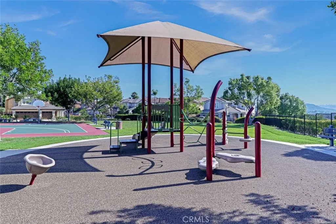
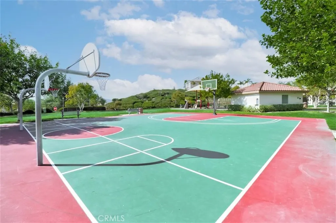
Panoramic Views, No Mello-roos Welcome to a truly special residence in the prestigious 24-hour guard-gated community of San Joaquin Hills, where timeless elegance, breathtaking views, and effortless indoor-outdoor living come together. Thoughtfully designed, this exceptional 4 bedroom, 3 bathroom home offers the perfect blend of luxury, comfort, and functionality. From the moment you arrive, the striking combination of a wrought-iron and wood front door sets the tone for the refined interiors beyond. The main level features an open-concept family room and kitchen, filled with natural light from an abundance of windows and designed for seamless everyday living and entertaining. Sliding glass doors open directly to the beautifully landscaped backyard, creating an effortless connection between the indoor and outdoor living spaces.The gourmet kitchen features a large center island, granite countertops, stainless-steel appliances, generous cabinetry, and a spacious walk-in pantry. The adjoining family room offers a warm and elegant space with a fireplace and custom built-in cabinetry.A desirable main-level bedroom provides exceptional flexibility for guests or home office. The main-level full bath features a marble vanity. A dramatic wrought-iron staircase leads to a loft with additional custom built-in cabinetry. The luxurious primary suite is a private retreat, highlighted by sweeping panoramic views and sliding glass doors that open to a private balcony to enjoy morning coffee or spectacular sunsets.The spa-inspired primary bathroom features dual marble vanities, a large walk-in shower, soaking tub, and his-and-hers closets with custom built-ins. An upstairs laundry room adds convenience, while an unfinished attic provides additional storage. Beautifully hard escaped backyard with panoramic city and sunset views with California room and outdoor fireplace is perfect for year-round entertaining. Mature fruit trees add beauty and a touch of charm to the outdoor space. Additional upgrades include a tankless water heater, whole-house water filtration and softening system, reverse osmosis at the kitchen sink, plantation shutters, ceiling fans, and upgraded sliding doors with screens.San Joaquin Hills offers two resort-style pools and spas, a gated playground, and basketball court, close to renowned beaches, luxury resorts, golf courses, shopping, dining, and highly regarded schools.
| Elementary School | Middle School | High School |
|---|---|---|
| Laguna Niguel Elementary School | Aliso Viejo Middle School | Aliso Niguel High School |
| Price History | |
|---|---|
| 10/7/2026 | Listed $2,698,000 |
General Features
| Living Area | 3264 |
|---|---|
| Sewer | Public Sewer |
| Heating | Central |
| Cooling | Central Air,Dual |
| Appliances | 6 Burner Stove,Built-In Range,Convection Oven,Dishwasher,Electric Oven,Gas Range,Microwave,Refrigerator,Range Hood,Water Softener,Tankless Water Heater |
| HOA Fee | 310 |
| Garage Spaces | 3 |
| Pool Features | Community,Association |
| Security Features | Carbon Monoxide Detector(s),Fire Sprinkler System,Gated with Guard,Gated Community,Gated with Attendant,Smoke Detector(s),Security Guard |
| Year Built | 2014 |
| View | City Lights,Mountain(s),Panoramic |
| Stories Count | 2 |
| Levels | Two |
| Property Subtype | Single Family Residence |
| Community Features | Park,Street Lights,Sidewalks,Gated,Pool |
| Assoc Fee Paid Per | Monthly |
| County | Orange |
| New Construction | false |
| Property Type | Residential |
| Association Amenities | Sport Court,Barbecue,Picnic Area,Playground,Pool,Guard,Spa/Hot Tub |
| HOA | true |
| Attached Garage | true |
| Subdivision Name | San Joaquin Hills |
| Garage Y/N | true |
| Full Baths | 3 |
| Special Listing Conditions | Standard |
| Status | Active |
| Directions | Moulton and Aliso Creek |
| High School | Aliso Niguel |
| City | Laguna Niguel |
| Disclosures | Covenants/Restrictions Disclosure,HOA Disclosure |
| Association Name | Seabreez |
| Entry Location | 1 |
| Senior Community Y/N | false |
| High School District | Capistrano Unified |
| Number Of Units Total | 1 |
| MLS Area | LNLAK - Lake Area |
| Lot Size Units | Square Feet |
| Lot Size Square Feet | 5830 |
| Carport Spaces | 3 |
| Carport Y/N | true |
| Listing Terms | Cash,Conventional,VA Loan |
| Spa Features | Association,Community |
| Elementary School | Laguna Niguel |
| Property Attached Y/N | false |
| Land Lease Y/N | false |
| Middle/Junior High School | Aliso Viejo |
| Additional Parcels Y/N | false |
| Lease Considered Y/N | false |
| Virtual Tour | https://iframe.videodelivery.net/d6176c32fb4087ed132342ec2cf970b4 |
| Structure Type | House |
| Living Area Units | Square Feet |
| Standard Status | Active |
| Occupancy Type | Vacant |
| Year Built Source | Assessor |
| Tax Lot | 261 |
| Virtual Tour | https://youtu.be/EDxp28hgB68?si=MkJw3VJxQydvBr3v |
| Property Sub Type Additional | Single Family Residence |
| PostalCity | LAGUNA NIGUEL |
Interior Features
| Interior Amenities | Built-in Features,Balcony,Breakfast Area,Ceiling Fan(s),Separate/Formal Dining Room,Eat-in Kitchen,Open Floorplan,Pantry,Stone Counters,Recessed Lighting,Attic,Bedroom on Main Level,Walk-In Pantry,Walk-In Closet(s) |
|---|---|
| Flooring | Carpet,Laminate |
| Fireplace Features | Family Room |
| Total Stories | 2 |
| Common Walls | No Common Walls |
| Air Conditioning Y/N | true |
| Heating Y/N | true |
| Window Features | Blinds,Shutters |
| Fireplace Y/N | true |
| Laundry Features | Inside,Laundry Room |
| Total Bedrooms | 4 |
| Entry Level | 1 |
| Main Level Bedrooms | 1 |
| Main Level Bathrooms | 1 |
| LivingAreaSource | Assessor |
| Total Baths | 3 |
Exterior Features
| Parking Features | Direct Access,Door-Single,Garage Faces Front,Garage,Tandem |
|---|---|
| Lot Features | Back Yard,Sprinkler System |
| Water Source | Public |
| Total Parking | 6 |
| Lot Size Area | 5830 |
| Spa | true |
| Lot Size Acres | 0.1338 |
| Private Pool | false |
| Lot Size Source | Assessor |
Amenities
- Foreclosure
- Views
- Short Sale
- New Construction
- Adult 55+
- Lease To Own
- No HOA Fees
- Furnished
- Primary On Main
- Air Conditioning
- Seller Finance
- Green
- Fixer Upper
- Horse
- Golf
- Fireplace
- Deck
- Garage
- Basement
- Pool
Property vs Single Family Average in 92677
Price
Year Built
 Based on information from California Regional Multiple Listing Service, Inc. as of November 7, 2026 3:56 PM UTC This information is for your personal, non-commercial use and may not be used for any purpose other than to identify prospective properties you may be interested in purchasing. Display of MLS data is usually deemed reliable but is NOT guaranteed accurate by the MLS. Buyers are responsible for verifying the accuracy of all information and should investigate the data themselves or retain appropriate professionals. Information from sources other than the Listing Agent may have been included in the MLS data. Unless otherwise specified in writing, Broker/Agent has not and will not verify any information obtained from other sources. The Broker/Agent providing the information contained herein may or may not have been the Listing and/or Selling Agent.
