
Address
338 La Ventana Drive, Brea, CA
Price
$ 1,599,000
Property Attributes
- MLS#OC26221285
- TypeSingle Family
- Listing Status Active Under Contract
- CountyOrange
- CityBrea
- Area Brea
- NeighborhoodLa Floresta
- Zip92823
- Style
- Year Built2014
- Price$ 1,599,000
- Bedrooms4
- Full Bathrooms3
- Half Bathrooms0
- Sqr Footage2463
- Lot Size0.1 Acres
Data Source:
California Regional MLS (CRMLS)
Property Description
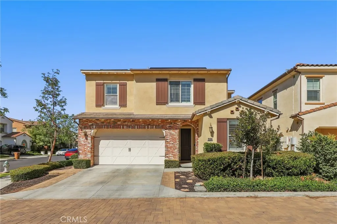
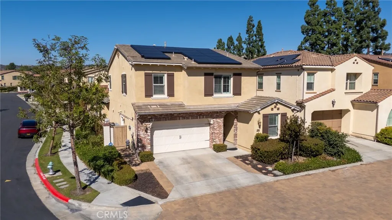
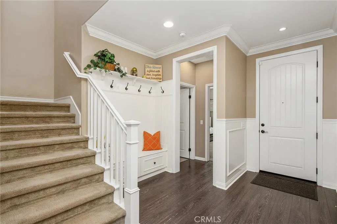
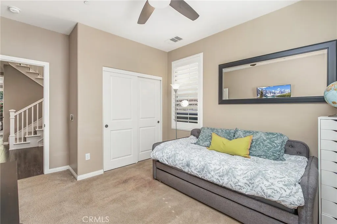
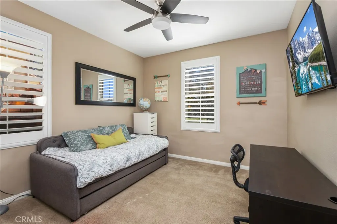
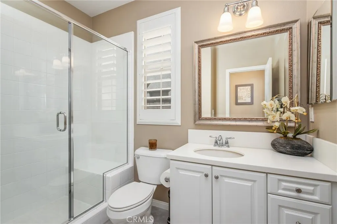
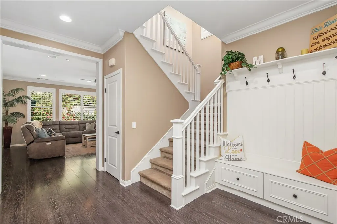
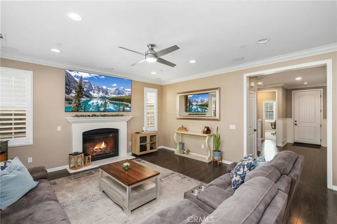
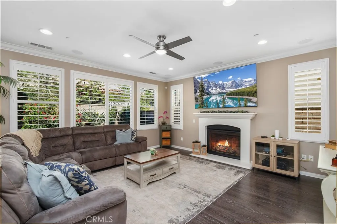
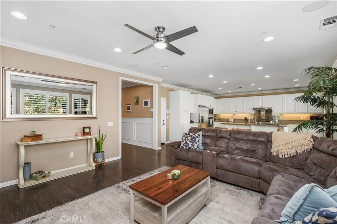
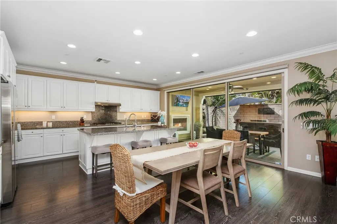
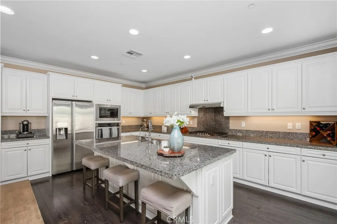
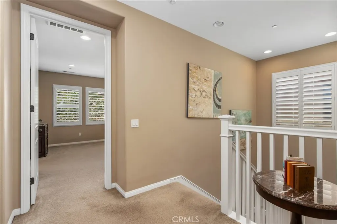
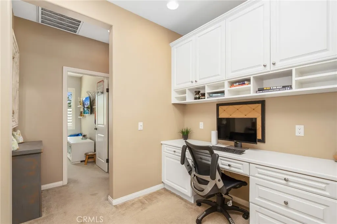
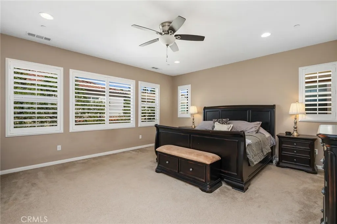
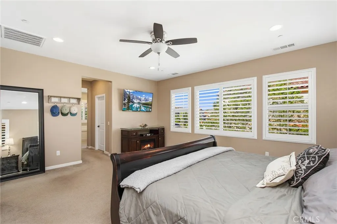
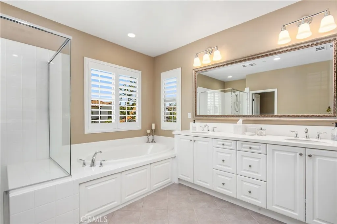
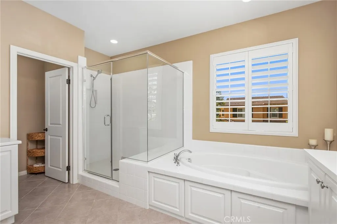
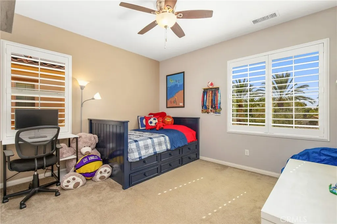
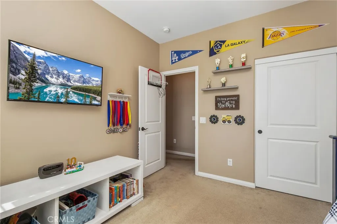
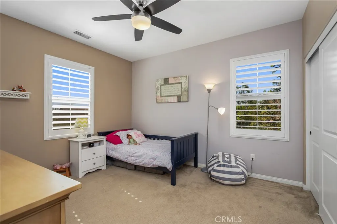
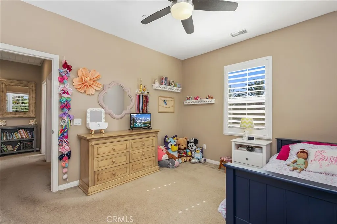
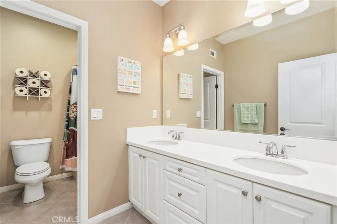
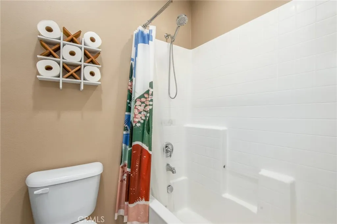
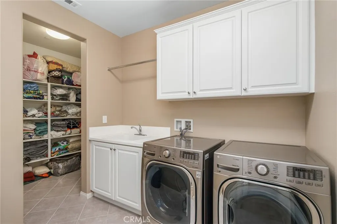
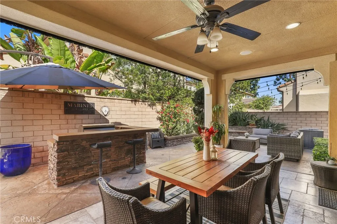
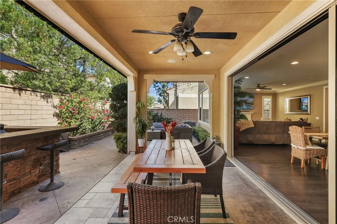
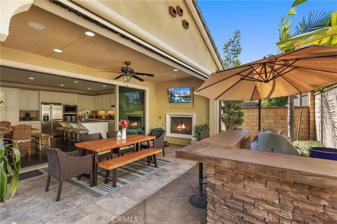
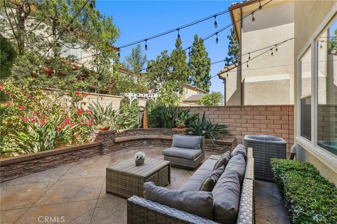
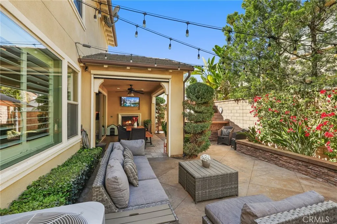
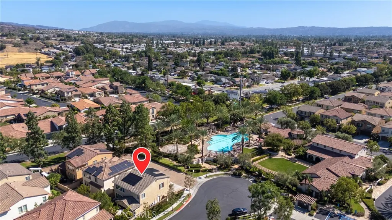
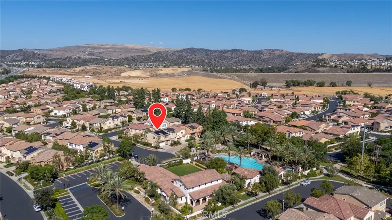
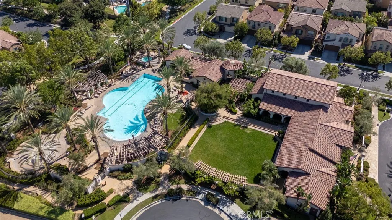
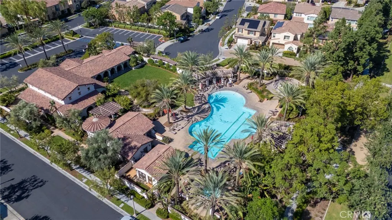
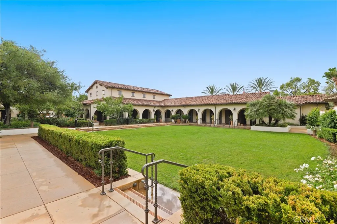
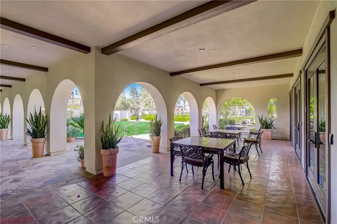
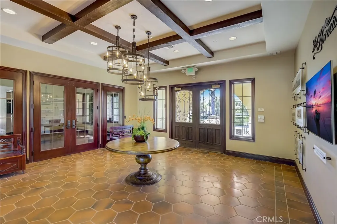
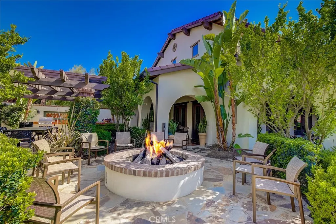
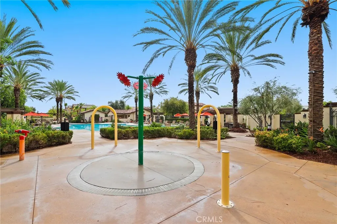
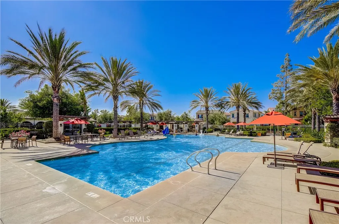
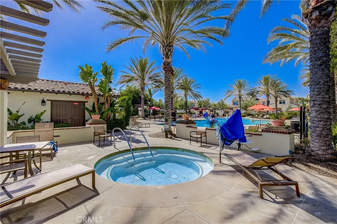
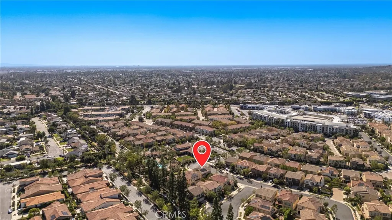
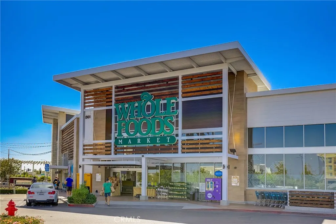
Set on a desirable detached corner lot in Brea’s sought-after La Floresta community, this rarely available single-family home in the Avenida neighborhood delivers exceptional indoor-outdoor living, thoughtful upgrades, and a prime location near everyday conveniences. With a downstairs bedroom and full bath, this home offers both flexibility and style. Inside, custom wainscoting, a built-in mudroom bench, plantation shutters, crown molding, and refined finishes create a welcoming atmosphere. The open-concept Great Room seamlessly connects to the dining room and kitchen, creating an effortless setting for everyday living and entertaining. A fireplace anchors the living space, while crisp white thermofoil cabinetry enhances the kitchen. A whole-house water softener and filtration system add everyday comfort. The impressive outdoor living area extends the home’s entertaining space with a California Room featuring panoramic sliding doors, fireplace, TV hookup, motorized shades, built-in BBQ, side burners, decorative fountain, and integrated indoor-outdoor speakers. Upstairs, a built-in office desk with cabinetry complements the spacious primary suite, which offers dual walk-in closets and a luxurious bath with walk-in shower, full-size tub, and dual vanities. Two additional bedrooms, a full bath, and a laundry room with sink and walk-in storage complete the upper level. Additional highlights include leased Tesla solar panels and battery systems, along with an epoxy-finished garage featuring built-in cabinetry, a workbench, and EV charging capabilities. Community amenities include a pool, splash pad, clubhouse, walking trails, and entertaining areas. Whole Foods, restaurants, and coffee shops are within walking distance, with Brea Mall, parks, shopping, and the 57 and 91 freeways nearby. Located in the award-winning Brea Olinda School District, this exceptional home offers upgraded living in a charming, amenity-rich community.
| Elementary School | Middle School | High School |
|---|---|---|
| Olinda Elementary School | Brea Middle School | Brea Olinda High School |
| Price History | |
|---|---|
| 10/20/2026 | Listed $1,599,000 |
General Features
| Living Area | 2463 |
|---|---|
| Sewer | Public Sewer |
| Heating | Central |
| Cooling | Central Air |
| Roof | Flat Tile,Tile |
| Appliances | Built-In Range,Barbecue,Convection Oven,Dishwasher,Electric Oven,Gas Cooktop,Disposal,Ice Maker,Microwave,Refrigerator,Range Hood,Water Softener,Tankless Water Heater,Vented Exhaust Fan,Water To Refrigerator,Water Purifier |
| HOA Fee | 240 |
| Garage Spaces | 2 |
| Patio/Porch Features | Porch,Screened |
| Pool Features | Community,Association |
| Year Built | 2014 |
| View | None |
| Stories Count | 2 |
| Levels | Two |
| Property Subtype | Single Family Residence |
| Community Features | Street Lights,Sidewalks,Pool |
| Assoc Fee Paid Per | Monthly |
| County | Orange |
| New Construction | false |
| Property Type | Residential |
| Association Amenities | Clubhouse,Fire Pit,Outdoor Cooking Area,Barbecue,Picnic Area,Pool,Spa/Hot Tub |
| HOA | true |
| Attached Garage | true |
| Subdivision Name | La Floresta |
| Garage Y/N | true |
| Full Baths | 3 |
| Special Listing Conditions | Standard,Trust |
| Status | Active Under Contract |
| Directions | Valencia Ave & La Floresta Dr |
| High School | Brea Olinda |
| City | Brea |
| Association Name | La Floresta |
| Entry Location | 1 |
| Senior Community Y/N | false |
| High School District | Brea-Olinda Unified |
| Open Parking Spaces | 2 |
| Number Of Units Total | 1 |
| MLS Area | 86 - Brea |
| Lot Size Units | Square Feet |
| Lot Size Square Feet | 4356 |
| Listing Terms | Cash,Conventional,FHA,Fannie Mae,Freddie Mac,VA Loan |
| Spa Features | Community |
| Elementary School | Olinda |
| Property Attached Y/N | false |
| Land Lease Y/N | false |
| Middle/Junior High School | Brea |
| Additional Parcels Y/N | false |
| Lease Considered Y/N | false |
| Virtual Tour | https://my.matterport.com/show/?m=SELDymJwBwS&mls=1 |
| Structure Type | House |
| Living Area Units | Square Feet |
| Standard Status | Active Under Contract |
| Occupancy Type | Owner |
| Year Built Source | Assessor |
| Tax Lot | 1 |
| Property Sub Type Additional | Single Family Residence |
| PostalCity | BREA |
Interior Features
| Interior Amenities | Built-in Features,Ceiling Fan(s),Crown Molding,Granite Counters,Open Floorplan,Pantry,Partially Furnished,Paneling/Wainscoting,Recessed Lighting,Storage,Tile Counters,Wired for Data,Wired for Sound,Bedroom on Main Level,Primary Suite,Walk-In Closet(s) |
|---|---|
| Flooring | Carpet,Laminate |
| Fireplace Features | Family Room,Gas,Living Room,Outside |
| Total Stories | 2 |
| Common Walls | No Common Walls |
| Air Conditioning Y/N | true |
| Heating Y/N | true |
| Window Features | Double Pane Windows,Plantation Shutters |
| Fireplace Y/N | true |
| Laundry Features | Washer Hookup,Gas Dryer Hookup,Inside,Laundry Room,Upper Level |
| Total Bedrooms | 4 |
| Entry Level | 1 |
| Main Level Bedrooms | 1 |
| Main Level Bathrooms | 1 |
| LivingAreaSource | Assessor |
| Total Baths | 3 |
Exterior Features
| Parking Features | Door-Multi,Direct Access,Driveway,Electric Vehicle Charging Station(s),Garage Faces Front,Garage,Garage Door Opener |
|---|---|
| Water Source | Public |
| Total Parking | 4 |
| Lot Size Area | 4356 |
| Foundation Details | Slab |
| Spa | true |
| Lot Size Acres | 0.1 |
| Private Pool | false |
| Lot Size Source | Assessor |
Amenities
- Foreclosure
- Views
- Short Sale
- New Construction
- Adult 55+
- Lease To Own
- No HOA Fees
- Furnished
- Primary On Main
- Air Conditioning
- Seller Finance
- Green
- Fixer Upper
- Horse
- Golf
- Fireplace
- Deck
- Garage
- Basement
- Pool
Property vs Single Family Average in 92823
Price
Year Built
 Based on information from California Regional Multiple Listing Service, Inc. as of November 6, 2026 3:58 PM UTC This information is for your personal, non-commercial use and may not be used for any purpose other than to identify prospective properties you may be interested in purchasing. Display of MLS data is usually deemed reliable but is NOT guaranteed accurate by the MLS. Buyers are responsible for verifying the accuracy of all information and should investigate the data themselves or retain appropriate professionals. Information from sources other than the Listing Agent may have been included in the MLS data. Unless otherwise specified in writing, Broker/Agent has not and will not verify any information obtained from other sources. The Broker/Agent providing the information contained herein may or may not have been the Listing and/or Selling Agent.
