
Primary on Main
Address
5459 Oleta, Long Beach, CA
Price
$ 2,350,000
Property Attributes
- MLS#OC26222426
- TypeSingle Family
- Listing Status Active
- CountyLos Angeles
- CityLong Beach
- Area Park Estates
- NeighborhoodPark Estates (PE)
- Zip90815
- Style
- Year Built1959
- Price$ 2,350,000
- Bedrooms3
- Full Bathrooms2
- Half Bathrooms0
- Sqr Footage2126
- Lot Size0.2256 Acres
Data Source:
California Regional MLS (CRMLS)
Property Description
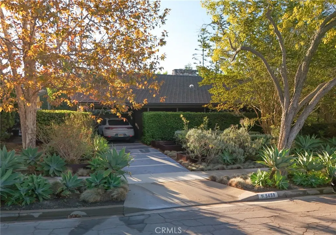
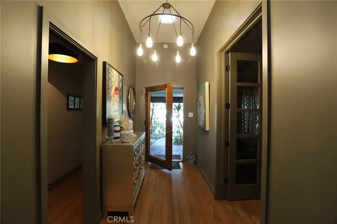
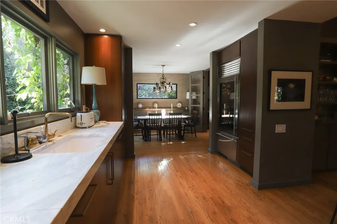
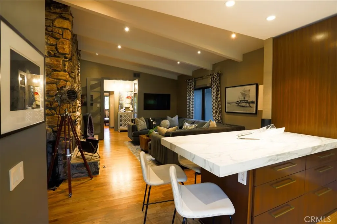
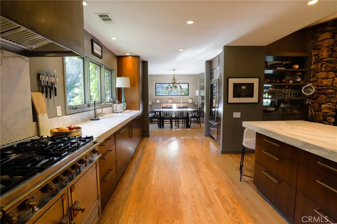
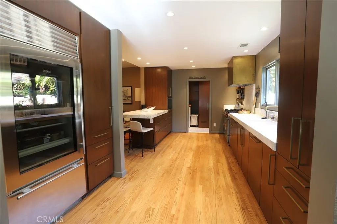
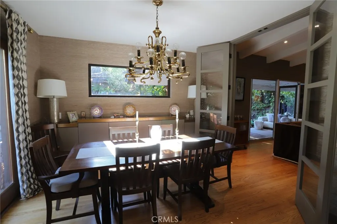
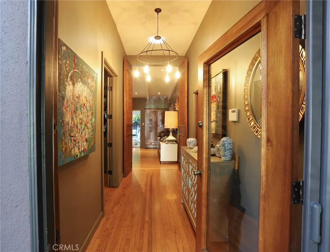
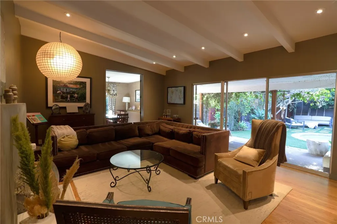
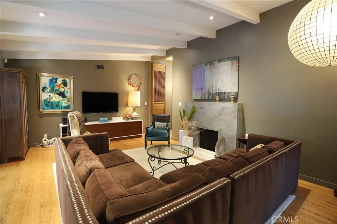
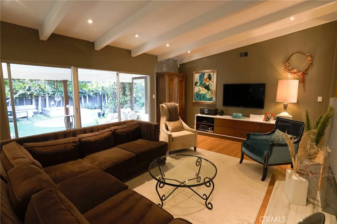
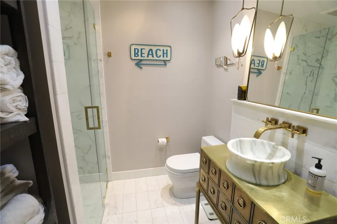
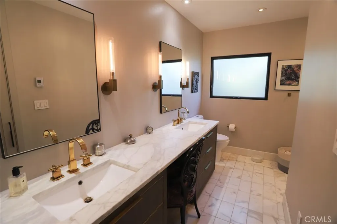
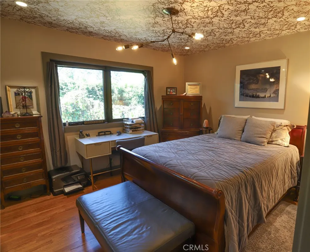
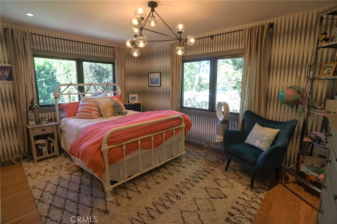
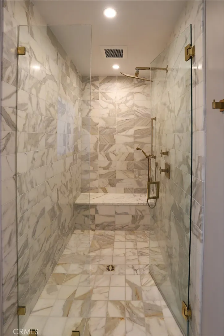
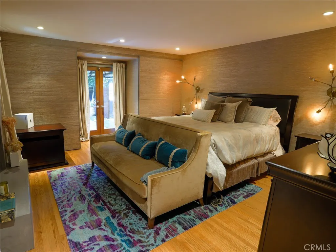
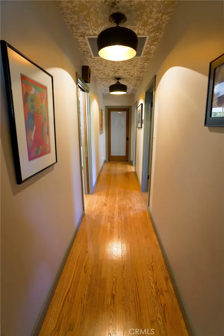
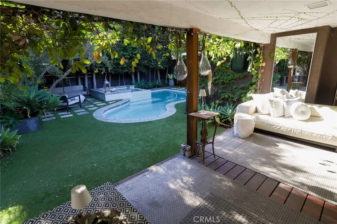
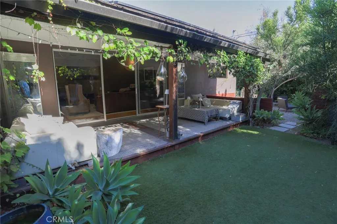
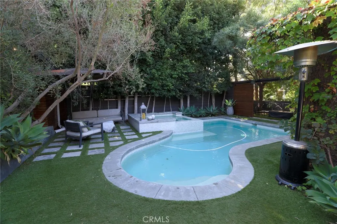
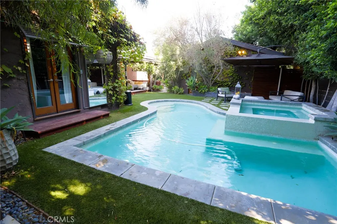
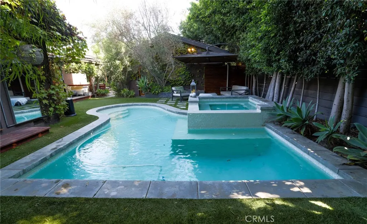
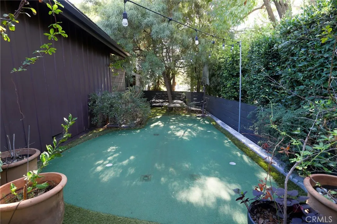
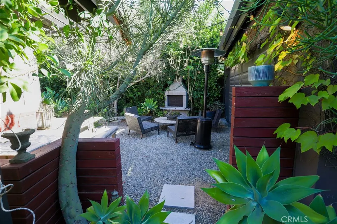
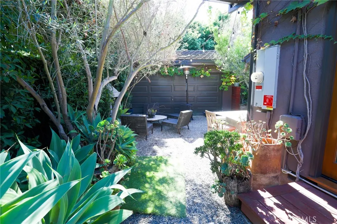
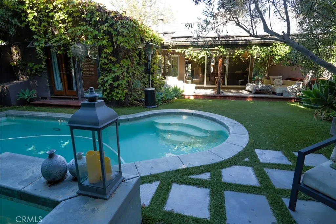
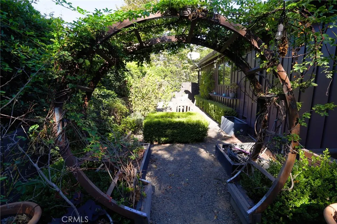
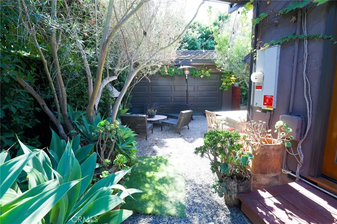
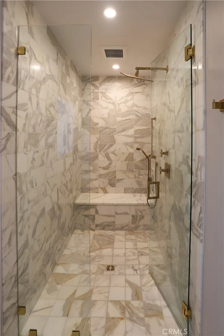
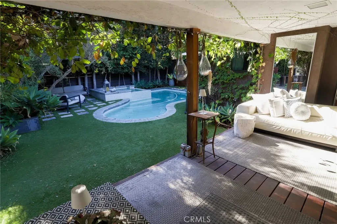
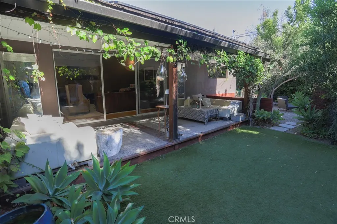
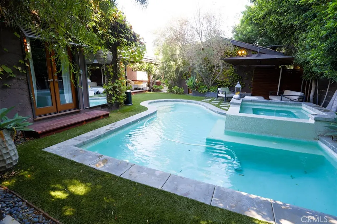
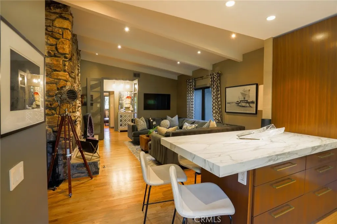
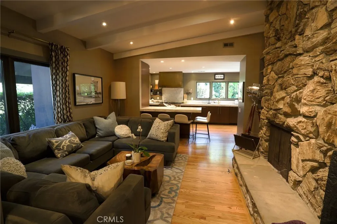
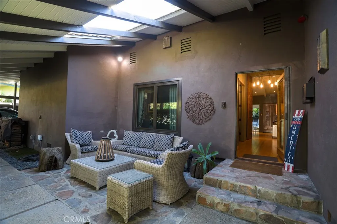
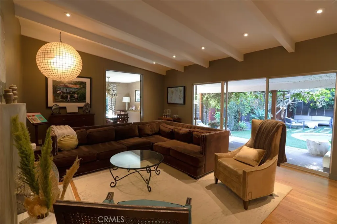
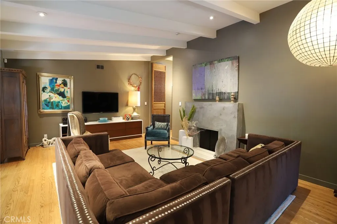
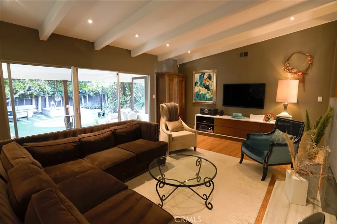
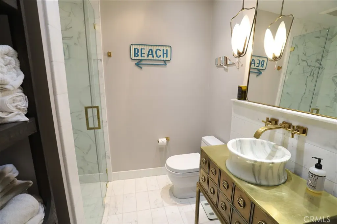
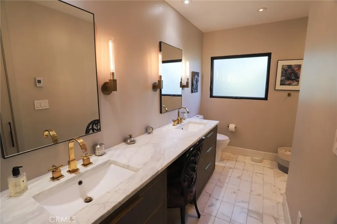
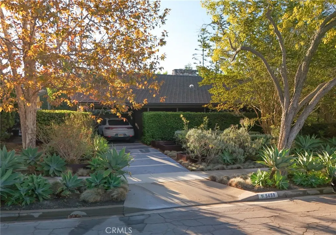
This single-story home at 5459 Oleta Turn in Park Estates has three bedrooms, separate living and family rooms, and a formal dining room with French doors to the backyard. Hardwood floors, custom lighting and built-in cabinetry carry through the interior. Fireplaces in the living room, family room and primary bedroom give each space its own character. The kitchen opens to the family room and features custom walnut cabinetry, Calacatta marble countertops, a 43-inch La Cornue range with a custom hood, a built-in Sub-Zero refrigerator and a Wolf microwave. The owner added a pantry in the laundry room and purified water at the kitchen sink. Solar tubes bring natural light into the bathrooms and entryway. The hall and primary bathrooms feature Calacatta marble and heated floors. A vintage furniture piece serves as the hall bath vanity. The primary bathroom has a walk-in shower, dual sinks and storage, while French doors connect the bedroom to the backyard. The powder room includes a cedar countertop and petrified wood sink. Outside, a saltwater pool and spa are surrounded by seating areas, an outdoor fireplace, a fire pit and two garden areas. An detached two-car garage completes the home.
| Middle School | High School |
|---|---|
| Rogers Middle School | Woodrow Wilson High School |
| Price History | |
|---|---|
| 10/13/2026 | Listed $2,350,000 |
General Features
| Living Area | 2126 |
|---|---|
| Sewer | Public Sewer |
| Heating | Central |
| Cooling | Central Air |
| Utilities | Electricity Connected,Natural Gas Connected,Sewer Connected |
| Possession | Negotiable |
| Appliances | Dishwasher,Disposal,Gas Oven,Gas Range,Gas Water Heater,Microwave,Refrigerator,Water Heater |
| HOA Fee | 125 |
| Garage Spaces | 2 |
| Architectural Style | Modern |
| Pool Features | Heated,Private |
| Construction Materials | Stucco |
| Year Built | 1959 |
| Electric | 220 Volts For Spa,220 Volts |
| View | Pool |
| Stories Count | 1 |
| Levels | One |
| Property Subtype | Single Family Residence |
| Community Features | Curbs,Gutter(s),Sidewalks |
| Accessibility | None |
| Assoc Fee Paid Per | Annually |
| County | Los Angeles |
| New Construction | false |
| Property Type | Residential |
| Association Amenities | Call for Rules |
| HOA | true |
| Attached Garage | false |
| Contingency | Seller has identified upleg. |
| Subdivision Name | Park Estates (PE) |
| Garage Y/N | true |
| Special Listing Conditions | Standard |
| Status | Active |
| Directions | Anaheim West, Left on El Mirador, Right on Oleta and on the corner of Oleta and Oleta Turn |
| High School | Woodrow Wilson |
| City | Long Beach |
| Disclosures | Covenants/Restrictions Disclosure |
| Association Name | Park Estates HOA |
| Entry Location | Front Door |
| Senior Community Y/N | false |
| High School District | Long Beach Unified |
| Open Parking Spaces | 2 |
| Number Of Units Total | 1 |
| MLS Area | 36 - Park Estates |
| Lot Size Units | Square Feet |
| Lot Size Square Feet | 9826 |
| Carport Spaces | 2 |
| Carport Y/N | true |
| Listing Terms | Conventional |
| Spa Features | In Ground,Private |
| Property Attached Y/N | false |
| Land Lease Y/N | false |
| Current Financing | Conventional |
| Middle/Junior High School | Rogers |
| Property Condition | Turnkey |
| Additional Parcels Y/N | false |
| Lease Considered Y/N | false |
| Structure Type | House |
| Living Area Units | Square Feet |
| Standard Status | Active |
| Occupancy Type | Owner |
| Year Built Source | Assessor |
| Tax Lot | 90 |
| Property Sub Type Additional | Single Family Residence |
| PostalCity | LONG BEACH |
Interior Features
| Interior Amenities | Beamed Ceilings,Breakfast Bar,Built-in Features,Block Walls,Cathedral Ceiling(s),Separate/Formal Dining Room,Open Floorplan,Recessed Lighting,Bedroom on Main Level,Main Level Primary,Primary Suite |
|---|---|
| Flooring | Wood |
| Fireplace Features | Family Room,Multi-Sided,Wood Burning |
| Total Stories | 1 |
| Common Walls | No Common Walls |
| Air Conditioning Y/N | true |
| Heating Y/N | true |
| Fireplace Y/N | true |
| 1/4 Baths | 1 |
| 3/4 Baths | 2 |
| Laundry Features | Laundry Room |
| Total Bedrooms | 3 |
| Entry Level | 1 |
| Main Level Bedrooms | 3 |
| Main Level Bathrooms | 3 |
| LivingAreaSource | Assessor |
| Total Baths | 3 |
Exterior Features
| Exterior Amenities | Rain Gutters |
|---|---|
| Fencing | Wood |
| Parking Features | Carport,Garage |
| Lot Features | 0-1 Unit/Acre,Corner Lot,Front Yard |
| Water Source | Public |
| Total Parking | 6 |
| Lot Size Area | 9826 |
| Spa | true |
| Lot Size Acres | 0.2256 |
| Road Surface Type | Paved |
| Private Pool | true |
| Lot Size Source | Assessor |
| Road Frontage Type | City Street |
Amenities
- Foreclosure
- Views
- Short Sale
- New Construction
- Adult 55+
- Lease To Own
- No HOA Fees
- Furnished
- Primary On Main
- Air Conditioning
- Seller Finance
- Green
- Fixer Upper
- Horse
- Golf
- Fireplace
- Deck
- Garage
- Basement
- Pool
Property vs Single Family Average in 90815
Price
Year Built
 Based on information from California Regional Multiple Listing Service, Inc. as of November 6, 2026 3:58 PM UTC This information is for your personal, non-commercial use and may not be used for any purpose other than to identify prospective properties you may be interested in purchasing. Display of MLS data is usually deemed reliable but is NOT guaranteed accurate by the MLS. Buyers are responsible for verifying the accuracy of all information and should investigate the data themselves or retain appropriate professionals. Information from sources other than the Listing Agent may have been included in the MLS data. Unless otherwise specified in writing, Broker/Agent has not and will not verify any information obtained from other sources. The Broker/Agent providing the information contained herein may or may not have been the Listing and/or Selling Agent.
