
Open House Sun, Nov 8th 02:00 PM - 05:00 PM - Views - Fixer Upper
Address
2621 S Bentley, Los Angeles, CA
Price
$ 2,749,000
Property Attributes
- MLS#OC26223734
- TypeSingle Family
- Listing Status Active
- CountyLos Angeles
- CityLos Angeles
- Area Rancho Park
- Zip90064
- Style
- Year Built1936
- Price$ 2,749,000
- Bedrooms6
- Full Bathrooms5
- Half Bathrooms1
- Sqr Footage3303
- Lot Size0.1178 Acres
Data Source:
California Regional MLS (CRMLS)
Property Description
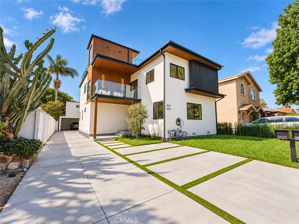
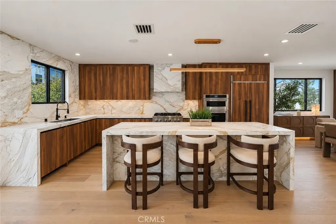
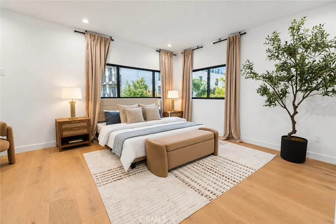
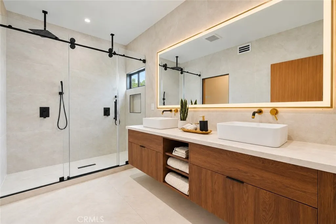
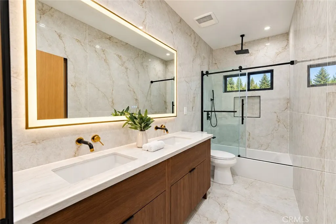
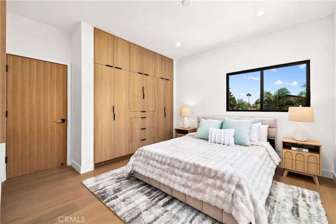
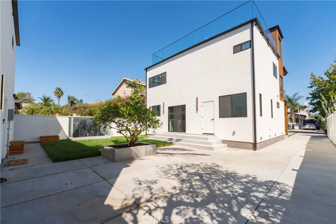
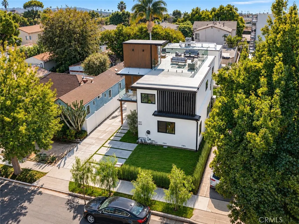
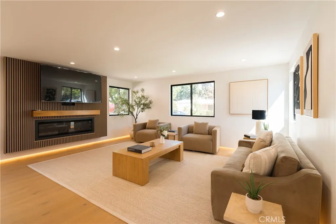
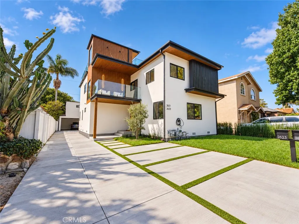
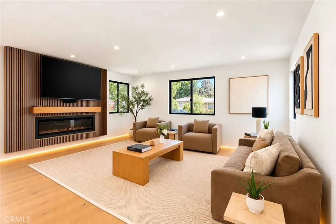
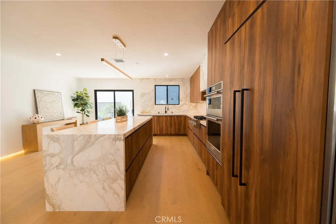
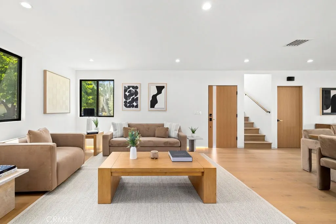
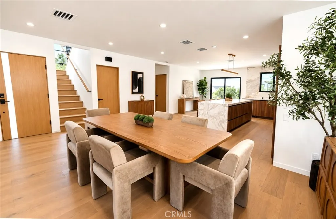
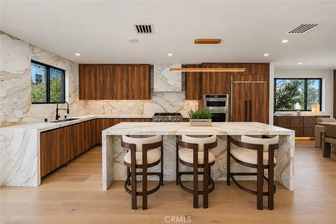
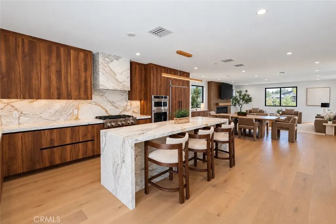
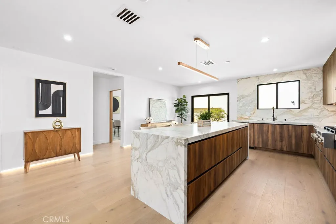
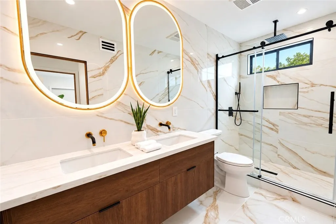
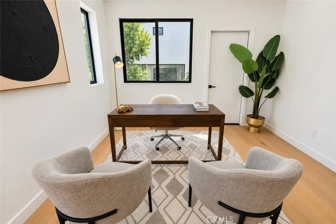
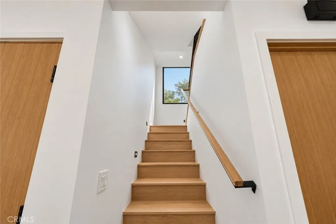
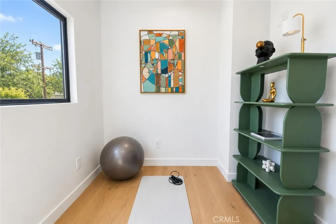
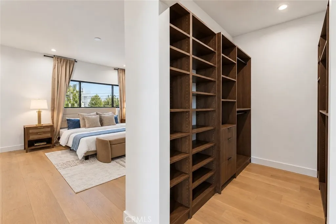
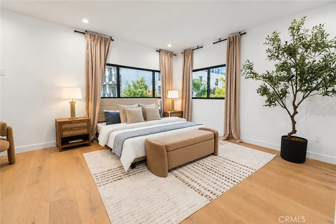
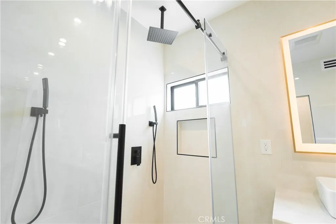
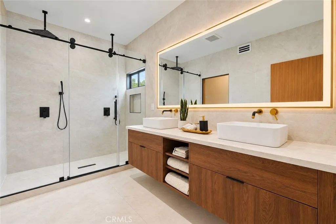
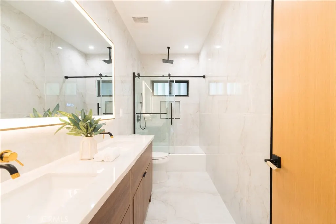
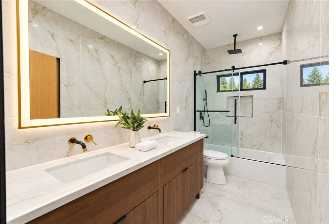
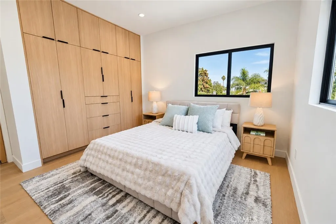
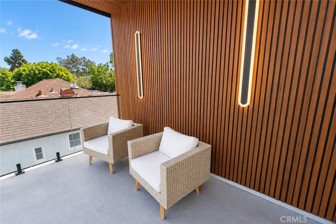
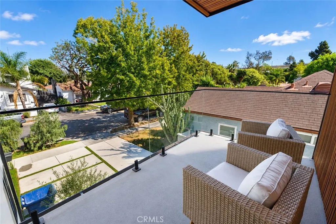
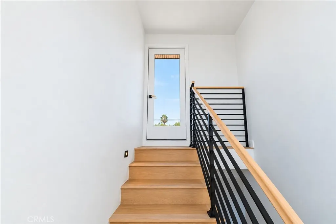
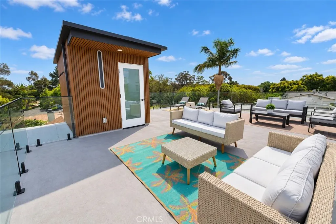
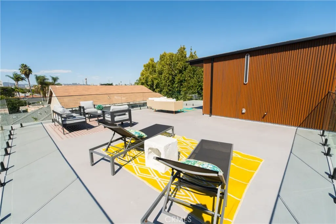
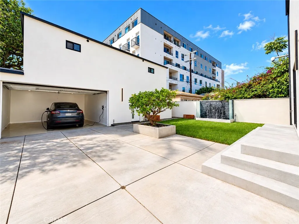
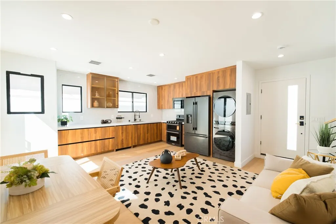
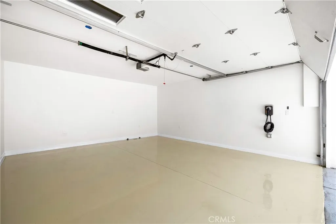
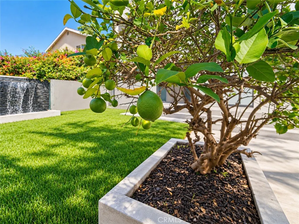
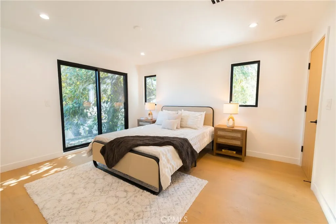
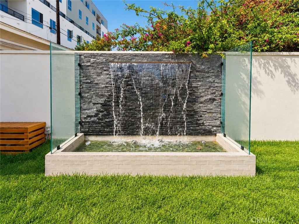
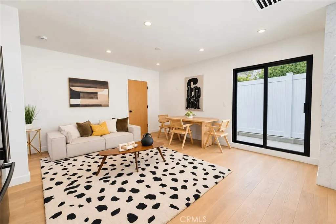
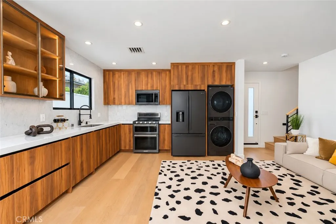
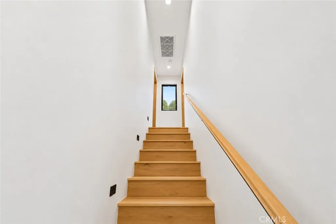
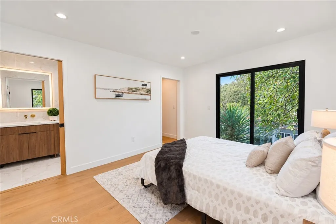
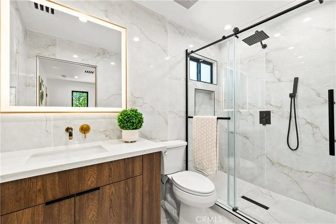
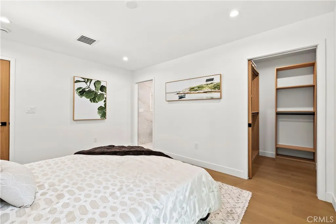
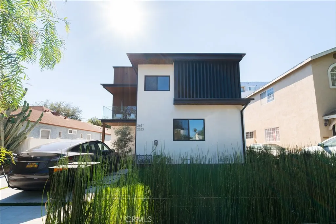
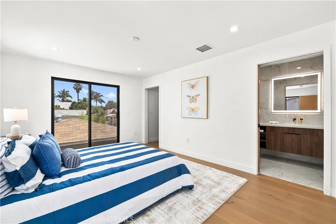
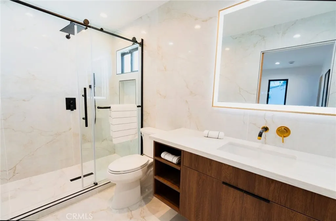
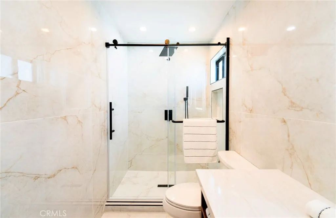
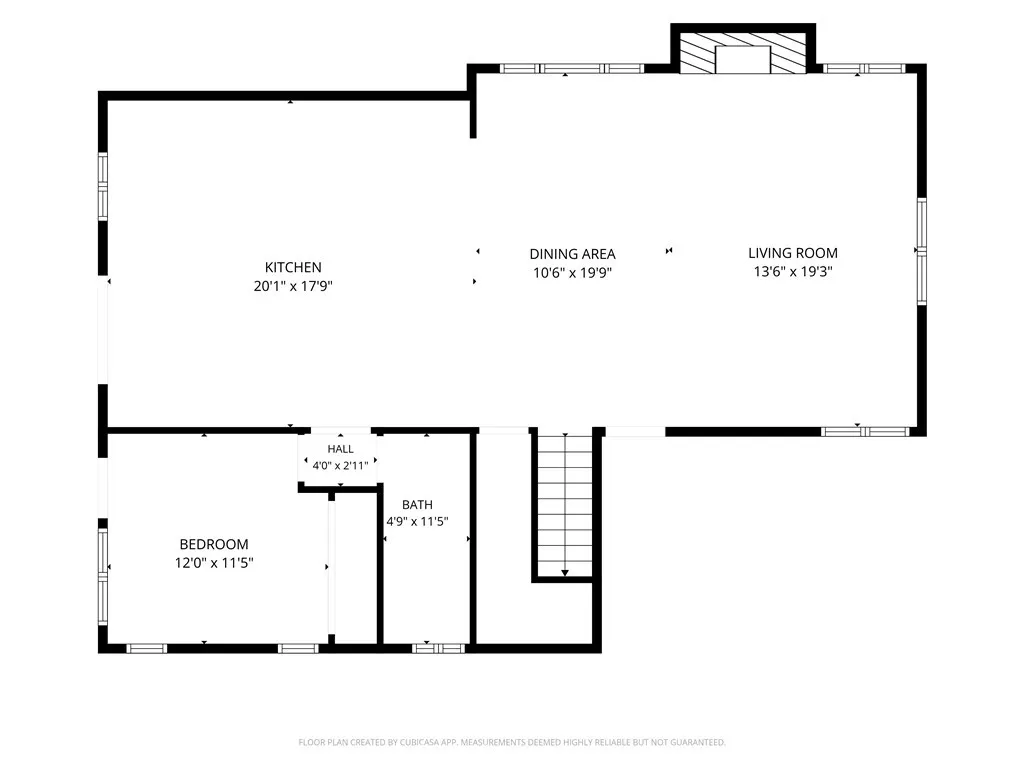
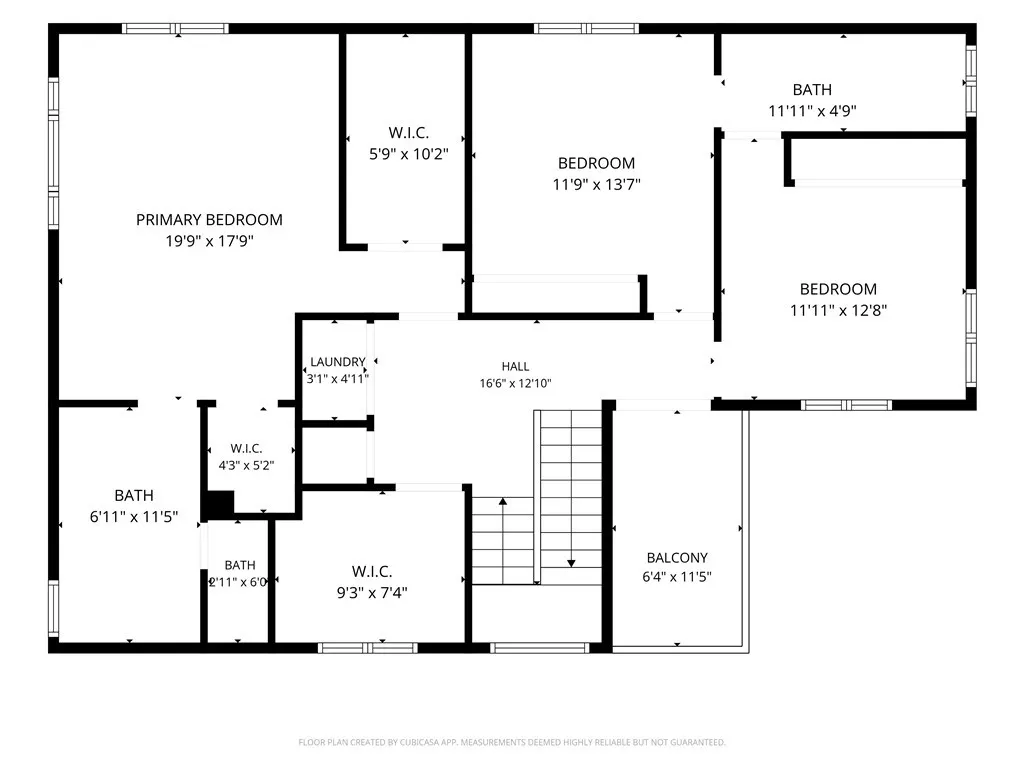
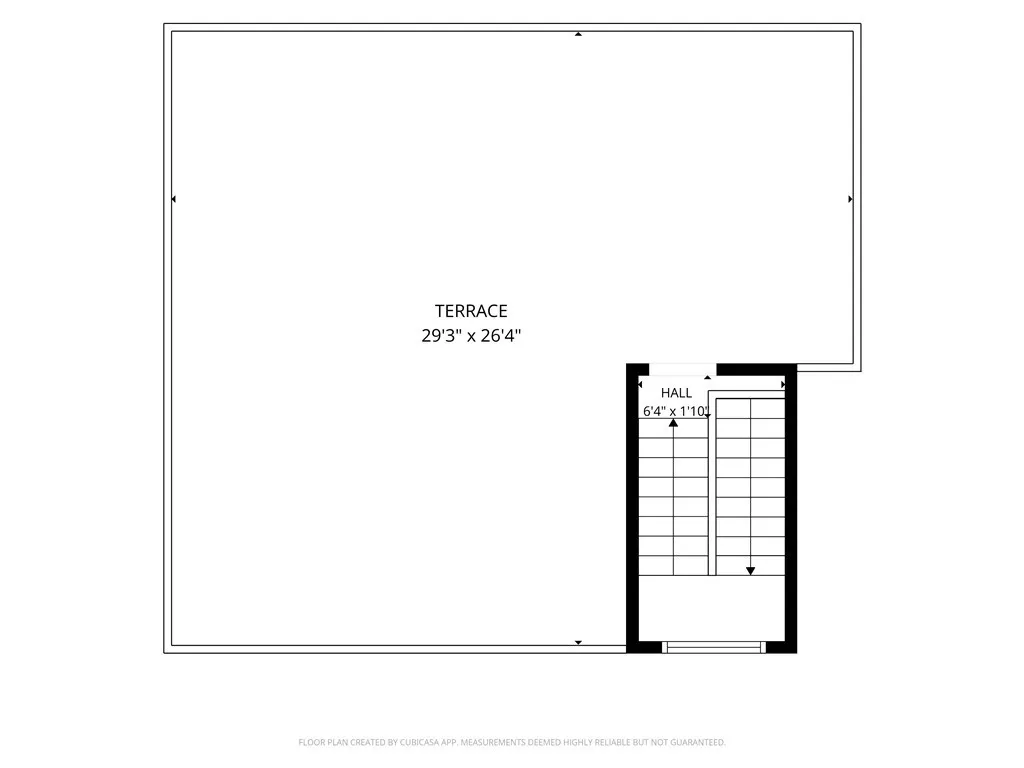
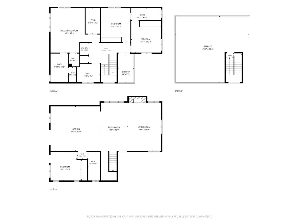
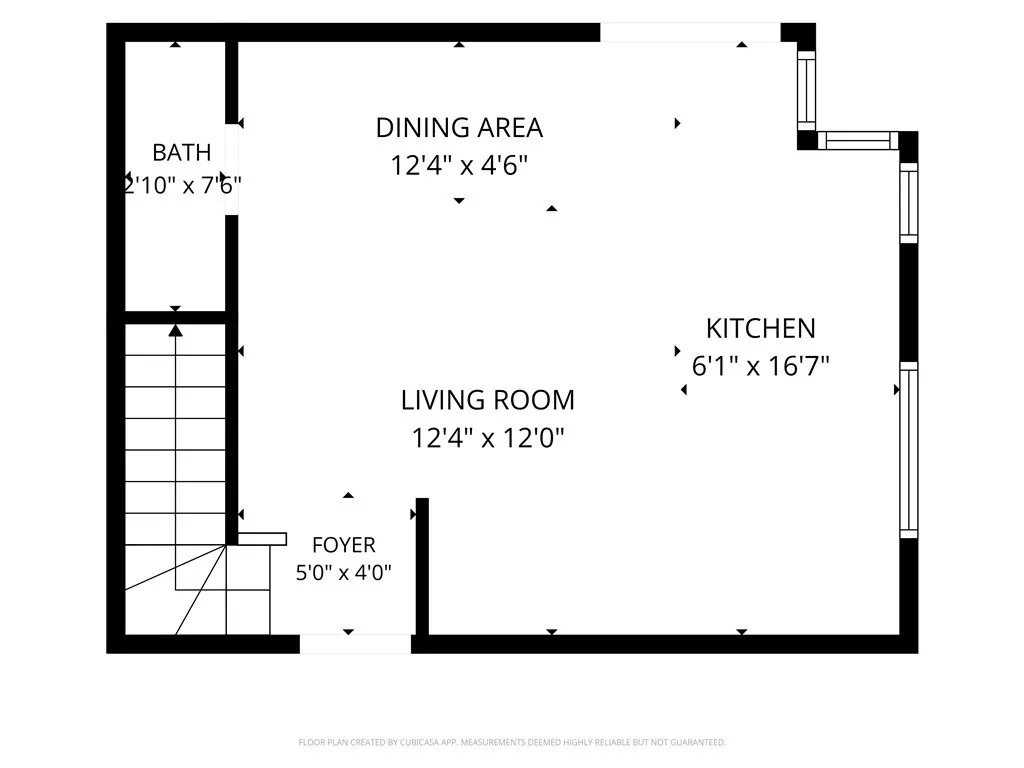
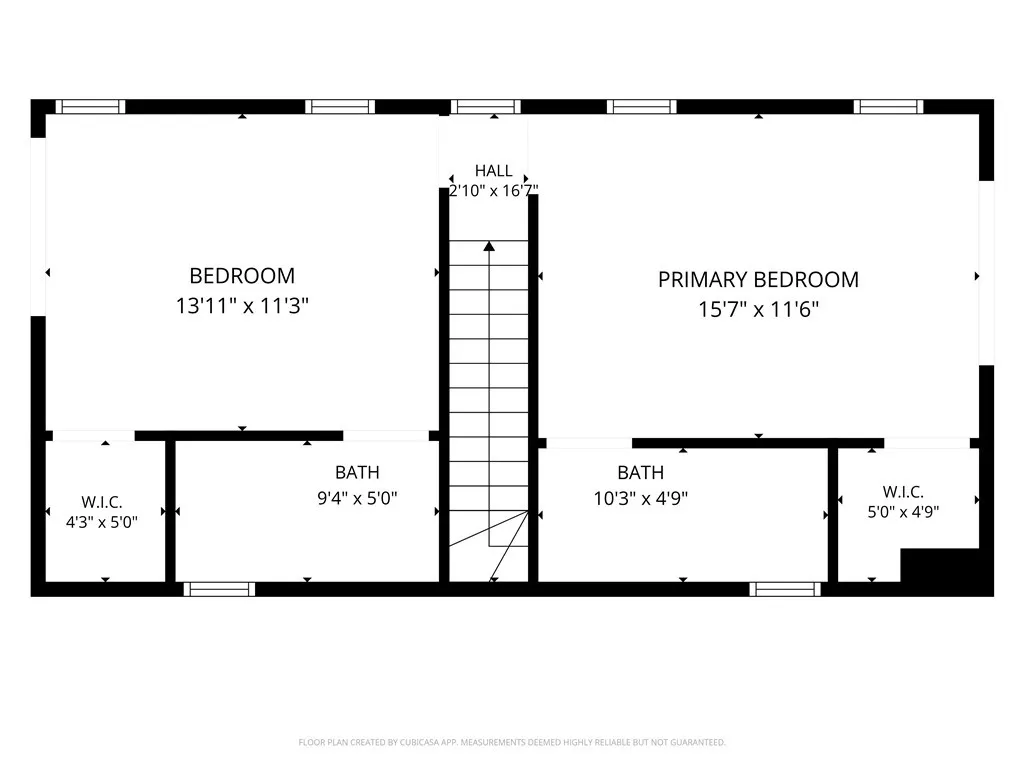
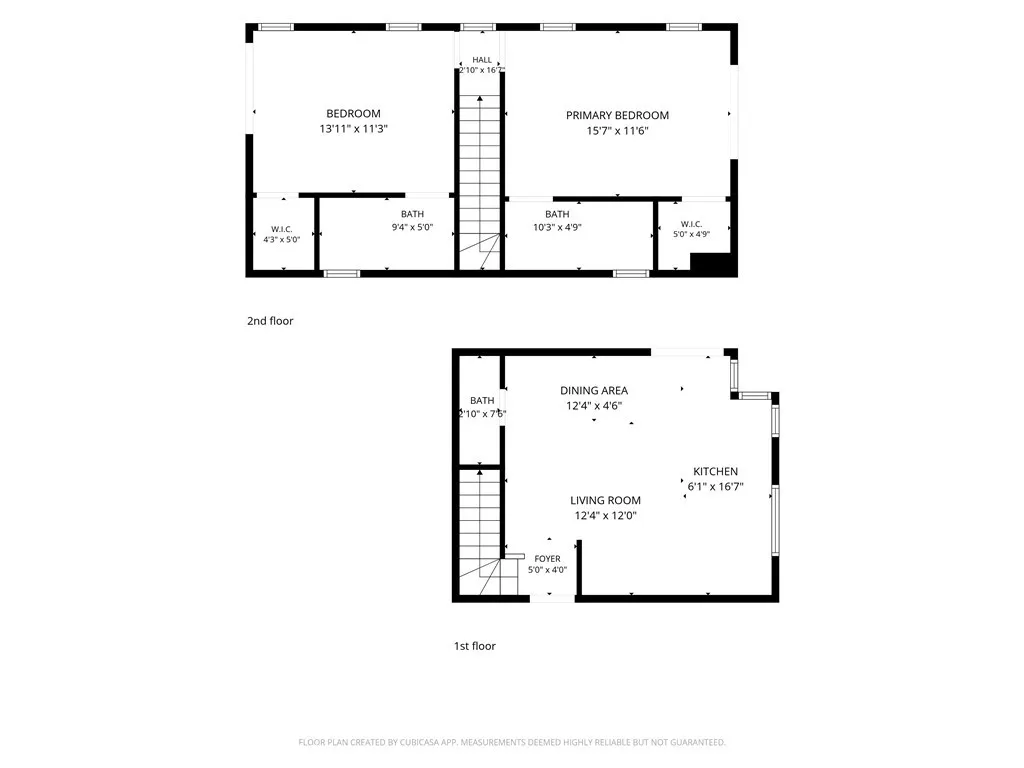
TWO RESIDENCES. TWO SEPARATE ADDRESSES. ONE PROPERTY. Completed in 2026, Bentley Residences at 2621 & 2623 S. Bentley Ave. offers two fully independent homes, each with its own private entrance and address. The main residence (2621) is approximately 3,198 sq ft with 4 bedrooms and 3 bathrooms, including a first floor bedroom with a walk in shower. The home features open concept living areas, a chef inspired kitchen with custom cabinetry, waterfall countertops, premium appliances, and select privacy treated windows that allow natural light while maintaining exterior privacy. A rooftop deck with city views provides additional outdoor living space. The permitted ADU (2623) is a 2 bedroom, 2 bathroom residence located above the garage, complete with its own address, entrance, and utilities, ideal for rental income, extended family, or multi generational living. The backyard includes a lush green lawn and a tranquil waterfall feature, creating a private outdoor area suitable for kids, pets, and everyday enjoyment. Additional property features include a detached two car garage with EV charging, plus driveway parking with a second EV charger. Located in Rancho Park with convenient access to the 10 and 405 Freeways, major Westside destinations, and nearby public transit options, this property offers flexibility, privacy, and modern living across two fully independent residences. Seller offers a 1% credit toward a mortgage rate buydown, helping qualified buyers enjoy lower monthly payments during their first year!
| Price History | |
|---|---|
| 10/15/2026 | Listed $2,749,000 |
General Features
| Living Area | 3303 |
|---|---|
| Sewer | Public Sewer,Sewer Tap Paid |
| Cooling | Central Air,Heat Pump |
| Utilities | Electricity Connected,Sewer Connected,Water Connected |
| Possession | Close Of Escrow |
| Appliances | 6 Burner Stove,Convection Oven,Double Oven,Dishwasher,Gas Cooktop,Disposal,Gas Oven,Gas Range,Gas Water Heater,Refrigerator,Range Hood,Tankless Water Heater,Dryer,Washer |
| Garage Spaces | 2 |
| Patio/Porch Features | Rooftop |
| Architectural Style | Contemporary |
| Pool Features | None |
| Security Features | Smoke Detector(s) |
| Construction Materials | Concrete,Stucco,Copper Plumbing |
| Year Built | 1936 |
| View | City Lights,Hills,Neighborhood,Panoramic |
| Stories Count | 2 |
| Levels | Two |
| Property Subtype | Single Family Residence |
| Community Features | Street Lights |
| Accessibility | Parking |
| County | Los Angeles |
| New Construction | false |
| Property Type | Residential |
| HOA | false |
| Attached Garage | true |
| Garage Y/N | true |
| Full Baths | 1 |
| Special Listing Conditions | Standard |
| Status | Active |
| Directions | South of National Blvd., North of Regent St., on Bentley Ave. Convenient access from I-10 via Overland Ave. |
| City | Los Angeles |
| Entry Location | 1st |
| Senior Community Y/N | false |
| High School District | Los Angeles Unified |
| Number Of Units Total | 2 |
| MLS Area | RPRK - Rancho Park |
| Lot Size Units | Square Feet |
| Lot Size Square Feet | 5133 |
| Listing Terms | Cash,Cash to New Loan,Conventional |
| Spa Features | None |
| Property Attached Y/N | false |
| Land Lease Y/N | false |
| Property Condition | Building Permit,Updated/Remodeled,Repairs Major |
| Additional Parcels Y/N | false |
| Lease Considered Y/N | false |
| Structure Type | House |
| Living Area Units | Square Feet |
| Standard Status | Active |
| Occupancy Type | Vacant |
| Year Built Source | Estimated |
| Tax Lot | 169 |
| Property Sub Type Additional | Single Family Residence |
| PostalCity | LOS ANGELES |
Interior Features
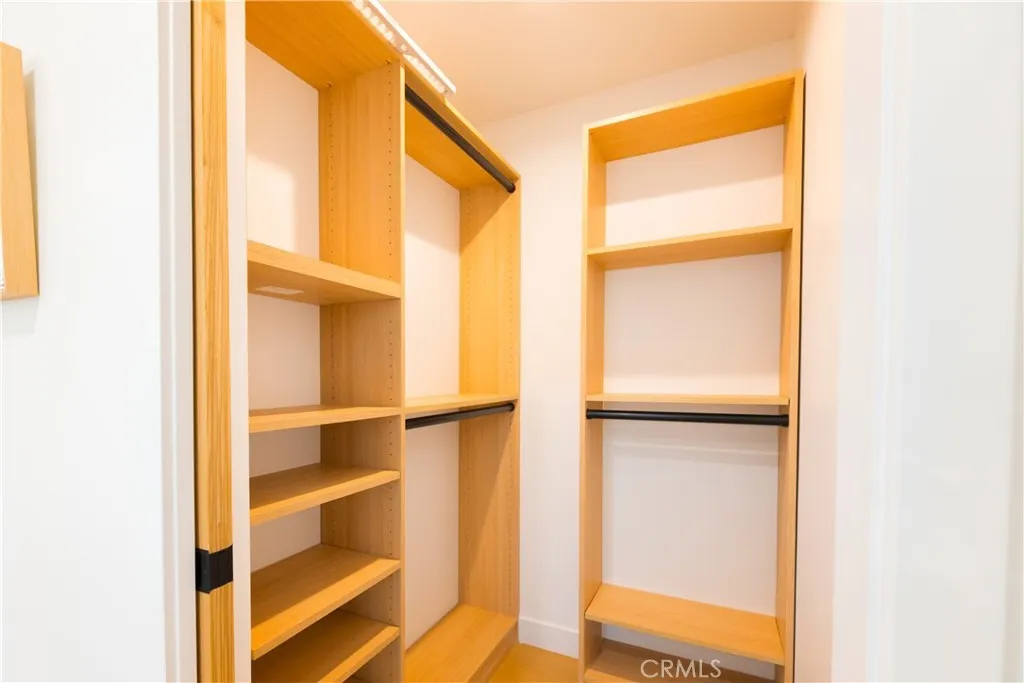
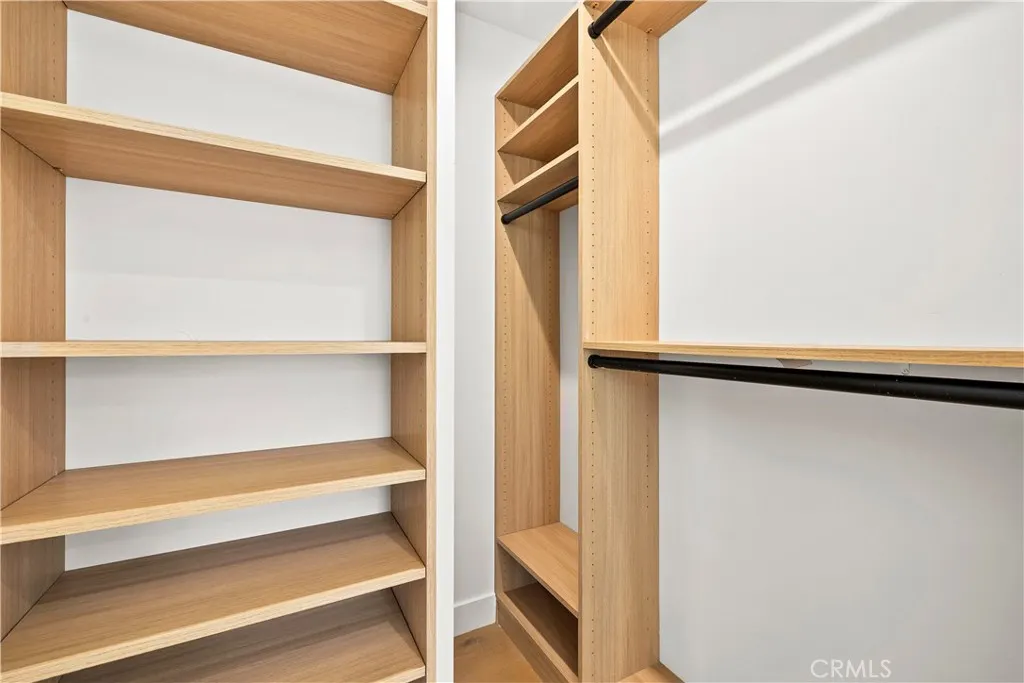
| Interior Amenities | Breakfast Bar,Balcony,Eat-in Kitchen,Open Floorplan,Solid Surface Counters,All Bedrooms Up,Bedroom on Main Level,Jack and Jill Bath,Walk-In Closet(s) |
|---|---|
| Flooring | Wood |
| Fireplace Features | Gas,Living Room,See Through |
| Total Stories | 2 |
| Common Walls | No Common Walls |
| Air Conditioning Y/N | true |
| Window Features | Screens,Stained Glass |
| Fireplace Y/N | true |
| Half Baths | 1 |
| 3/4 Baths | 4 |
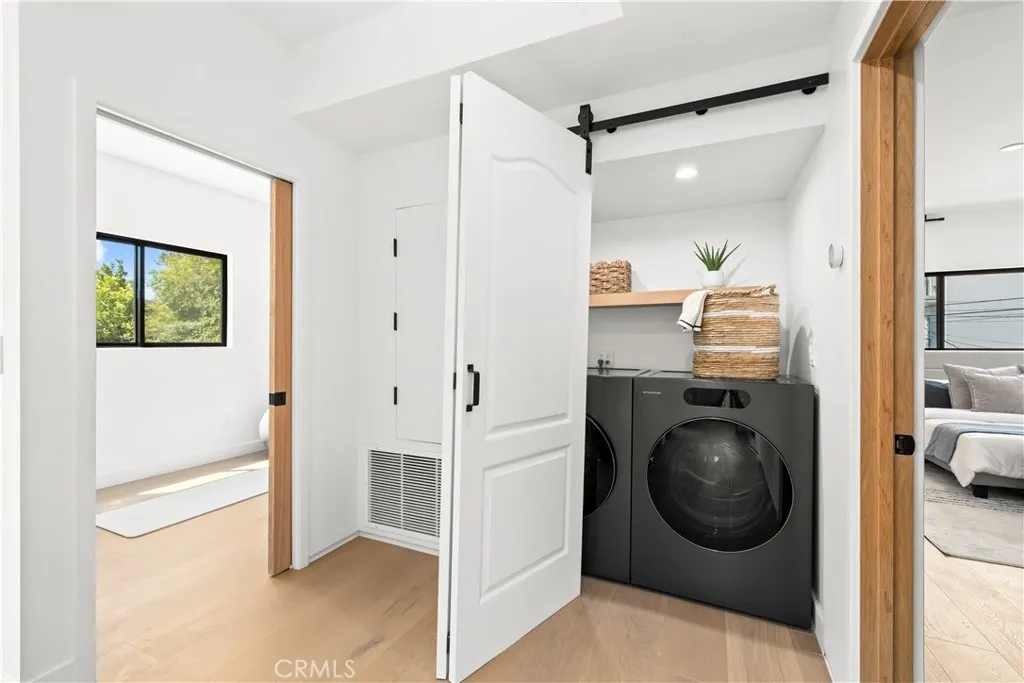
| Laundry Features | Laundry Closet,Upper Level |
| Total Bedrooms | 6 |
| Entry Level | 1 |
| Main Level Bedrooms | 1 |
| Main Level Bathrooms | 1 |
| LivingAreaSource | Assessor |
| Total Baths | 6 |
Exterior Features
| Parking Features | Concrete,Door-Multi,Direct Access,Driveway,Garage,Garage Door Opener,Garage Faces Rear,One Space |
|---|---|
| Lot Features | 0-1 Unit/Acre,Front Yard,Sprinklers In Rear,Sprinklers In Front,Lawn,Near Public Transit,Sprinkler System,Street Level |
| Water Source | Public |
| Total Parking | 2 |
| Lot Size Area | 5133 |
| Spa | false |
| Lot Size Acres | 0.1178 |
| Private Pool | false |
| Lot Size Source | Estimated |
| Road Frontage Type | City Street |
Amenities
- Foreclosure
- Views
- Short Sale
- New Construction
- Adult 55+
- Lease To Own
- No HOA Fees
- Furnished
- Primary On Main
- Air Conditioning
- Seller Finance
- Green
- Fixer Upper
- Horse
- Golf
- Fireplace
- Deck
- Garage
- Basement
- Pool
Property vs Single Family Average in 90064
Price
Year Built
 Based on information from California Regional Multiple Listing Service, Inc. as of November 6, 2026 3:58 PM UTC This information is for your personal, non-commercial use and may not be used for any purpose other than to identify prospective properties you may be interested in purchasing. Display of MLS data is usually deemed reliable but is NOT guaranteed accurate by the MLS. Buyers are responsible for verifying the accuracy of all information and should investigate the data themselves or retain appropriate professionals. Information from sources other than the Listing Agent may have been included in the MLS data. Unless otherwise specified in writing, Broker/Agent has not and will not verify any information obtained from other sources. The Broker/Agent providing the information contained herein may or may not have been the Listing and/or Selling Agent.
