
Price Reduction - Views
Address
17 Sutherland Drive, Ladera Ranch, CA
Price
$ 1,995,000
Property Attributes
- MLS#OC26224422
- TypeSingle Family
- Listing Status Active
- CountyOrange
- CityLadera Ranch
- Area Ladera Ranch
- NeighborhoodSterling Glen (STGL)
- Zip92694
- Style
- Year Built2001
- Price$ 1,995,000
- Bedrooms5
- Full Bathrooms3
- Half Bathrooms0
- Sqr Footage2958
- Lot Size0.1258 Acres
Data Source:
California Regional MLS (CRMLS)
Property Description
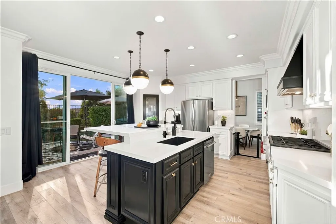
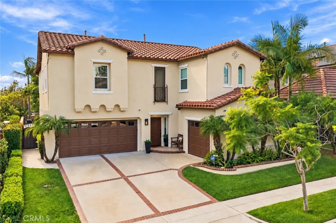
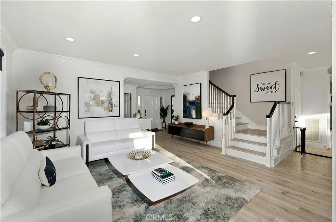
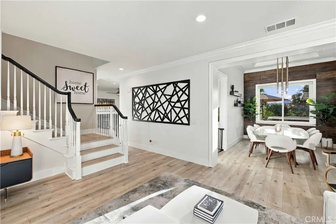
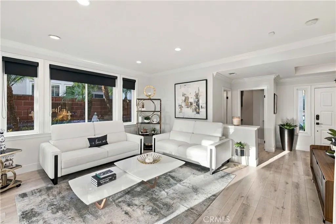
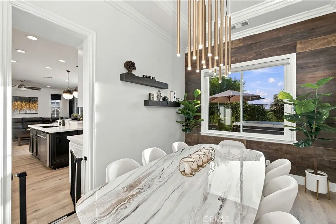
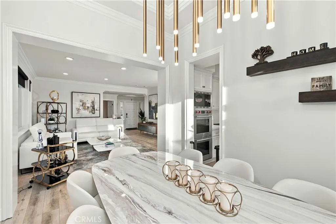
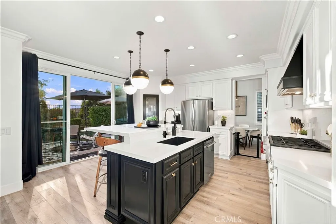
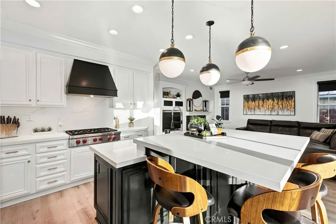
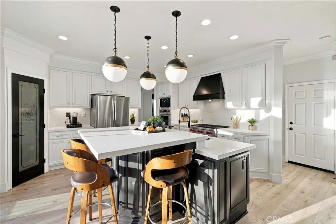
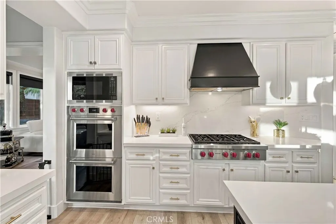
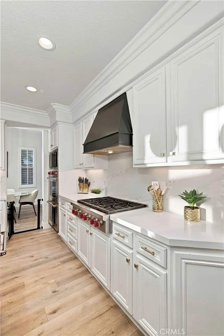
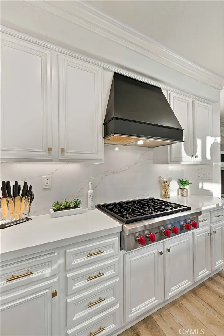
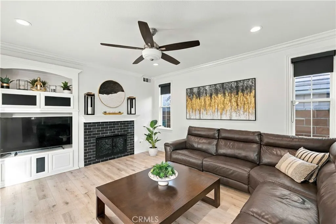
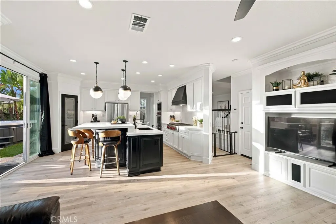
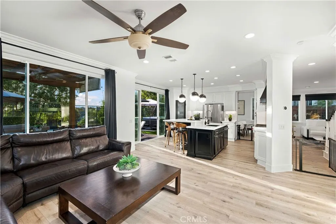
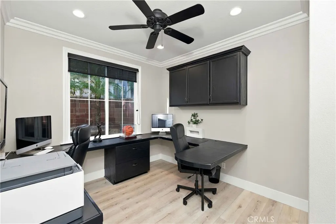
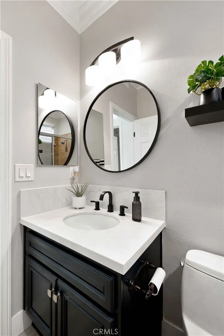
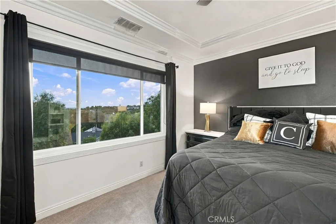
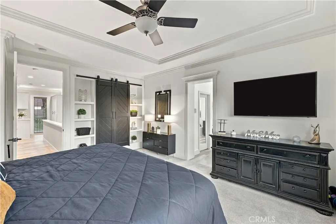
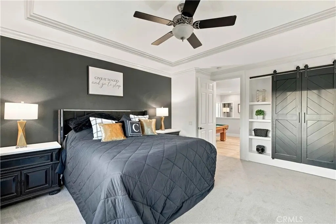
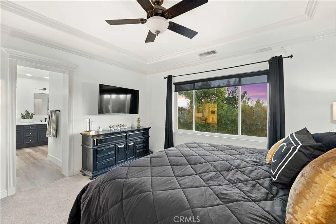
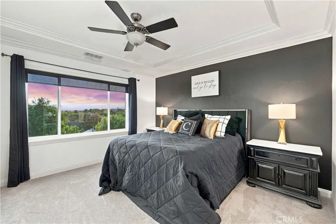
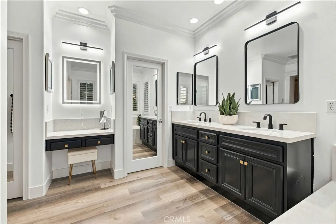
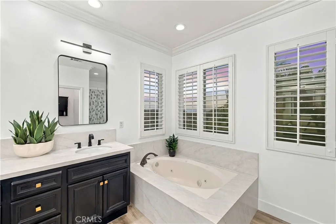
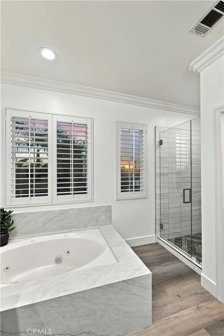
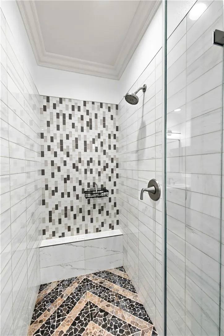
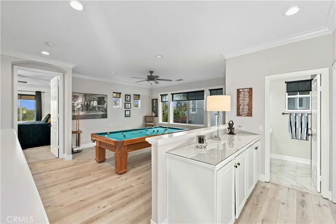
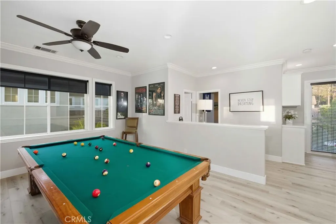
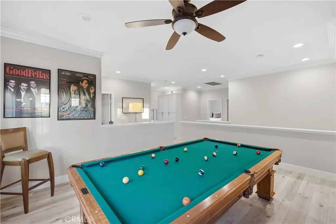
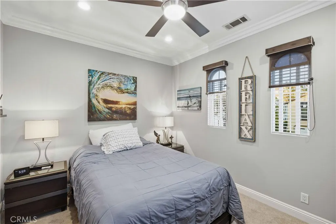
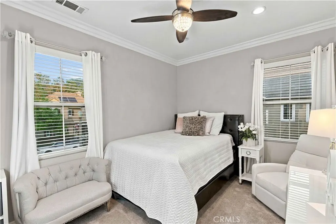
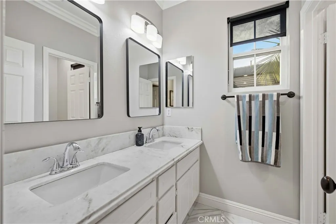
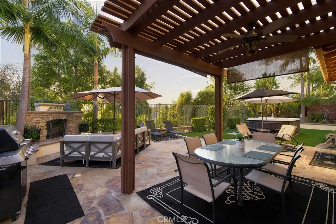
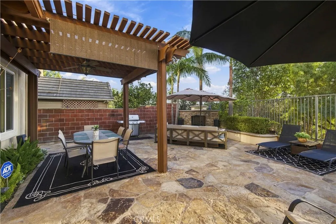
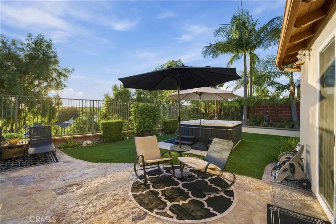
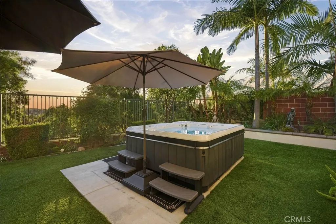
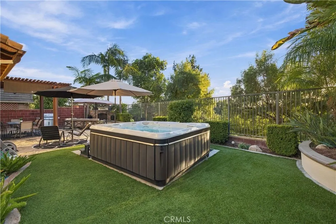
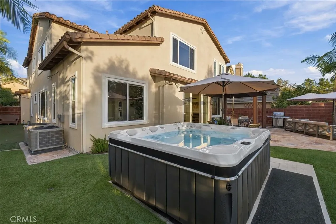
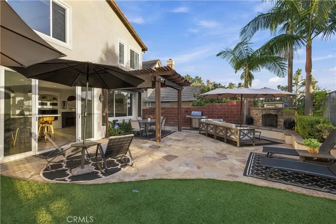
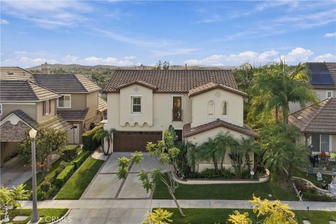
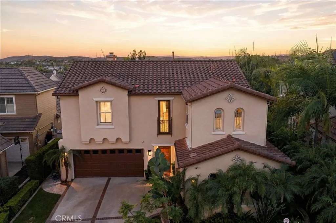
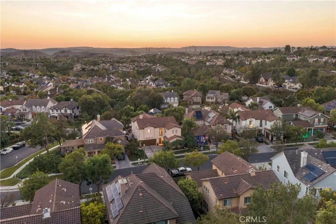
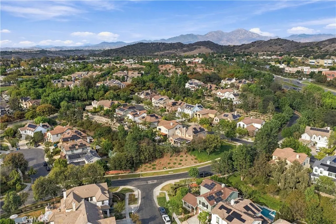
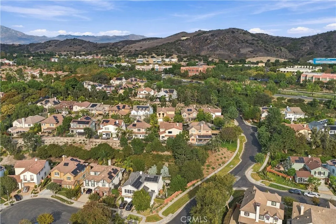
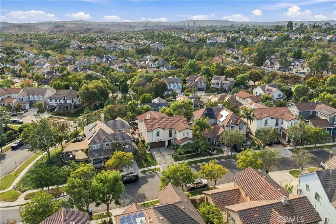
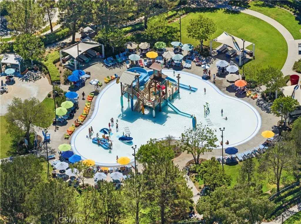
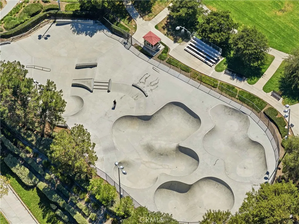
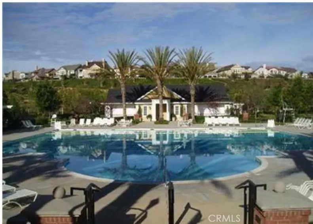
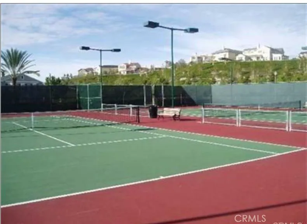
HUGE PRICE REDUCTION!! Welcome to 17 Sutherland Drive, a beautifully reimagined residence offering 2,958 square feet of exceptional living space, five bedrooms, 3 baths, a spacious upstairs loft, and breathtaking panoramic views in the highly sought after Sterling Glen neighborhood in the heart of Ladera Ranch. Extensively upgraded w/an impressive blend of elegance, comfort, and modern sophistication, this stunning home showcases wood look luxury vinyl flooring, plush new carpeting, designer lighting, fresh interior paint, & a custom built-in media niche & fireplace. The spectacular remodeled kitchen is a true showpiece, featuring crisp white cabinetry w/elegant gold accents, gleaming quartz countertops, a striking quartzite backsplash, premium Wolf appliances w/a six-burner cooktop, & an expansive custom island w/seating for four and additional storage below. Custom dual sliding doors invite the outdoors in, opening to an enchanting backyard oasis designed for effortless entertaining and relaxation. Enjoy warm Southern California evenings beneath the covered patio with ceiling fan, gather around the beautiful stacked-stone fireplace, practice your short game on your own private putting green, or unwind in the luxurious above ground Caldera spa. Flagstone hardscape and lush, low-maintenance artificial turf complete this exceptional outdoor oasis. Upstairs, the inviting primary suite captures sweeping panoramic views, including a peek-a-boo ocean view! While the beautifully remodeled primary bathroom features quartzite countertops, an upgraded subway tile shower, and a custom-organized walk-in closet. The tastefully remodeled secondary bathroom offers updated countertops and sinks, a remodeled glassed shower enclosure, and stylish hardware. A desirable main-level bedroom (great for guests, parents or an office) w/adjacent full bathroom provides added versatility, while the enormously spacious upstairs loft offers endless possibilities. Notable improvements include two new A/C units in 2024, a complete whole-home PEX repipe in 2025, and fresh interior paint in 2025–2026. The two-car garage plus separate one-car garage feature epoxy flooring, built-in cabinetry, and a Tesla EV charger. Experience the extraordinary Ladera Ranch lifestyle with its award winning schools, resort-style pools, clubhouses, water parks, splash pads, tennis/pickleball courts, beautiful parks, free highspeed Cox internet and miles of scenic walking and biking trails. This IS the ONE!
| Elementary School | Middle School | High School |
|---|---|---|
| Ladera Ranch Elementary School | Ladera Ranch Middle School | San Juan Hills High School |
| Price History | |
|---|---|
| 10/16/2026 | Listed $2,200,000 |
| 10/21/2026 | 2$2,150,000 |
| 10/27/2026 | 5$2,050,000 |
| 11/4/2026 | 3$1,995,000 |
General Features
| Living Area | 2958 |
|---|---|
| Sewer | Public Sewer |
| Heating | Central,Forced Air,Fireplace(s) |
| Cooling | Central Air,Dual,Electric |
| Utilities | Cable Available,Electricity Connected,Natural Gas Connected,Phone Available,Sewer Connected,Water Connected |
| Possession | See Remarks |
| Roof | Spanish Tile |
| Appliances | 6 Burner Stove,Double Oven,Dishwasher,Electric Oven,Gas Cooktop,Disposal,Gas Water Heater,Microwave,Refrigerator,Vented Exhaust Fan |
| HOA Fee | 308 |
| Garage Spaces | 3 |
| Architectural Style | Spanish |
| Pool Features | None,Association |
| Security Features | Prewired,Carbon Monoxide Detector(s),Smoke Detector(s),Security Lights |
| Construction Materials | Stucco |
| Exclusions | Refrigerator, washer/dryer, mounted TV's, pool table |
| Year Built | 2001 |
| Electric | Electricity - On Property,220 Volts in Garage,220 Volts in Laundry,220 Volts For Spa |
| View | City Lights,Park/Greenbelt,Hills,Neighborhood,Panoramic,Peek-A-Boo,Trees/Woods |
| Stories Count | 2 |
| Levels | Two |
| Property Subtype | Single Family Residence |
| Community Features | Biking,Curbs,Dog Park,Foothills,Gutter(s),Hiking,Storm Drain(s),Street Lights,Sidewalks,Park |
| Accessibility | None |
| Assoc Fee Paid Per | Monthly |
| County | Orange |
| New Construction | false |
| Property Type | Residential |
| Association Amenities | Clubhouse,Sport Court,Dog Park,Fire Pit,Meeting Room,Meeting/Banquet/Party Room,Outdoor Cooking Area,Other Courts,Barbecue,Picnic Area,Playground,Pickleball,Pool,Recreation Room,Spa/Hot Tub,Tennis Court(s),Trail(s) |
| HOA | true |
| Attached Garage | true |
| Subdivision Name | Sterling Glen (STGL) |
| Facing Direction | East |
| Garage Y/N | true |
| Full Baths | 3 |
| Special Listing Conditions | Standard |
| Status | Active |
| Directions | 5 Fwy to Crown Valley Pkwy East. To Antonio Pkwy (right). To Windmill (right). To Snapdragon (left). To Sterling Glen (left). To Sutherland Drive (left). |
| High School | San Juan Hills |
| City | Ladera Ranch |
| Disclosures | Covenants/Restrictions Disclosure,HOA Disclosure |
| Association Name | LARMAC |
| Entry Location | 1 |
| Senior Community Y/N | false |
| High School District | Capistrano Unified |
| Number Of Units Total | 1 |
| MLS Area | LD - Ladera Ranch |
| Lot Size Units | Square Feet |
| Lot Size Square Feet | 5480 |
| Listing Terms | Cash to New Loan |
| Spa Features | Above Ground,Heated,Private |
| Elementary School | Ladera Ranch |
| Property Attached Y/N | false |
| Land Lease Y/N | false |
| Current Financing | Conventional |
| Middle/Junior High School | Ladera Ranch |
| Property Condition | Updated/Remodeled,Turnkey |
| Additional Parcels Y/N | false |
| Lease Considered Y/N | false |
| Virtual Tour | https://vimeo.com/1237321714?fl=pl&fe=sh |
| Structure Type | House |
| Living Area Units | Square Feet |
| Standard Status | Active |
| Occupancy Type | Owner |
| Year Built Source | Public Records |
| Tax Lot | 10 |
| Virtual Tour | https://vimeo.com/1237317511 |
| Property Sub Type Additional | Single Family Residence |
| PostalCity | LADERA RANCH |
Interior Features
| Interior Amenities | Breakfast Bar,Built-in Features,Ceiling Fan(s),Crown Molding,Separate/Formal Dining Room,Eat-in Kitchen,Pantry,Quartz Counters,Stone Counters,Recessed Lighting,Wired for Data,Attic,Bedroom on Main Level,Walk-In Pantry,Walk-In Closet(s) |
|---|---|
| Flooring | Carpet,Laminate,Tile,Vinyl |
| Fireplace Features | Family Room |
| Total Stories | 2 |
| Common Walls | No Common Walls |
| Air Conditioning Y/N | true |
| Heating Y/N | true |
| Window Features | Blinds,Double Pane Windows,Drapes,Plantation Shutters,Roller Shields,Screens,Shutters |
| Fireplace Y/N | true |
| Laundry Features | Washer Hookup,Electric Dryer Hookup,Gas Dryer Hookup,Inside,Laundry Room,Upper Level |
| Total Bedrooms | 5 |
| Entry Level | 1 |
| Main Level Bedrooms | 1 |
| Main Level Bathrooms | 1 |
| LivingAreaSource | Assessor |
| Total Baths | 3 |
Exterior Features
| Exterior Amenities | Rain Gutters |
|---|---|
| Fencing | Block,Wrought Iron |
| Parking Features | Door-Single,Driveway,Garage Faces Front,Garage,Garage Door Opener,Paved |
| Lot Features | Back Yard,Cul-De-Sac,Garden,Sprinklers In Rear,Sprinklers In Front,Lawn,Landscaped,Near Park,Sprinklers Timer,Sprinklers On Side,Sprinkler System |
| Water Source | Public |
| Total Parking | 3 |
| Inclusions | Backyard furniture, above ground spa, security cameras |
| Lot Size Area | 5480 |
| Foundation Details | Slab |
| Spa | true |
| Lot Size Acres | 0.1258 |
| Road Surface Type | Paved |
| Private Pool | false |
| Lot Size Source | Assessor |
| Door Features | Mirrored Closet Door(s),Sliding Doors |
| Road Frontage Type | City Street |
Amenities
- Foreclosure
- Views
- Short Sale
- New Construction
- Adult 55+
- Lease To Own
- No HOA Fees
- Furnished
- Primary On Main
- Air Conditioning
- Seller Finance
- Green
- Fixer Upper
- Horse
- Golf
- Fireplace
- Deck
- Garage
- Basement
- Pool
Property vs Single Family Average in 92694
Price
Year Built
 Based on information from California Regional Multiple Listing Service, Inc. as of November 6, 2026 3:58 PM UTC This information is for your personal, non-commercial use and may not be used for any purpose other than to identify prospective properties you may be interested in purchasing. Display of MLS data is usually deemed reliable but is NOT guaranteed accurate by the MLS. Buyers are responsible for verifying the accuracy of all information and should investigate the data themselves or retain appropriate professionals. Information from sources other than the Listing Agent may have been included in the MLS data. Unless otherwise specified in writing, Broker/Agent has not and will not verify any information obtained from other sources. The Broker/Agent providing the information contained herein may or may not have been the Listing and/or Selling Agent.
