
Views - Golf Course - Primary on Main - Adult 55+
Address
4723 Galicia, Oceanside, CA
Price
$ 875,000
Property Attributes
- MLS#OC26229342
- TypeSingle Family
- Listing Status Active
- CountySan Diego
- CityOceanside
- Area Oceanside
- NeighborhoodOceanside
- Zip92056
- Style
- Year Built1985
- Price$ 875,000
- Bedrooms2
- Full Bathrooms2
- Half Bathrooms0
- Sqr Footage1106
- Lot Size0.0829 Acres
Data Source:
California Regional MLS (CRMLS)
Property Description
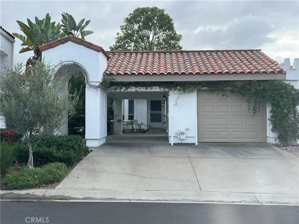
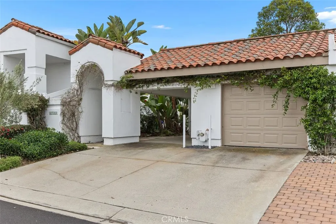
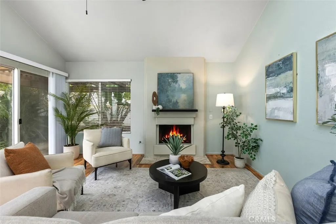
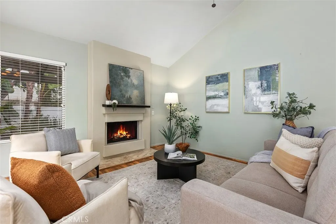
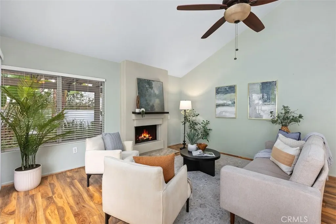
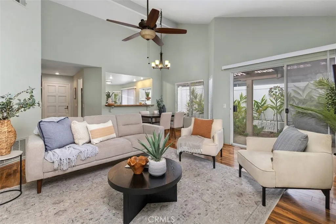
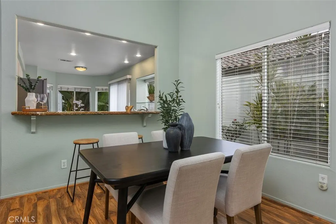
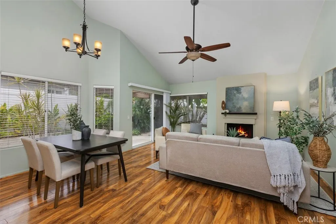
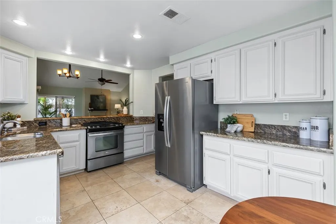
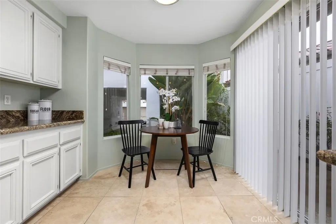
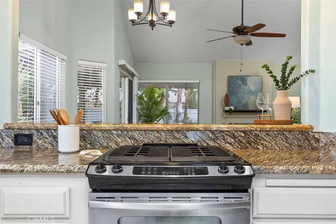
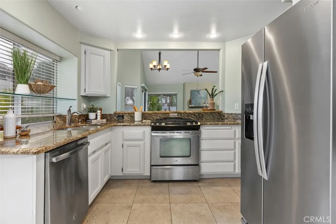
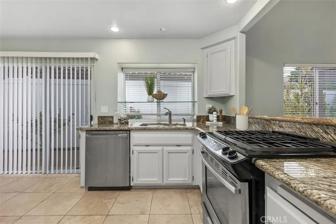
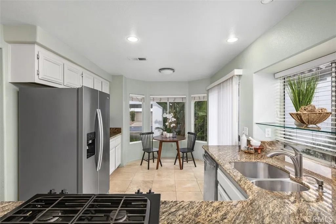
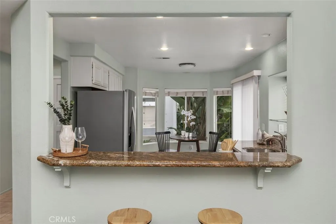
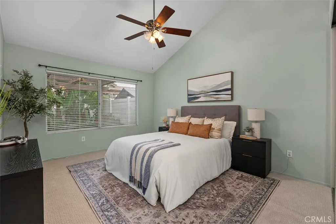
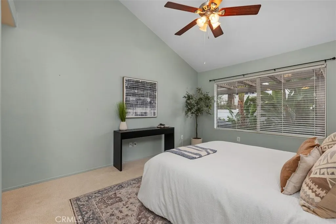
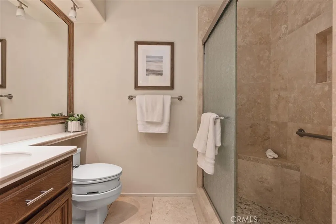
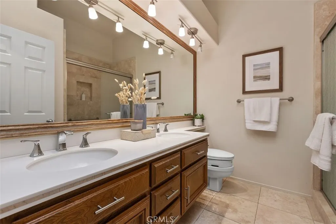
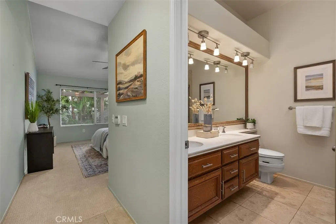
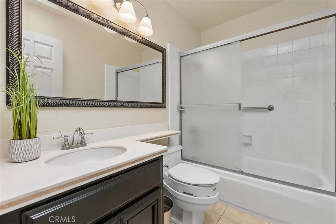
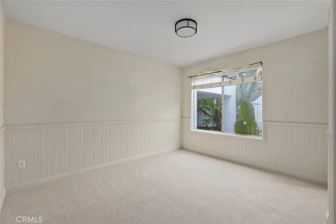
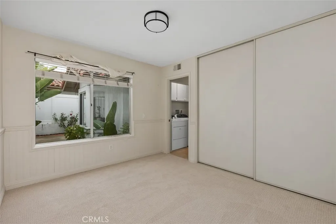
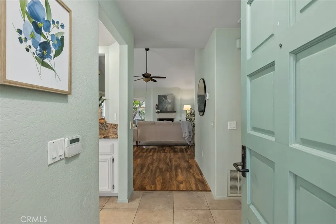
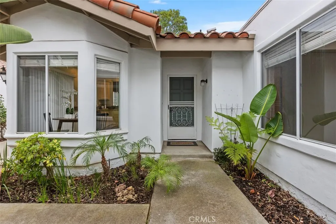
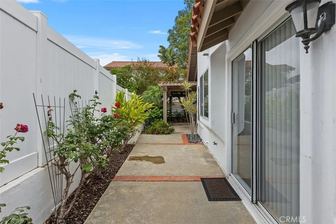
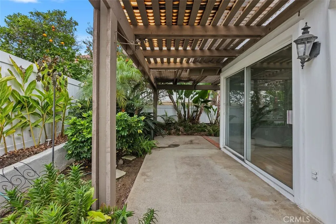
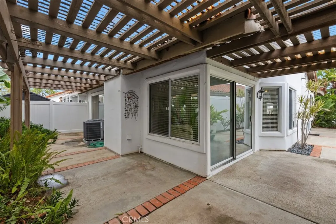
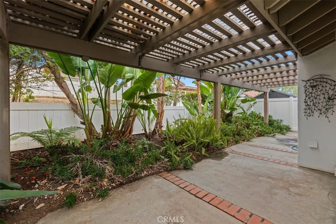
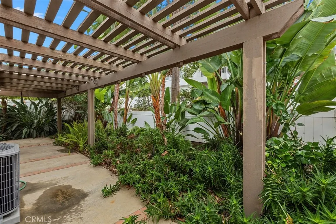
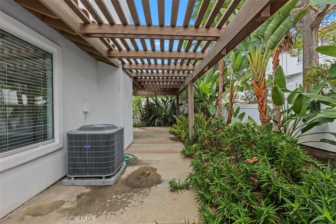
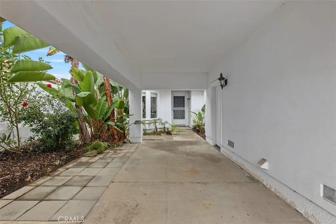
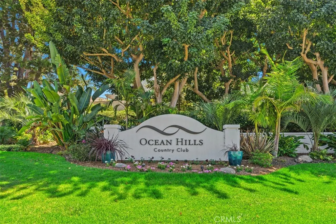
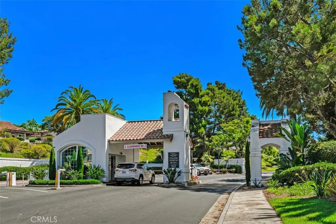
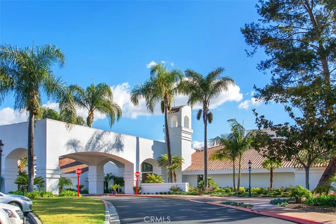
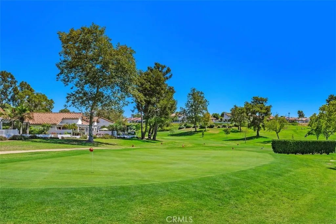
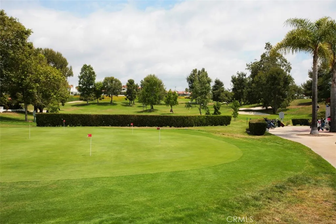
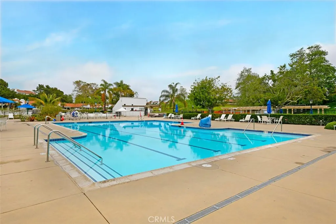
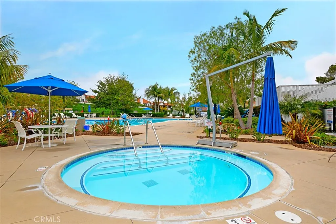
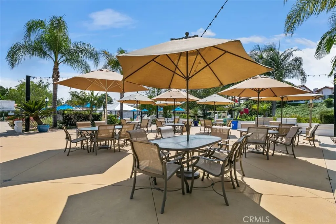
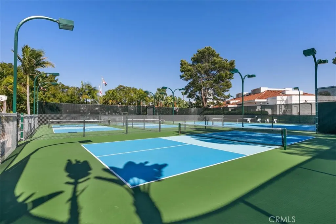
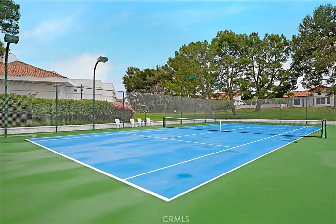
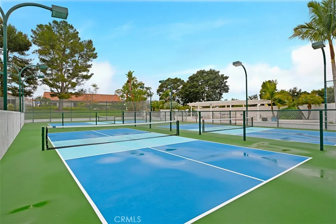
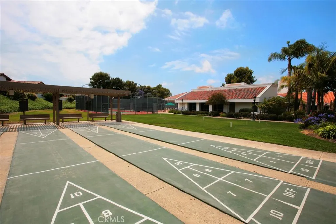
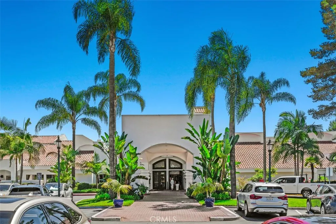
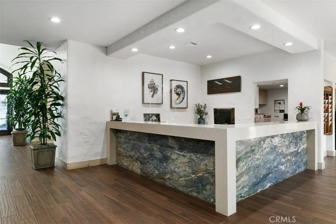
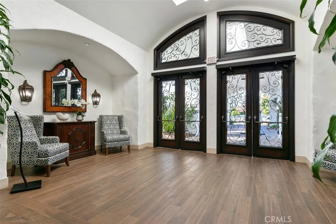
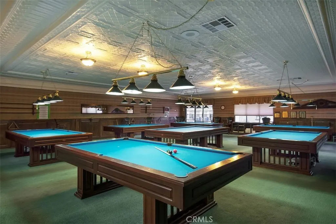
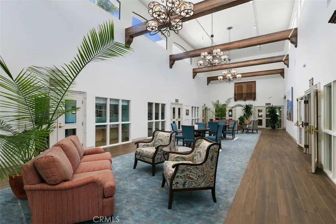
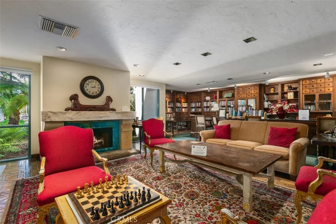
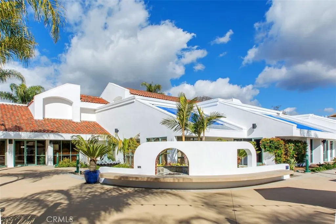
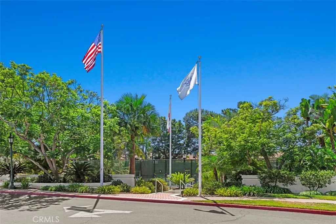
Welcome to resort-style living in the highly sought-after 55+ community of Ocean Hills Country Club! This charming single-story, 2-bedroom, 2-bath Palma floorplan home in close proximity to the clubhouse offers approximately 1,106 square feet of comfortable living space, thoughtfully designed for easy living and enjoying the best of Southern California. Step inside to discover an inviting living area featuring vaulted ceilings, beautiful wood-look flooring, a cozy fireplace, and an abundance of natural light. The kitchen offers granite countertops, stainless steel appliances, classic white cabinetry, and a convenient pass-through opening to the living area. Recent improvements include brand-new carpeting and a new water heater, both installed in October 2026. Step outside to your own private, tropical-inspired retreat, where lush landscaping and a spacious pergola-covered patio create an ideal setting for morning coffee, afternoon relaxation, or entertaining friends. Life at Ocean Hills Country Club is truly something special! Residents enjoy an impressive array of resort-style amenities, including an 18-hole executive golf course, swimming pool and spa, tennis and pickleball courts, bocce ball, fitness center, and a beautiful clubhouse offering numerous clubs, activities, and opportunities to connect with neighbors. The community's guard-gated setting provides an added sense of privacy and security. Just a short drive from the Pacific Ocean, shopping, dining, and coastal attractions, this home offers the perfect combination of comfort, convenience, and an exceptional active-adult lifestyle. Welcome home to Ocean Hills Country Club!
| Price History | |
|---|---|
| 10/28/2026 | Listed $875,000 |
General Features
| Living Area | 1106 |
|---|---|
| Sewer | Public Sewer |
| Heating | Central |
| Cooling | Central Air |
| Utilities | Cable Available,Electricity Connected,Sewer Connected,Water Connected |
| Possession | Close Of Escrow |
| Roof | Spanish Tile |
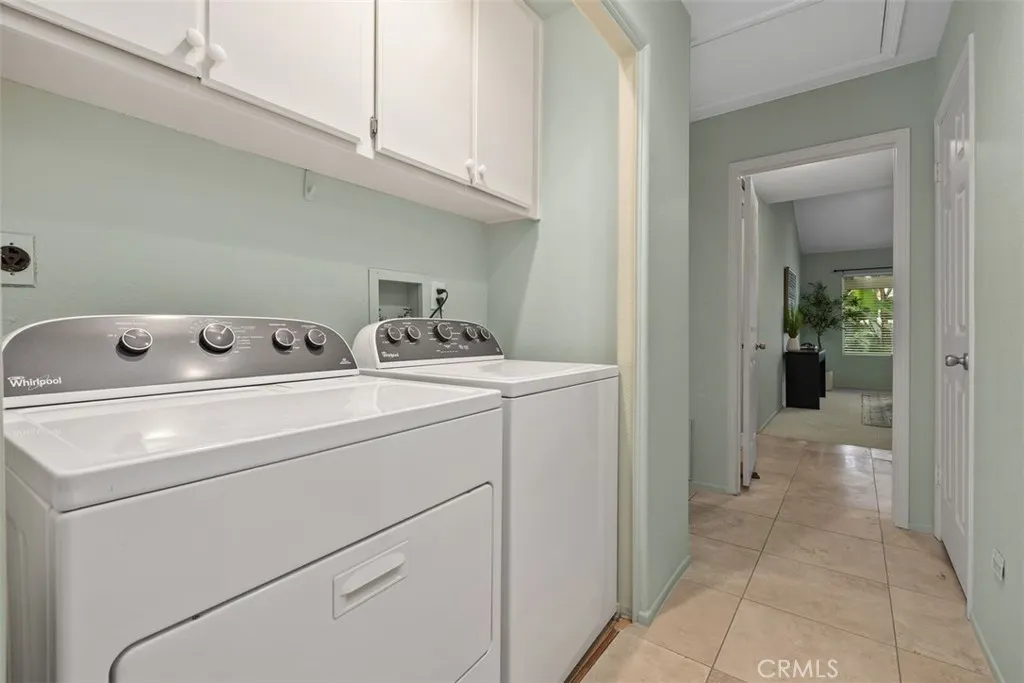
| Appliances | Dishwasher,Gas Oven,Gas Range,Refrigerator,Water Heater,Dryer,Washer |
| HOA Fee | 775 |
| Garage Spaces | 1 |
| Patio/Porch Features | Concrete,Covered,Patio |
| Architectural Style | Mediterranean |
| Pool Features | Association |
| Security Features | Carbon Monoxide Detector(s),Fire Detection System,Gated Community,Gated with Attendant,Smoke Detector(s) |
| Construction Materials | Stucco |
| Exclusions | Staging furniture |
| Year Built | 1985 |
| View | Neighborhood |
| Stories Count | 1 |
| Levels | One |
| Property Subtype | Single Family Residence |
| Community Features | Curbs,Golf,Gutter(s),Street Lights,Sidewalks,Gated |
| Accessibility | Grab Bars |
| Assoc Fee Paid Per | Monthly |
| County | San Diego |
| New Construction | false |
| Property Type | Residential |
| Association Amenities | Bocce Court,Billiard Room,Call for Rules,Clubhouse,Dog Park,Fitness Center,Golf Course,Maintenance Grounds,Game Room,Meeting Room,Management,Maintenance Front Yard,Pickleball,Pool,Pet Restrictions,RV Parking,Guard,Spa/Hot Tub,Security,Tennis Court(s) |
| HOA | true |
| Attached Garage | true |
| Subdivision Name | Oceanside |
| Garage Y/N | true |
| Full Baths | 2 |
| Special Listing Conditions | Standard |
| Status | Active |
| Directions | Front entrance gate - Cannon Road |
| City | Oceanside |
| Disclosures | Covenants/Restrictions Disclosure,HOA Disclosure |
| Association Name | Ocean Hills Country Club |
| Entry Location | 1 |
| Senior Community Y/N | true |
| High School District | Vista Unified |
| Number Of Units Total | 1 |
| MLS Area | 92056 - Oceanside |
| Lot Size Units | Square Feet |
| Lot Size Square Feet | 3609 |
| Carport Y/N | true |
| Listing Terms | Cash,Cash to New Loan |
| Spa Features | Association |
| Property Attached Y/N | true |
| Land Lease Y/N | false |
| Property Condition | Turnkey |
| Additional Parcels Y/N | false |
| Lease Considered Y/N | false |
| Structure Type | House |
| Living Area Units | Square Feet |
| Standard Status | Active |
| Occupancy Type | Vacant |
| Year Built Source | Public Records |
| Tax Lot | 300 |
| Property Sub Type Additional | Single Family Residence |
| Expected Active Date | 2026-10-31 |
| PostalCity | OCEANSIDE |
Interior Features
| Interior Amenities | Breakfast Bar,Breakfast Area,Ceiling Fan(s),Eat-in Kitchen,Granite Counters,High Ceilings,Open Floorplan,All Bedrooms Down,Bedroom on Main Level,Main Level Primary |
|---|---|
| Flooring | Carpet,Laminate,Stone |
| Fireplace Features | Family Room,Gas |
| Total Stories | 1 |
| Common Walls | 1 Common Wall |
| Air Conditioning Y/N | true |
| Heating Y/N | true |
| Fireplace Y/N | true |
| Laundry Features | Inside |
| Total Bedrooms | 2 |
| Entry Level | 1 |
| Main Level Bedrooms | 2 |
| Main Level Bathrooms | 2 |
| LivingAreaSource | Assessor |
| Total Baths | 2 |
Exterior Features
| Fencing | Vinyl |
|---|---|
| Parking Features | Attached Carport,Door-Single,Garage Faces Front,Garage |
| Lot Features | 0-1 Unit/Acre |
| Water Source | Public |
| Total Parking | 1 |
| Inclusions | Washer, dryer, refrigerator, bathroom mirrors, tv mounts |
| Lot Size Area | 3609 |
| Spa | true |
| Lot Size Acres | 0.0829 |
| Road Surface Type | Paved |
| Private Pool | false |
| Lot Size Source | Assessor |
| Door Features | Mirrored Closet Door(s),Sliding Doors |
| Road Frontage Type | Private Road |
Amenities
- Foreclosure
- Views
- Short Sale
- New Construction
- Adult 55+
- Lease To Own
- No HOA Fees
- Furnished
- Primary On Main
- Air Conditioning
- Seller Finance
- Green
- Fixer Upper
- Horse
- Golf
- Fireplace
- Deck
- Garage
- Basement
- Pool
Property vs Single Family Average in 92056
Price
Year Built
 Based on information from California Regional Multiple Listing Service, Inc. as of November 7, 2026 3:56 PM UTC This information is for your personal, non-commercial use and may not be used for any purpose other than to identify prospective properties you may be interested in purchasing. Display of MLS data is usually deemed reliable but is NOT guaranteed accurate by the MLS. Buyers are responsible for verifying the accuracy of all information and should investigate the data themselves or retain appropriate professionals. Information from sources other than the Listing Agent may have been included in the MLS data. Unless otherwise specified in writing, Broker/Agent has not and will not verify any information obtained from other sources. The Broker/Agent providing the information contained herein may or may not have been the Listing and/or Selling Agent.
