
Address
3926 E Wilton, Long Beach, CA
Price
$ 975,000
Property Attributes
- MLS#OC26230830
- TypeSingle Family
- Listing Status Active
- CountyLos Angeles
- CityLong Beach
- Area Eastside, Circle Area
- NeighborhoodCircle (CA)
- Zip90804
- Style
- Year Built1924
- Price$ 975,000
- Bedrooms2
- Full Bathrooms1
- Half Bathrooms0
- Sqr Footage884
- Lot Size0.1254 Acres
Data Source:
California Regional MLS (CRMLS)
Property Description
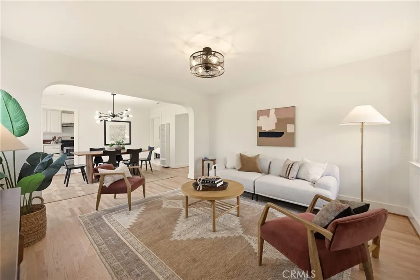
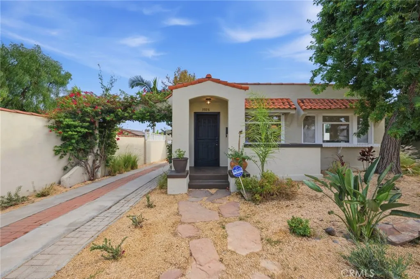
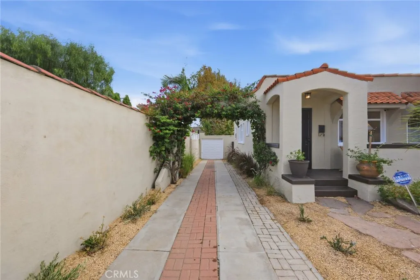
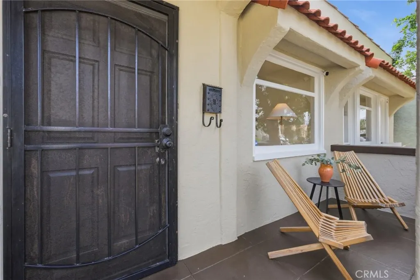
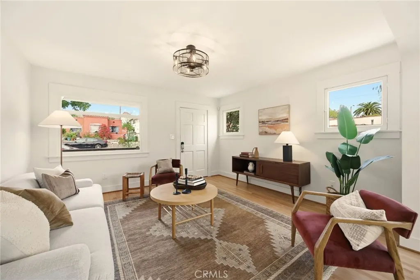
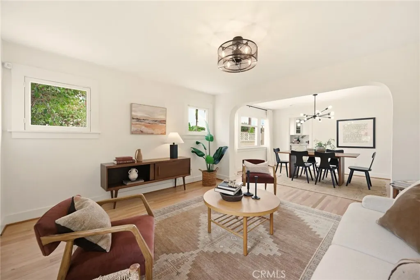
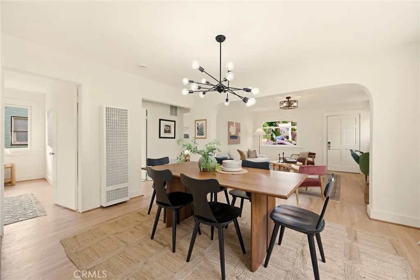
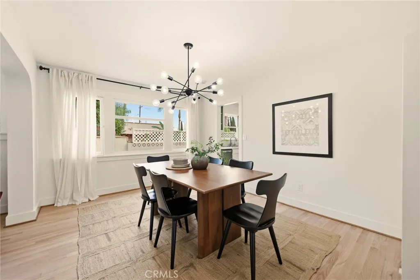
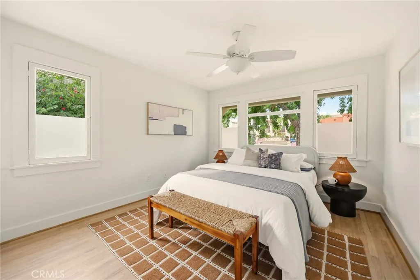
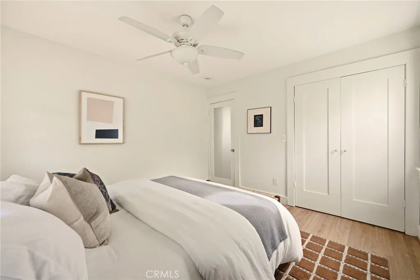
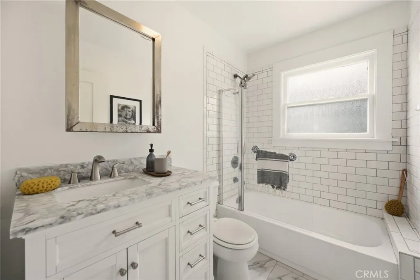
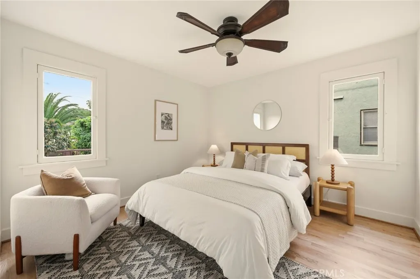
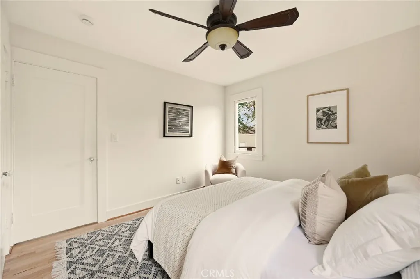
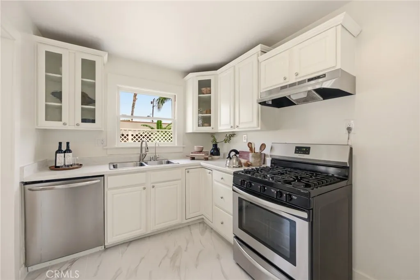
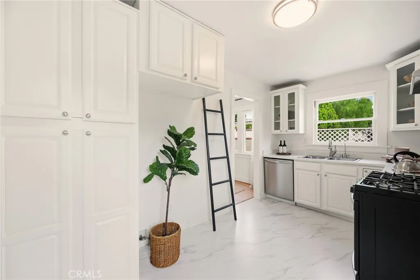
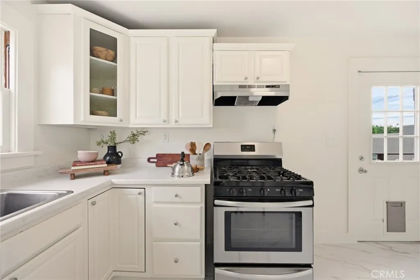
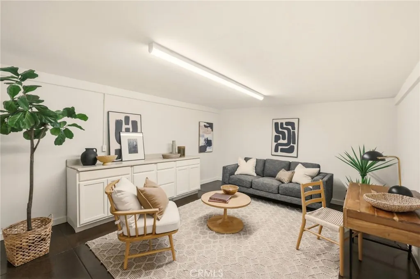
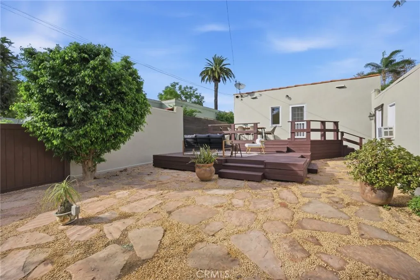
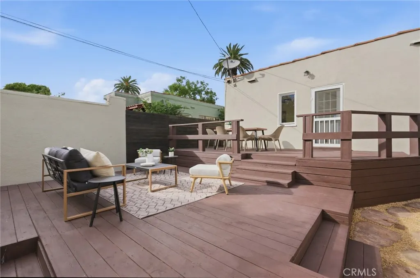
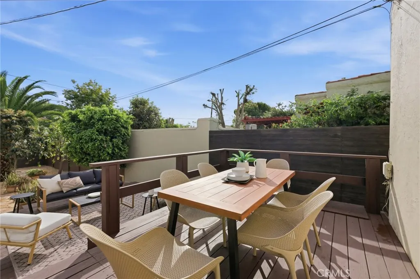
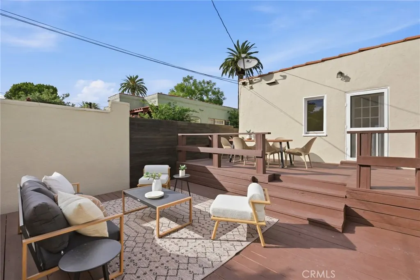
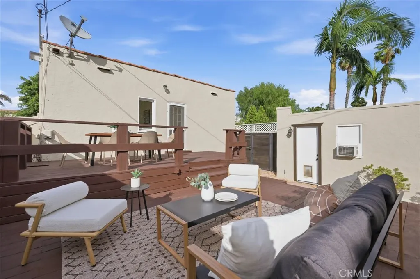
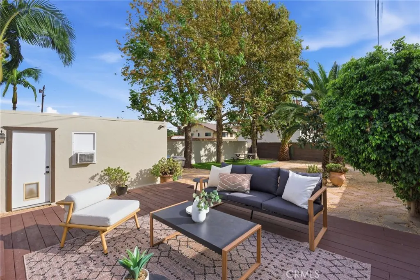
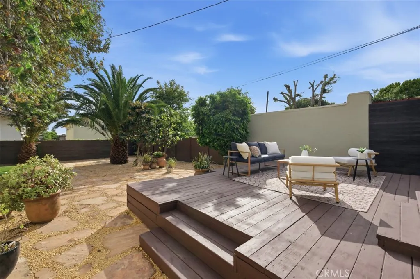
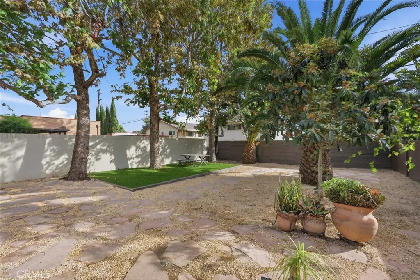
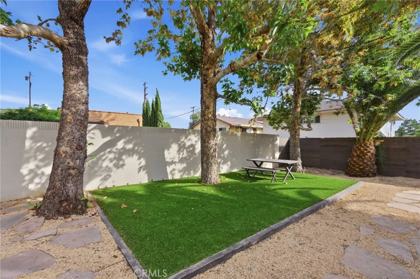
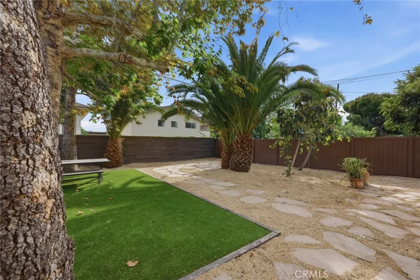
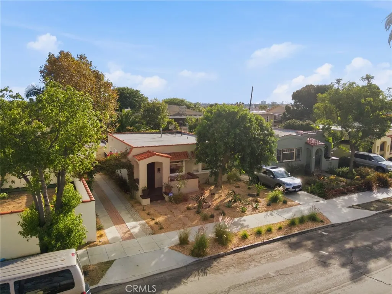
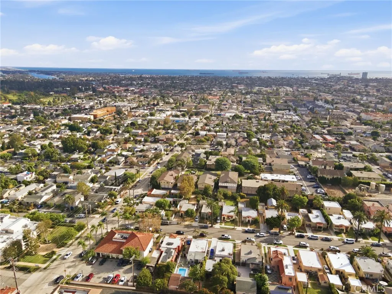
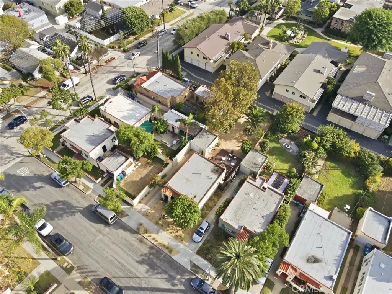
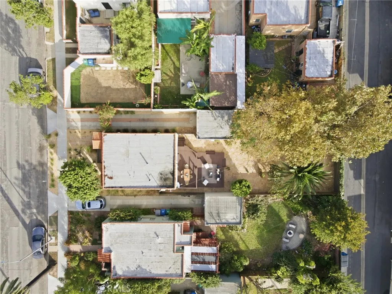
Welcome to 3926 E. Wilton Street, a charming 1924 Spanish Colonial Revival bungalow in the Wilton Street Historic District, one of Long Beach’s most special neighborhoods. This quiet stretch of homes dates to the city’s big growth years, and its character has been preserved ever since. Inside, you’ll find two bedrooms, one bathroom, a comfortable living room, and a formal dining room. The home has been recently painted inside and out. The classic layout keeps the traditional flow of early Long Beach homes while offering everyday practicality. Step out back to the large deck, which has been refreshed and fully permitted, the perfect spot for morning coffee, outdoor dinners, or simply soaking up the California sunshine. The single-car garage is currently set up as a versatile workshop or home office, giving you flexible space for work, hobbies, or projects, with the option to return it to traditional parking. The generous lot is large enough to comfortably support an accessory dwelling unit, opening the door to multi-generational living, rental income, a home office, or guest space. It’s rare to find a historic property where the land offers this much flexibility. Historic homes in the district may also qualify for Mills Act potential, a city program that can offer meaningful property tax savings in exchange for preserving the home’s historic character. Buyers should verify eligibility with the City of Long Beach. Thirty-nine-twenty-six East Wilton Street brings together historic character, a functional floor plan, outdoor living, and room to grow, all in a walkable Long Beach historic neighborhood with the beach, Cal State Long Beach, and everyday conveniences close at hand.
| Elementary School | Middle School | High School |
|---|---|---|
| Bryant Elementary School | Jeffery Trail Middle School | Wilson High School |
| Price History | |
|---|---|
| 10/26/2026 | Listed $975,000 |
General Features
| Living Area | 884 |
|---|---|
| Sewer | PublicSewer |
| Heating | WallFurnace |
| Cooling | None |
| Utilities | CableAvailable,ElectricityConnected,NaturalGasConnected,PhoneAvailable,SewerConnected,WaterConnected,OverheadUtilities |
| Possession | CloseOfEscrow,Negotiable |
| Appliances | Dishwasher,GasRange |
| Patio/Porch Features | Deck,FrontPorch,Wood |
| Architectural Style | Spanish |
| Pool Features | None |
| Security Features | CarbonMonoxideDetectors,SmokeDetectors |
| Construction Materials | Asphalt,Stucco,CopperPlumbing |
| Year Built | 1924 |
| View | None |
| Stories Count | 1 |
| Levels | One |
| Property Subtype | SingleFamilyResidence |
| Community Features | Curbs,StormDrains,StreetLights,Sidewalks |
| County | Los Angeles |
| New Construction | false |
| Property Type | Residential |
| HOA | false |
| Subdivision Name | Circle (CA) |
| Garage Y/N | false |
| Other Structures | Workshop |
| Full Baths | 1 |
| Special Listing Conditions | Standard |
| Status | Active |
| Directions | From Long Beach Traffic Circle, travel west on CA-Hwy 1, travel south onto Termino Avenue, then travel west onto E. Wilton Street. |
| High School | Wilson |
| City | Long Beach |
| Disclosures | Historical,HomeWarranty |
| Entry Location | Front, Street Level |
| Senior Community Y/N | false |
| High School District | Long Beach Unified |
| Number Of Units Total | 1 |
| MLS Area | 3 - Eastside, Circle Area |
| Lot Size Units | SquareFeet |
| Lot Size Square Feet | 5463 |
| Listing Terms | Cash,CashToNewLoan,Conventional,VaLoan |
| Spa Features | None |
| Elementary School | Bryant |
| Property Attached Y/N | false |
| Land Lease Y/N | false |
| Middle/Junior High School | Jeffery Trail |
| Property Condition | Turnkey |
| Walk Score | 82 |
| Additional Parcels Y/N | false |
| Lease Considered Y/N | false |
| Structure Type | House |
| Living Area Units | SquareFeet |
| Standard Status | Active |
| Occupancy Type | Owner |
| Year Built Source | Assessor |
| Tax Lot | 26 |
| Property Sub Type Additional | SingleFamilyResidence |
| PostalCity | LONG BEACH |
Interior Features
| Interior Amenities | BlockWalls,CeilingFans,SeparateFormalDiningRoom,LaminateCounters,AllBedroomsDown,BedroomOnMainLevel,MainLevelPrimary |
|---|---|
| Flooring | Tile,Wood |
| Fireplace Features | None |
| Total Stories | 1 |
| Common Walls | NoCommonWalls |
| Air Conditioning Y/N | false |
| Heating Y/N | true |
| Window Features | Screens,WoodFrames |
| Fireplace Y/N | false |
| Laundry Features | WasherHookup,GasDryerHookup,Inside,LaundryCloset,Stacked |
| Total Bedrooms | 2 |
| Entry Level | 1 |
| Main Level Bedrooms | 1 |
| Main Level Bathrooms | 2 |
| LivingAreaSource | Assessor |
| Total Baths | 1 |
Exterior Features
| Parking Features | Driveway,GarageFacesFront |
|---|---|
| Lot Features | BackYard,FrontYard,SprinklersInRear,SprinklersInFront,Level,NearPublicTransit,RectangularLot,SprinklersTimer,StreetLevel,Yard |
| Water Source | Public |
| Lot Size Area | 5463 |
| Foundation Details | Raised |
| Spa | false |
| Lot Dimensions | 42'x130' |
| Lot Size Acres | 0.1254 |
| Road Surface Type | Paved |
| Private Pool | false |
| Lot Size Source | Assessor |
| Road Frontage Type | CityStreet |
| LotDimensionsSource | Assessor |
Amenities
- Foreclosure
- Views
- Short Sale
- New Construction
- Adult 55+
- Lease To Own
- No HOA Fees
- Furnished
- Primary On Main
- Air Conditioning
- Seller Finance
- Green
- Fixer Upper
- Horse
- Golf
- Fireplace
- Deck
- Garage
- Basement
- Pool
Property vs Single Family Average in 90804
Price
Year Built
Walkscore
 Based on information from California Regional Multiple Listing Service, Inc. as of November 7, 2026 3:56 PM UTC This information is for your personal, non-commercial use and may not be used for any purpose other than to identify prospective properties you may be interested in purchasing. Display of MLS data is usually deemed reliable but is NOT guaranteed accurate by the MLS. Buyers are responsible for verifying the accuracy of all information and should investigate the data themselves or retain appropriate professionals. Information from sources other than the Listing Agent may have been included in the MLS data. Unless otherwise specified in writing, Broker/Agent has not and will not verify any information obtained from other sources. The Broker/Agent providing the information contained herein may or may not have been the Listing and/or Selling Agent.
