
Views - Primary on Main
Address
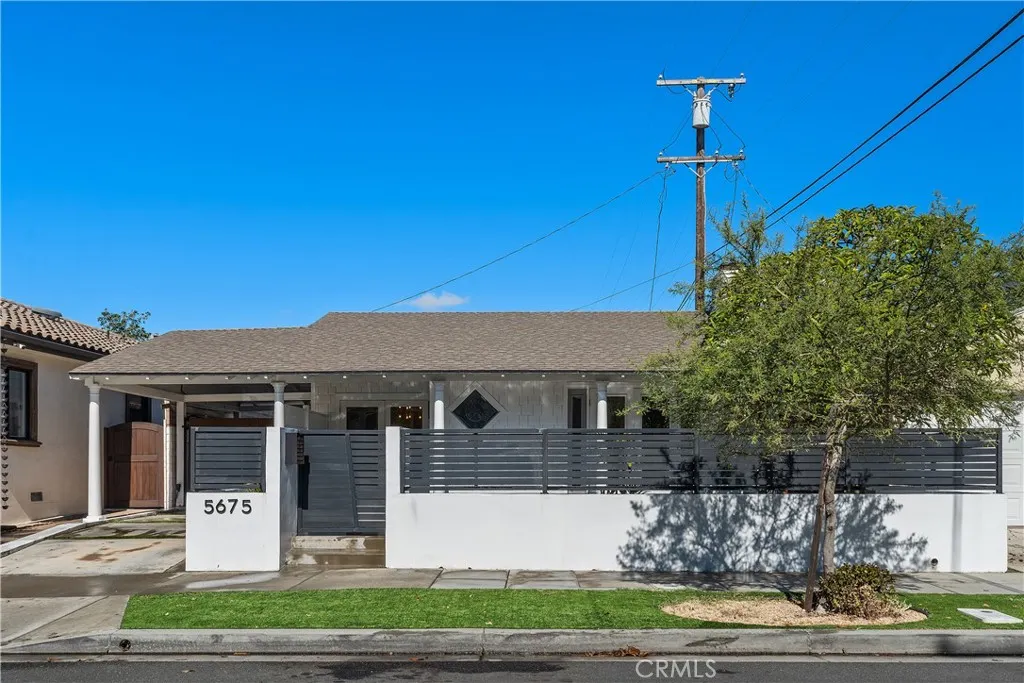
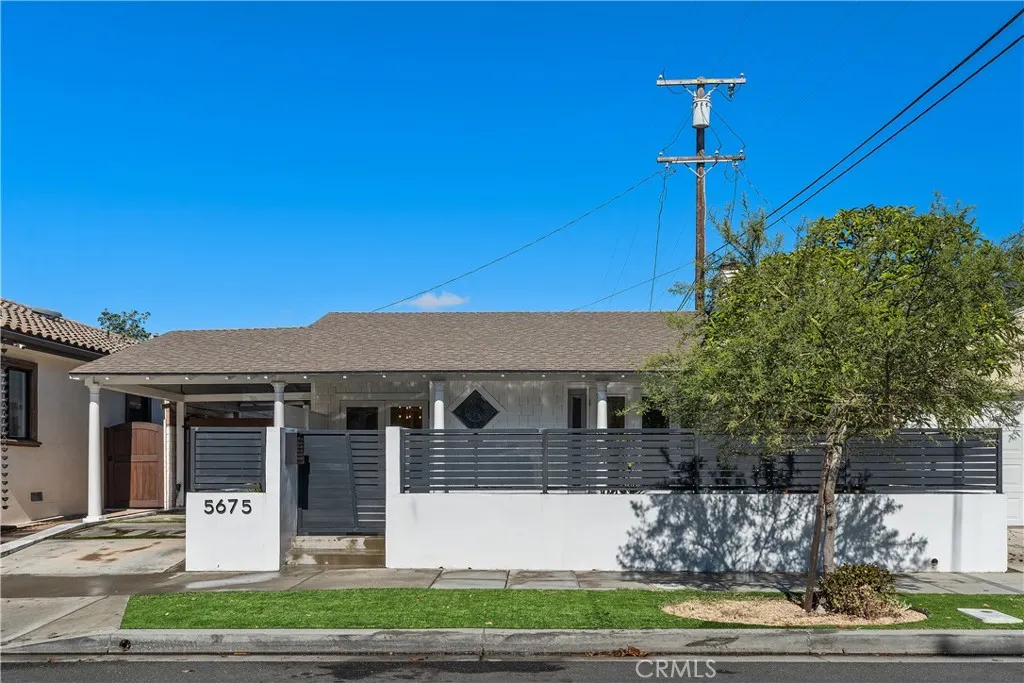
5675 E 6th St, Long Beach, CA
Price
$ 1,299,000
Property Attributes
- MLS#PW26228096
- TypeSingle Family
- Listing Status Active Under Contract
- CountyLos Angeles
- CityLong Beach
- Area Belmont Heights, Alamitos Heights
- NeighborhoodAlamitos Heights (AH)
- Zip90814
- Style
- Year Built1949
- Price$ 1,299,000
- Bedrooms3
- Full Bathrooms2
- Half Bathrooms1
- Sqr Footage1538
- Lot Size0.092 Acres
Data Source:
California Regional MLS (CRMLS)
Property Description
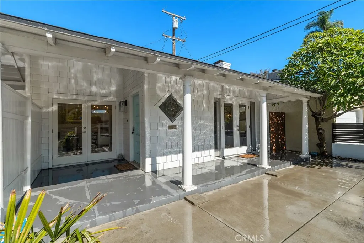
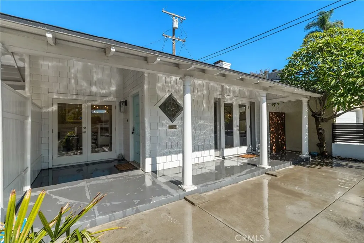
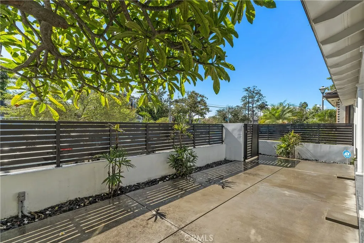
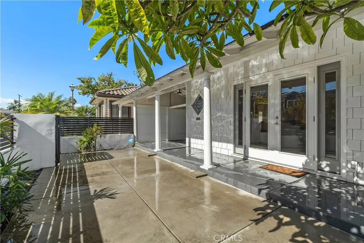
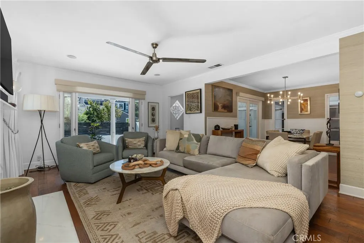
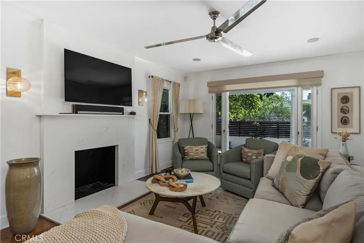
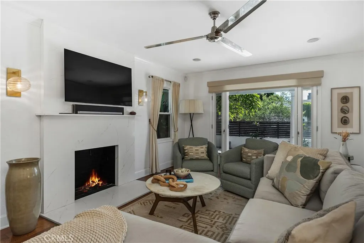
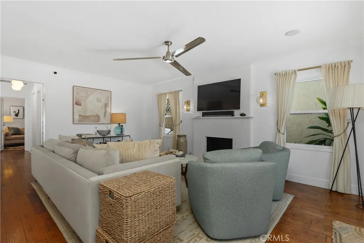
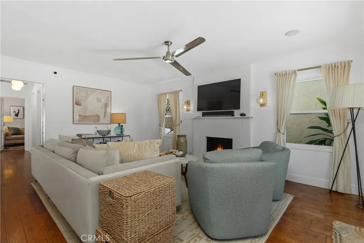
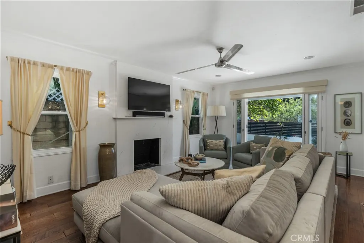
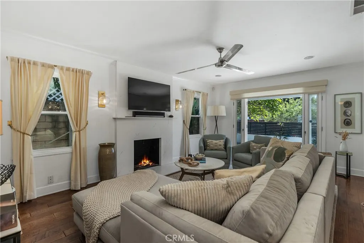
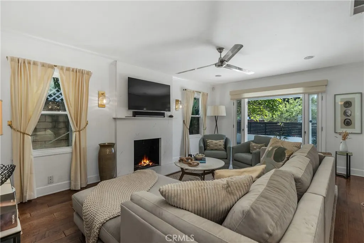
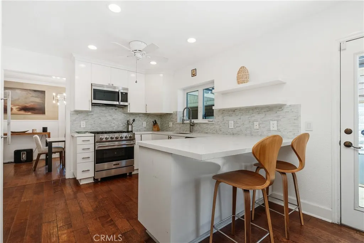
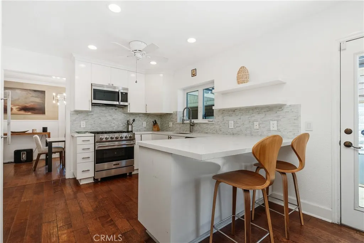
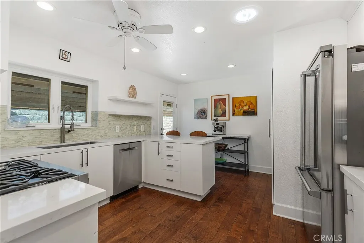
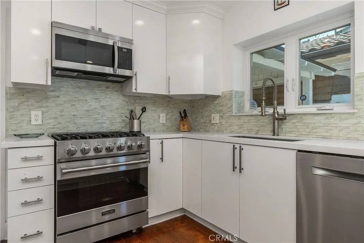
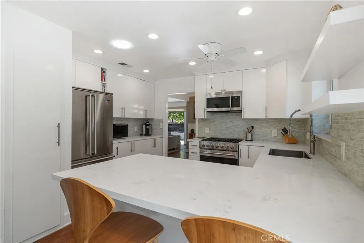
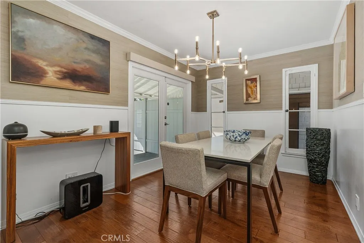
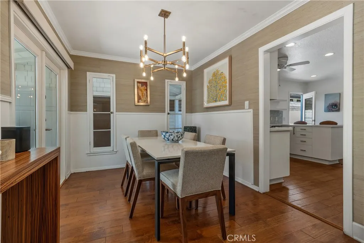
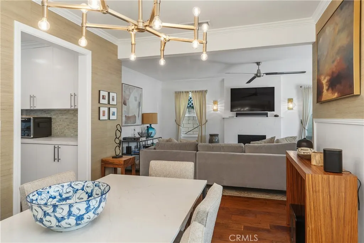
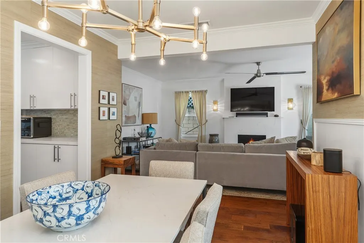
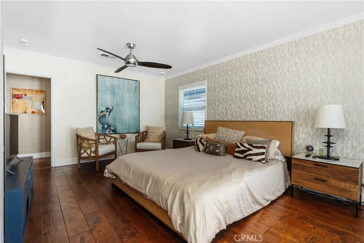
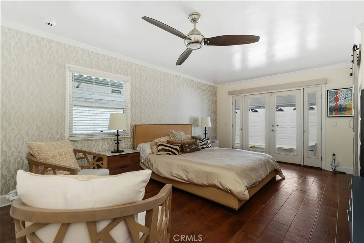
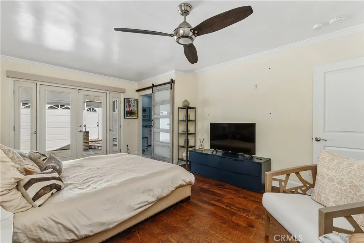
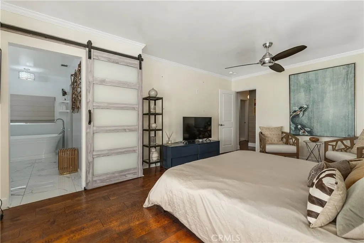
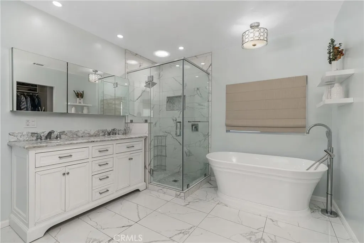
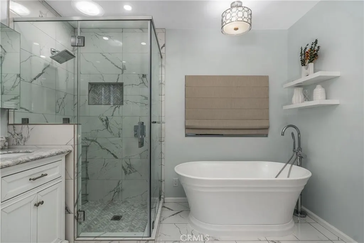
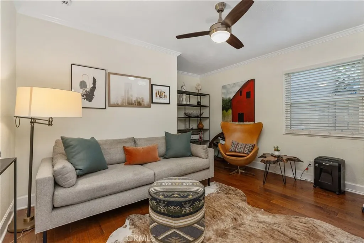
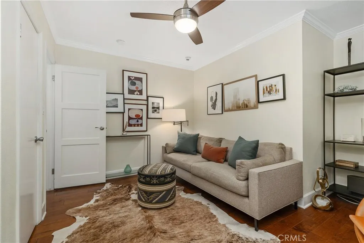
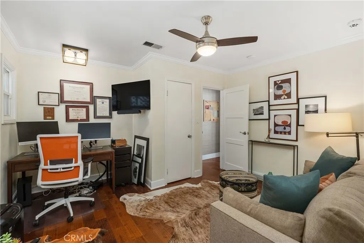
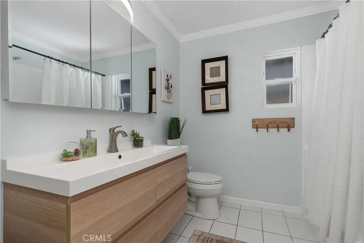
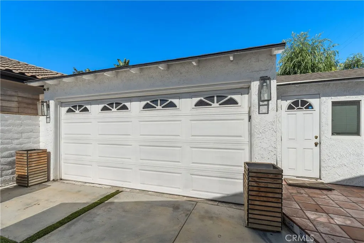
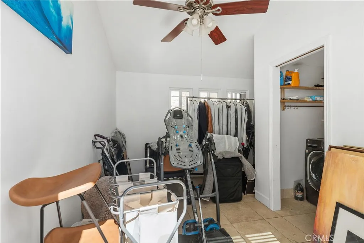
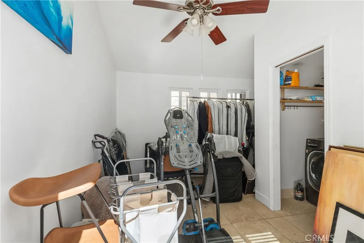
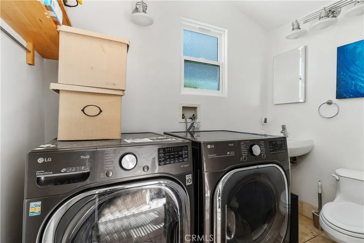
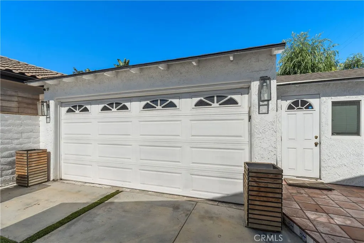
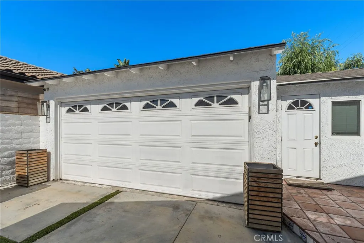
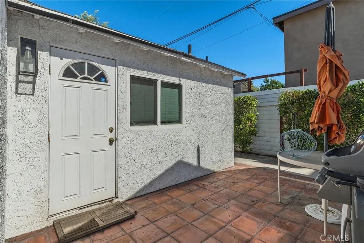
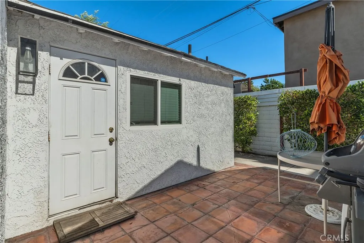
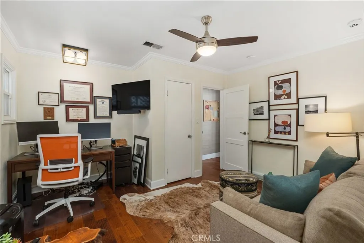
A rare find in the heart of Alamitos Heights, this home has been beautifully remodeled. Bask in ocean breezes and sunlight through two sets of French doors that open the living room and dining areas to a huge patio that wraps around the property. The custom-designed kitchen is a cooking aficionado’s dream, featuring quartz countertops, stainless steel Viking appliances, a spacious single sink, tiled backsplash throughout, and a large peninsula with stool seating. A side door from the kitchen leads to a sunny side patio area – a perfect spot for a vegetable garden. Hardwood floors extend from the main areas to two large bedrooms. The primary suite also features French doors that open to a private patio area. The master bath is a renovated spa retreat with marble-topped dual sinks alongside a seated vanity, separate soaking tub, roomy shower, and walk-in closet. A hallway bathroom has also been tastefully updated with the finest details, including a three-paneled mirror that opens for ample storage space above an oversized sink. The third large bedroom has separate access from the home through the backyard area next to the garage and features its own half bath powder room - a quiet, distinctive space that would make an excellent home office. A must-see and priced to sell, this special house — only a short distance from local shopping and dining as well as Long Beach’s waterfront —is just waiting for you to call it home. --
| High School |
|---|
| Woodrow Wilson High School |
| Price History | |
|---|---|
| 10/25/2026 | Listed $1,299,000 |
General Features
| Living Area | 1538 |
|---|---|
| Sewer | Public Sewer |
| Heating | Central |
| Cooling | Central Air |
| Utilities | Electricity Connected,Natural Gas Connected,Sewer Connected,Water Connected |
| Possession | Close Of Escrow |
| Appliances | 6 Burner Stove,Dishwasher,Disposal,Gas Water Heater,Refrigerator |
| Zoning | LBR1 |
| Garage Spaces | 2 |
| Patio/Porch Features | Concrete,Front Porch |
| Architectural Style | Traditional |
| Pool Features | None |
| Security Features | Prewired,Security Gate,Smoke Detector(s) |
| Construction Materials | Stucco,Unknown |
| Year Built | 1949 |
| View | Neighborhood |
| Stories Count | 1 |
| Levels | One |
| Property Subtype | Single Family Residence |
| Community Features | Biking,Curbs,Gutter(s),Storm Drain(s),Street Lights,Suburban,Sidewalks |
| Accessibility | None |
| County | Los Angeles |
| New Construction | false |
| Property Type | Residential |
| HOA | false |
| Attached Garage | false |
| Contingency | Standard Contingencies. Probate listing with15 day NOPA. |
| Subdivision Name | Alamitos Heights (AH) |
| Facing Direction | South |
| Garage Y/N | true |
| Other Structures | Outbuilding |
| Full Baths | 2 |
| Special Listing Conditions | Probate Listing |
| Status | Active Under Contract |
| Directions | Pacific Coast Hwy South to Winslow, go right, left on 6th Street |
| High School | Woodrow Wilson |
| City | Long Beach |
| Disclosures | Death On Property < 3 yrs |
| Entry Location | 1 |
| Senior Community Y/N | false |
| High School District | Long Beach Unified |
| Open Parking Spaces | 2 |
| Number Of Units Total | 1 |
| MLS Area | 2 - Belmont Heights, Alamitos Heights |
| Lot Size Units | Square Feet |
| Lot Size Square Feet | 4009 |
| Carport Spaces | 1 |
| Carport Y/N | true |
| Listing Terms | Cash,Cash to New Loan,Conventional,Fannie Mae |
| Spa Features | None |
| Property Attached Y/N | false |
| Land Lease Y/N | false |
| Current Financing | VA |
| Property Condition | Updated/Remodeled |
| Lease Considered Y/N | false |
| Structure Type | House |
| Living Area Units | Square Feet |
| Standard Status | Active Under Contract |
| Occupancy Type | Vacant |
| Year Built Source | Assessor |
| Tax Lot | 25 |
| Property Sub Type Additional | Single Family Residence |
| Expected Active Date | 2026-10-29 |
| PostalCity | LONG BEACH |
Interior Features
| Interior Amenities | Separate/Formal Dining Room,Eat-in Kitchen,Quartz Counters,Recessed Lighting,All Bedrooms Down,Bedroom on Main Level,Main Level Primary,Walk-In Closet(s) |
|---|---|
| Flooring | Tile,Wood |
| Fireplace Features | Gas,Living Room |
| Total Stories | 1 |
| Common Walls | No Common Walls |
| Air Conditioning Y/N | true |
| Heating Y/N | true |
| Window Features | Casement Window(s),French/Mullioned |
| Fireplace Y/N | true |
| Half Baths | 1 |
| Laundry Features | Washer Hookup,Electric Dryer Hookup,Gas Dryer Hookup,Laundry Room |
| Total Bedrooms | 3 |
| Entry Level | 1 |
| Main Level Bedrooms | 3 |
| Main Level Bathrooms | 3 |
| Below Grade Finished Area Unit Type | Square Feet |
| LivingAreaSource | Other |
| Total Baths | 3 |
Exterior Features
| Parking Features | Attached Carport,Concrete,Door-Single,Driveway,Garage |
|---|---|
| Lot Features | 0-1 Unit/Acre |
| Water Source | Public |
| Total Parking | 5 |
| Lot Size Area | 4009 |
| Foundation Details | Slab |
| Spa | false |
| Lot Dimensions | 40' X 100' |
| Lot Size Acres | 0.092 |
| Road Surface Type | Paved |
| Private Pool | false |
| Lot Size Source | Assessor |
| Road Frontage Type | City Street |
| LotDimensionsSource | Estimated |
Amenities
- Foreclosure
- Views
- Short Sale
- New Construction
- Adult 55+
- Lease To Own
- No HOA Fees
- Furnished
- Primary On Main
- Air Conditioning
- Seller Finance
- Green
- Fixer Upper
- Horse
- Golf
- Fireplace
- Deck
- Garage
- Basement
- Pool
Property vs Single Family Average in 90814
Price
Year Built
 Based on information from California Regional Multiple Listing Service, Inc. as of November 7, 2026 3:56 PM UTC This information is for your personal, non-commercial use and may not be used for any purpose other than to identify prospective properties you may be interested in purchasing. Display of MLS data is usually deemed reliable but is NOT guaranteed accurate by the MLS. Buyers are responsible for verifying the accuracy of all information and should investigate the data themselves or retain appropriate professionals. Information from sources other than the Listing Agent may have been included in the MLS data. Unless otherwise specified in writing, Broker/Agent has not and will not verify any information obtained from other sources. The Broker/Agent providing the information contained herein may or may not have been the Listing and/or Selling Agent.
