
Open House Sat, Nov 14th 02:00 PM - 05:00 PM
Address
2925 Buckingham Place, Cambria, CA
Price
$ 849,000
Property Attributes
- MLS#PW26235883
- TypeSingle Family
- Listing Status Active
- CountySan Luis Obispo
- CityCambria
- Area Cambria
- NeighborhoodPine Knolls Estates(470)
- Zip93428
- Style
- Year Built1985
- Price$ 849,000
- Bedrooms3
- Full Bathrooms2
- Half Bathrooms0
- Sqr Footage1626
- Lot Size0.1722 Acres
Data Source:
California Regional MLS (CRMLS)
Property Description
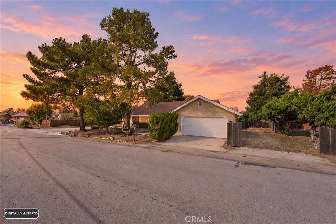
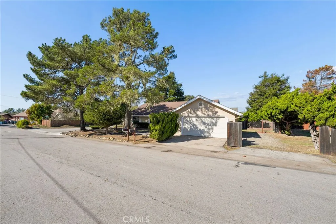
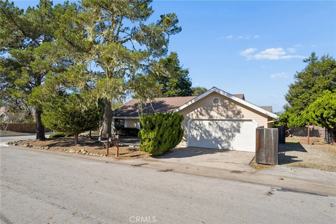
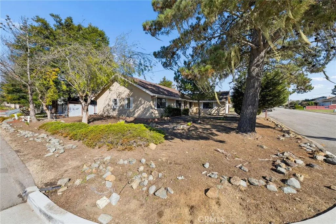
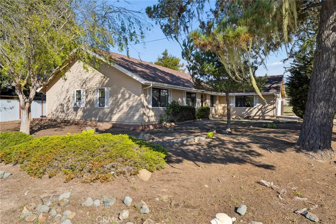
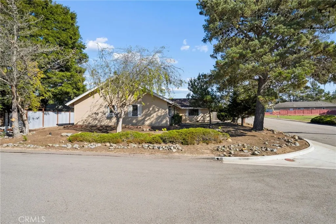
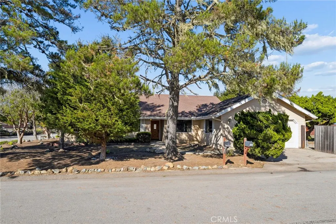
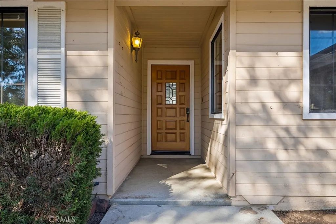
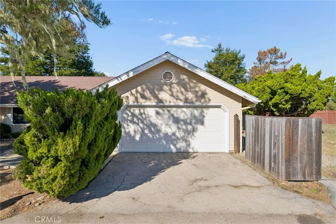
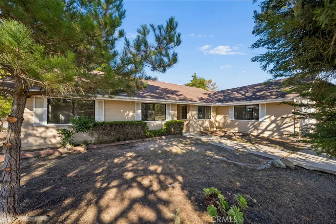
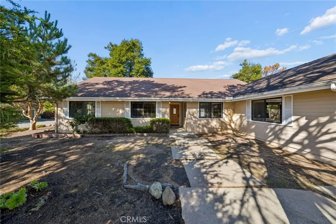
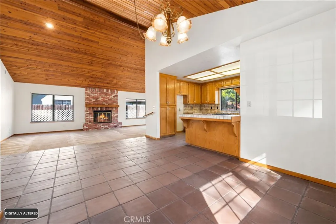
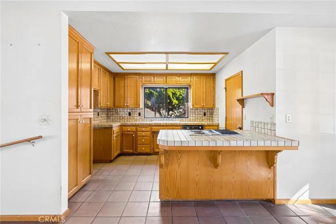
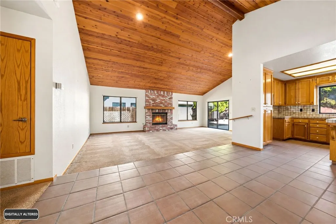
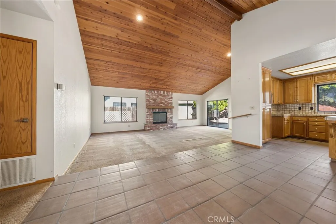
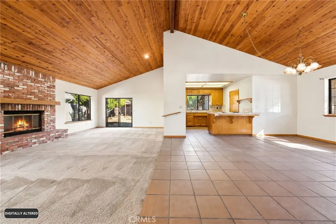
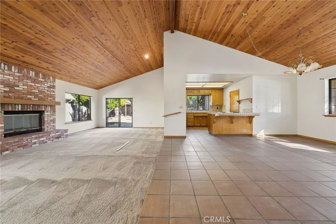
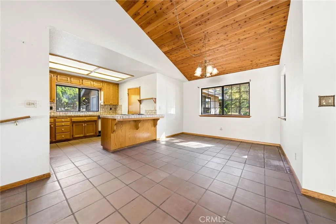
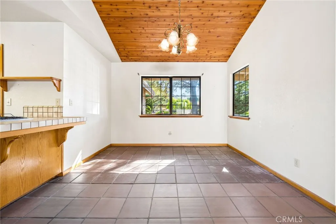
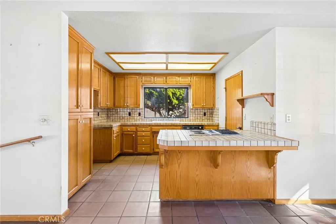
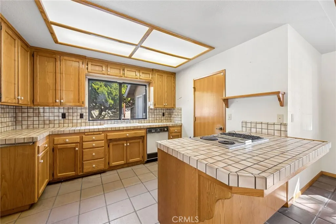
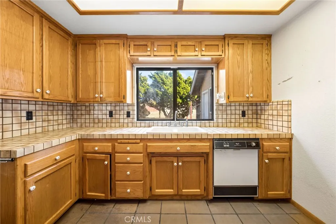
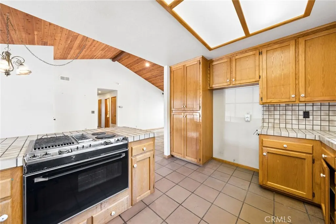
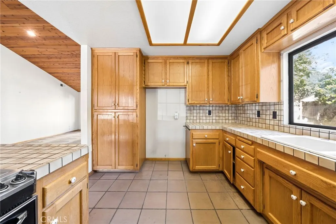
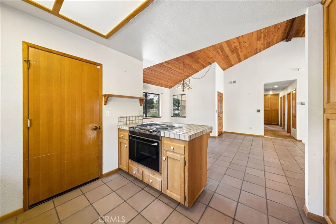
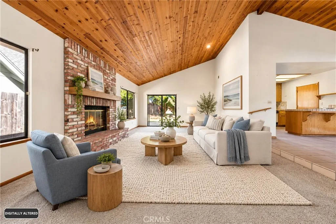
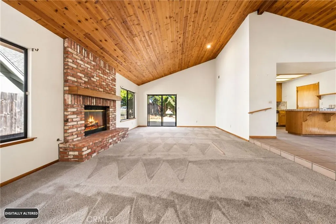
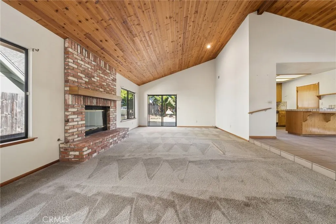
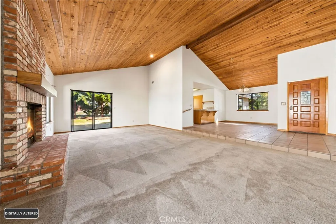
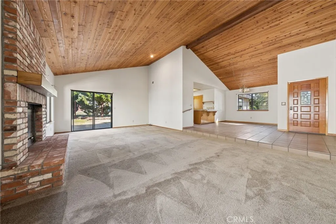
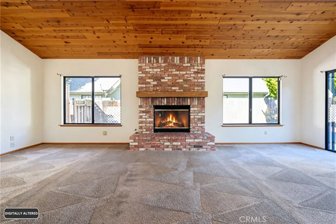
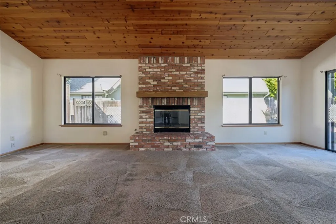
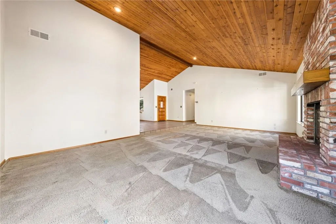
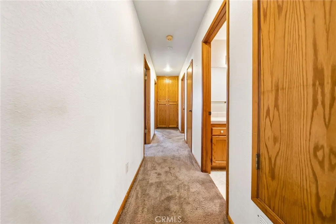
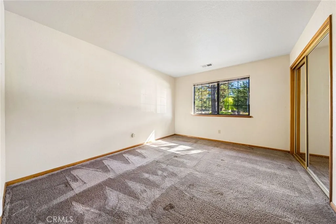
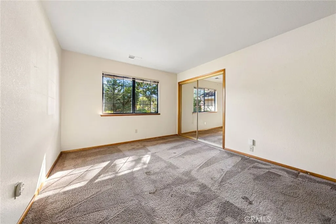
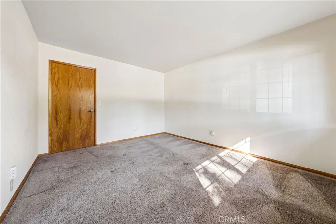
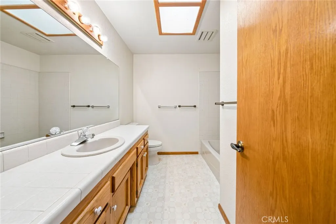
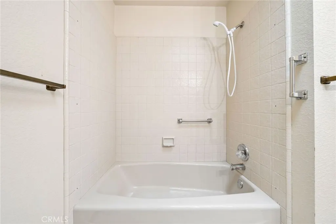
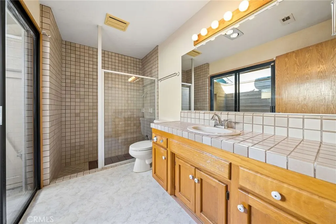
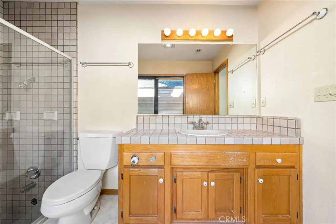
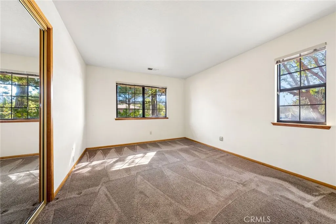
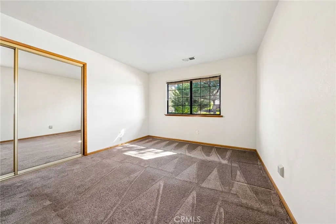
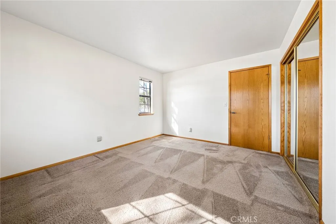
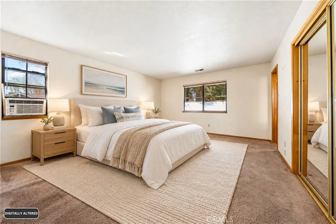
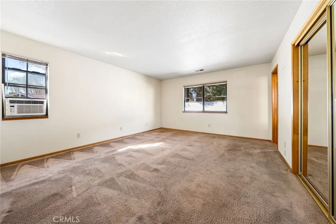
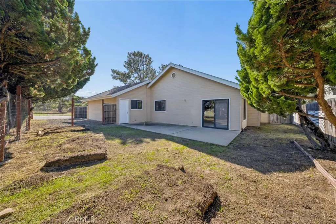
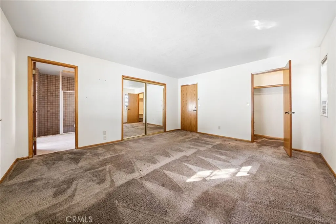
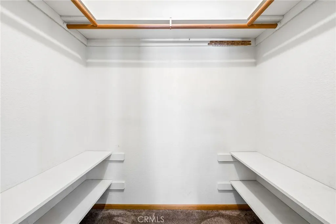
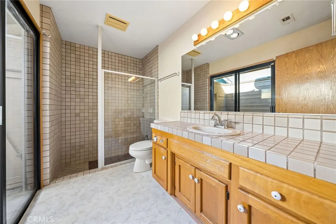
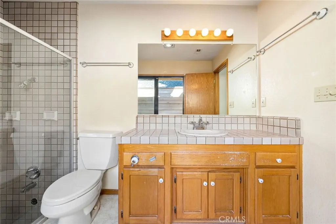
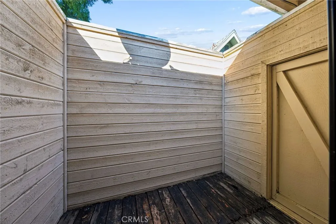
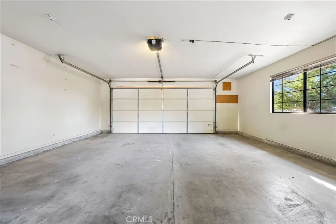
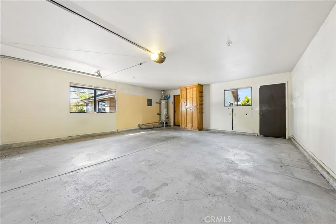
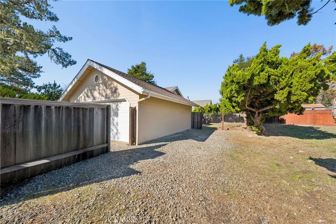
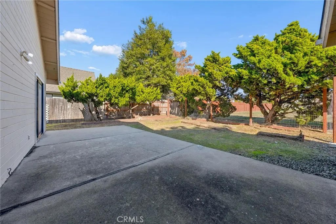
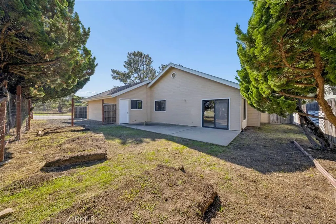
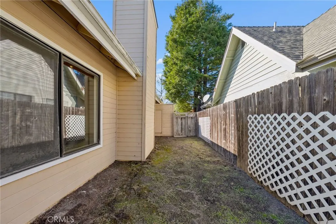
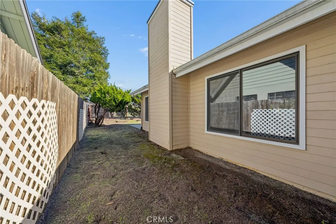
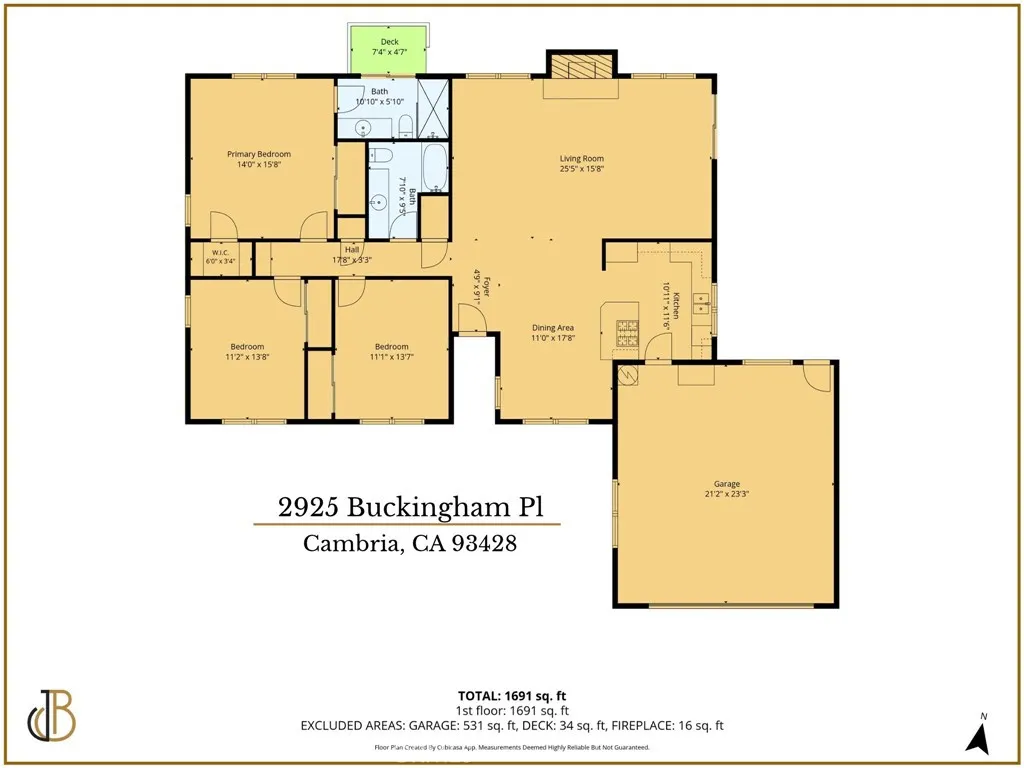
Discover the charm and potential of this single-story home nestled in a peaceful, tree-lined neighborhood in the coastal community of Cambria. Situated on a generous 7,500-square-foot lot, this 3-bedroom, 2-bathroom home offers approximately 1,626 square feet of living space with a comfortable, open layout and inviting architectural details. The spacious living room features vaulted wood ceilings and a fireplace, creating a warm and welcoming atmosphere. The adjoining dining area flows into the kitchen and living room, providing an ideal setting for everyday living and entertaining. A sliding glass door opens to the spacious backyard, offering plenty of room to relax, garden, or create your own outdoor retreat. The primary bedroom features a walk-in closet and private bathroom, while two additional generously sized bedrooms provide flexibility for guests or a home office. An attached two-car garage offers convenient direct access to the kitchen and includes laundry hookups. With its inviting layout, natural surroundings, and opportunity for personal touches, this home is ready for its next chapter. Enjoy the best of Cambria's coastal lifestyle, from scenic walks along Moonstone Beach and the trails of Fiscalini Ranch Preserve to the local restaurants, boutiques, and galleries of Cambria's charming village. Whether you're looking for a full-time residence or a weekend escape, this property offers an opportunity to make your home on California's beautiful Central Coast.
| Price History | |
|---|---|
| 11/3/2026 | Listed $849,000 |
General Features
| Living Area | 1626 |
|---|---|
| Sewer | Public Sewer |
| Heating | Central |
| Cooling | None |
| Possession | Close Of Escrow |
| Roof | Asphalt,Composition,Shingle |
| Appliances | Dishwasher,Gas Cooktop,Gas Oven |
| Garage Spaces | 2 |
| Patio/Porch Features | Open,Patio |
| Architectural Style | Ranch |
| Pool Features | None |
| Construction Materials | Wood Siding |
| Year Built | 1985 |
| View | None |
| Stories Count | 1 |
| Levels | One |
| Property Subtype | Single Family Residence |
| Community Features | Biking,Foothills,Mountainous,Rural |
| County | San Luis Obispo |
| New Construction | false |
| Property Type | Residential |
| HOA | false |
| Attached Garage | true |
| Subdivision Name | Pine Knolls Estates(470) |
| Garage Y/N | true |
| Full Baths | 2 |
| Special Listing Conditions | Probate Listing |
| Status | Active |
| Directions | From Highway 1, turn onto Burton Drive toward East Lodge Hill. Turn right onto Patterson Place, then right onto Buckingham Place. Continue to 2925 Buckingham Place. |
| City | Cambria |
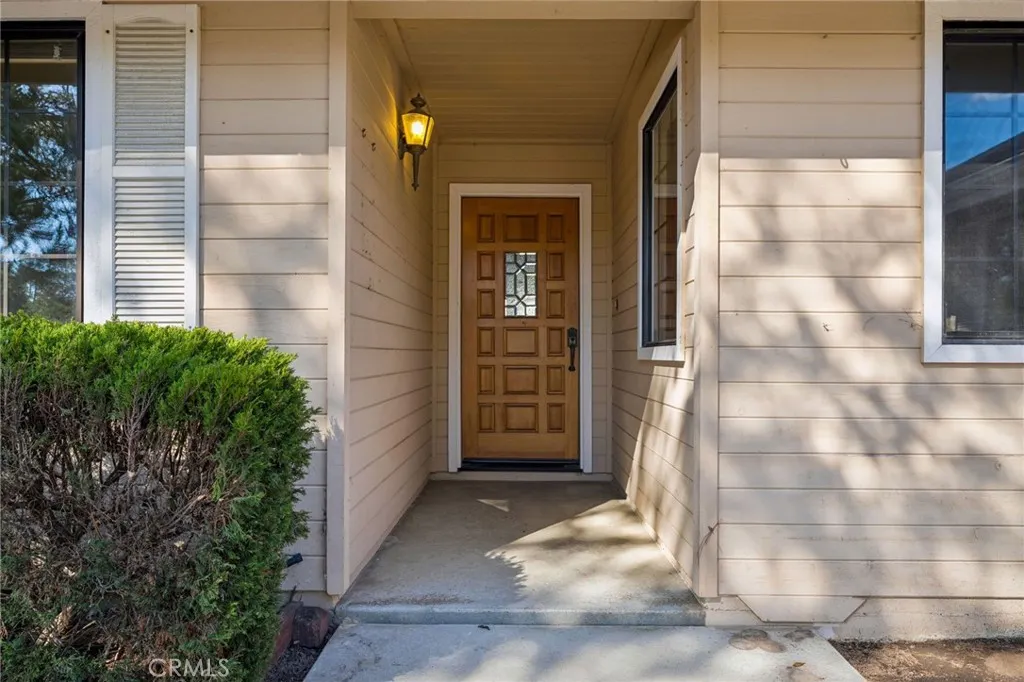
| Entry Location | Front door |
| Senior Community Y/N | false |
| High School District | Coast Unified |
| Number Of Units Total | 1 |
| MLS Area | CAMB - Cambria |
| Lot Size Units | Square Feet |
| Lot Size Square Feet | 7500 |
| Listing Terms | Cash,Cash to New Loan,Conventional,FHA,VA Loan |
| Spa Features | None |
| Property Attached Y/N | false |
| Land Lease Y/N | false |
| Additional Parcels Y/N | false |
| Lease Considered Y/N | false |
| Structure Type | House |
| Living Area Units | Square Feet |
| Standard Status | Active |
| Occupancy Type | Vacant |
| Year Built Source | Assessor |
| Tax Lot | 17 |
| Property Sub Type Additional | Single Family Residence |
| PostalCity | CAMBRIA |
Interior Features
| Interior Amenities | Breakfast Bar,High Ceilings,Open Floorplan,Tile Counters,All Bedrooms Down,Entrance Foyer,Walk-In Closet(s) |
|---|---|
| Flooring | Carpet,Tile |
| Fireplace Features | Living Room |
| Total Stories | 1 |
| Common Walls | No Common Walls |
| Air Conditioning Y/N | false |
| Heating Y/N | true |
| Fireplace Y/N | true |
| Laundry Features | In Garage |
| Total Bedrooms | 3 |
| Entry Level | 1 |
| Main Level Bedrooms | 3 |
| Main Level Bathrooms | 2 |
| LivingAreaSource | Assessor |
| Total Baths | 2 |
Exterior Features
| Fencing | Wood |
|---|---|
| Parking Features | Concrete,Door-Multi,Direct Access,Garage |
| Lot Features | Back Yard,Front Yard,Landscaped,Yard |
| Water Source | Public |
| Total Parking | 2 |
| Lot Size Area | 7500 |
| Spa | false |
| Lot Size Acres | 0.1722 |
| Private Pool | false |
| Lot Size Source | Assessor |
| Road Frontage Type | City Street |
Amenities
- Foreclosure
- Views
- Short Sale
- New Construction
- Adult 55+
- Lease To Own
- No HOA Fees
- Furnished
- Primary On Main
- Air Conditioning
- Seller Finance
- Green
- Fixer Upper
- Horse
- Golf
- Fireplace
- Deck
- Garage
- Basement
- Pool
Property vs Single Family Average in 93428
Price
Year Built
 Based on information from California Regional Multiple Listing Service, Inc. as of November 6, 2026 3:58 PM UTC This information is for your personal, non-commercial use and may not be used for any purpose other than to identify prospective properties you may be interested in purchasing. Display of MLS data is usually deemed reliable but is NOT guaranteed accurate by the MLS. Buyers are responsible for verifying the accuracy of all information and should investigate the data themselves or retain appropriate professionals. Information from sources other than the Listing Agent may have been included in the MLS data. Unless otherwise specified in writing, Broker/Agent has not and will not verify any information obtained from other sources. The Broker/Agent providing the information contained herein may or may not have been the Listing and/or Selling Agent.
