
Price Reduction - Views - Primary on Main - Eco Friendly
Address
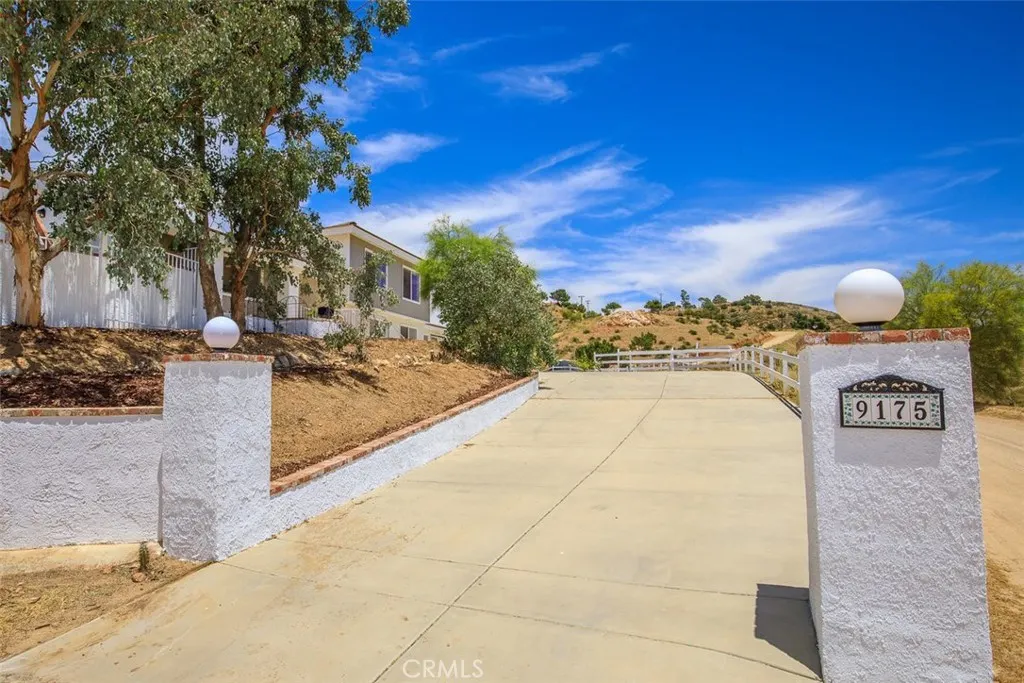
9175 Yucca Hills Road, Agua Dulce, CA
Price
$ 879,000
Property Attributes
- MLS#TR26228759
- TypeSingle Family
- Listing Status Active
- CountyLos Angeles
- CityAgua Dulce
- Area Agua Dulce
- NeighborhoodCustom Agua Dulce (CADUL)
- Zip91390
- Style
- Year Built1986
- Price$ 879,000
- Bedrooms5
- Full Bathrooms3
- Half Bathrooms0
- Sqr Footage2444
- Lot Size2.56 Acres
Data Source:
California Regional MLS (CRMLS)
Property Description
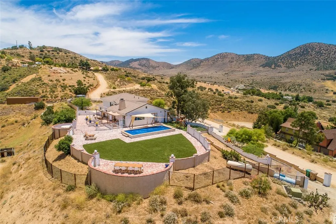
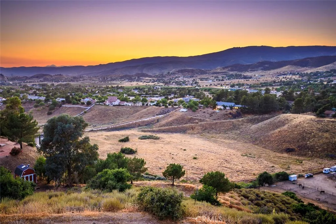
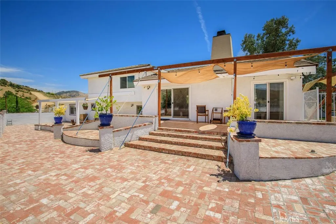
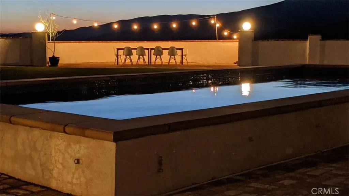
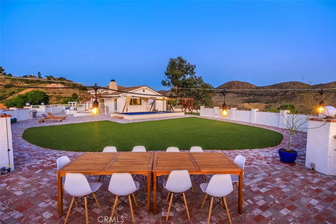
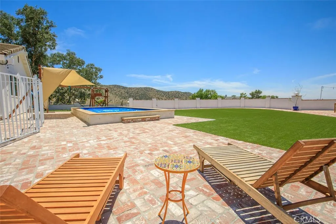
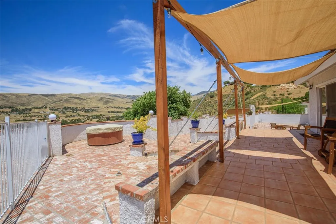
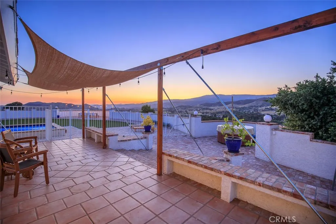
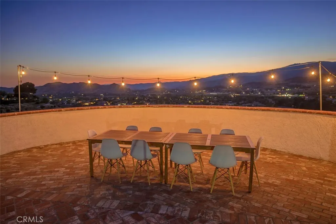
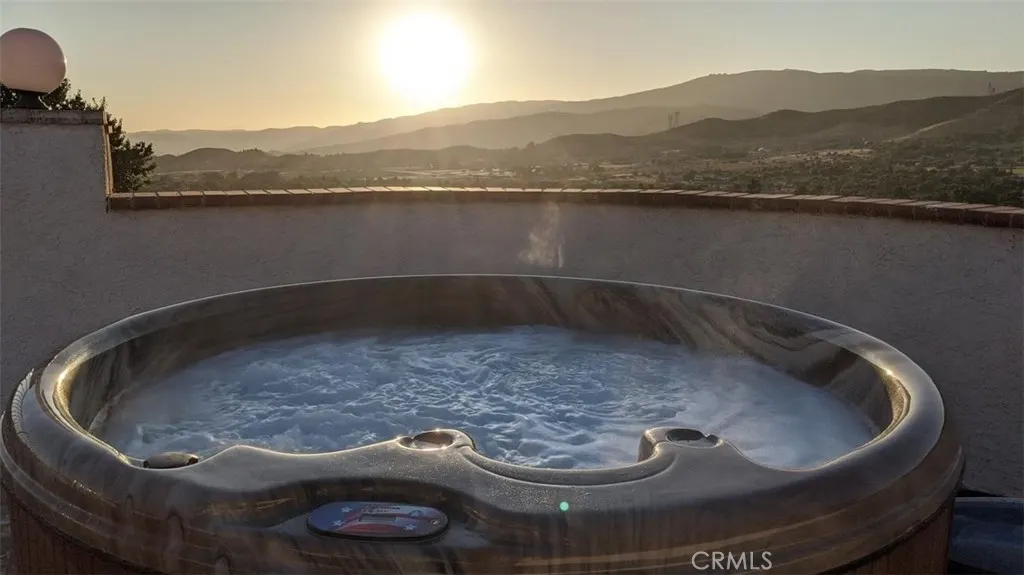
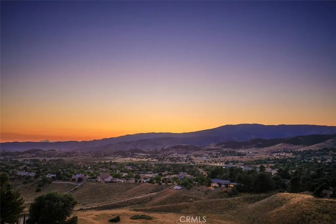
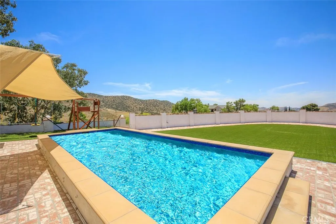
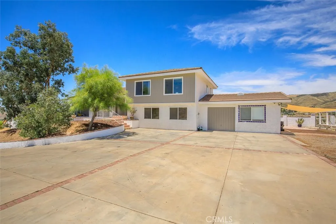
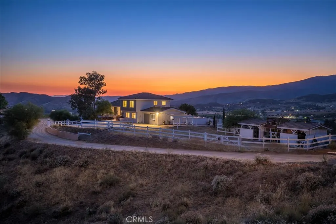
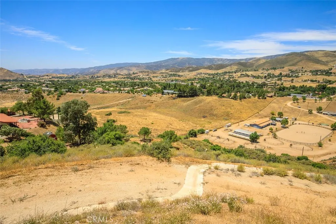
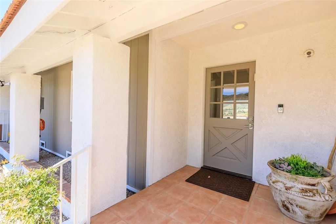
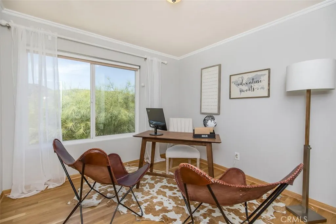
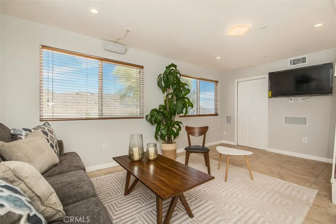
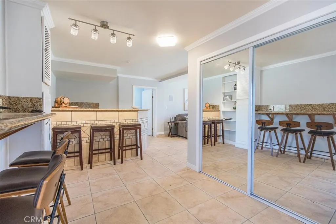
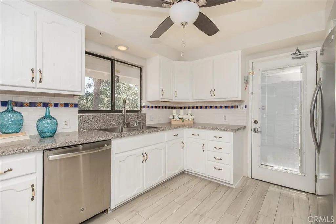
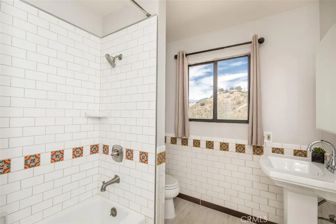
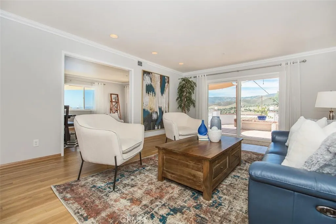
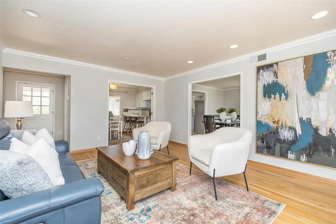
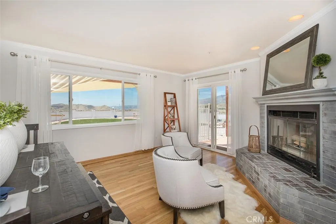
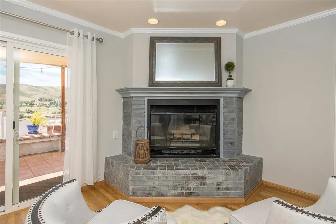
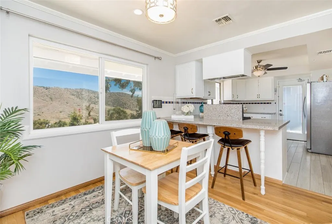
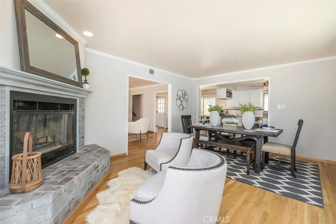
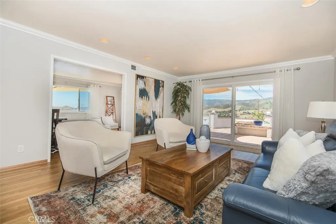
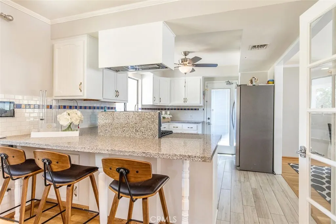
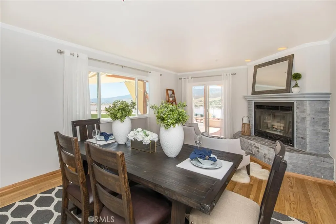
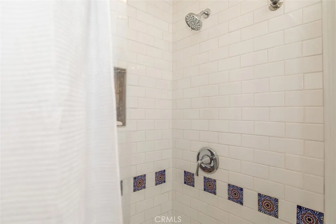
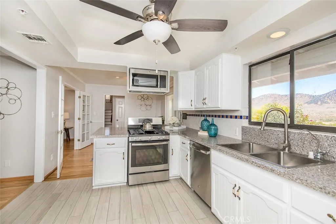
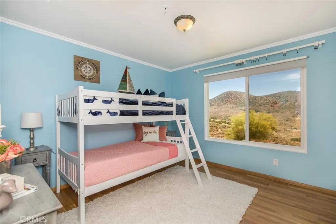
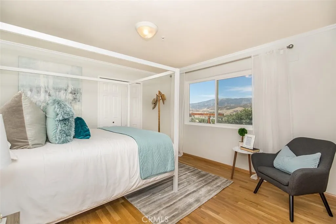
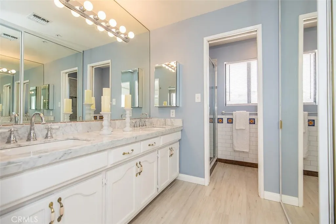
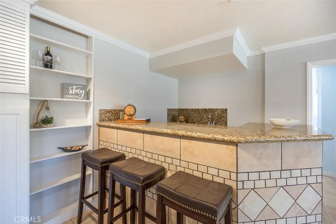
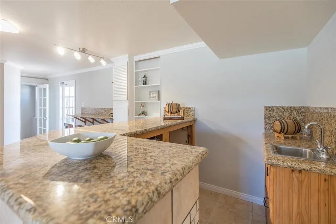
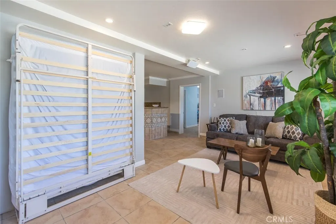
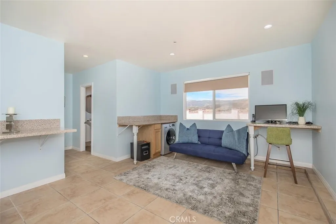
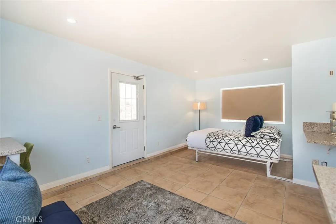
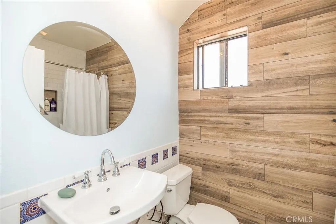
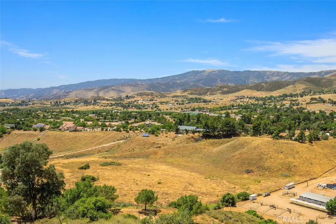
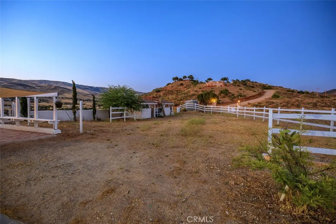
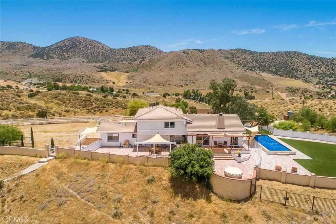
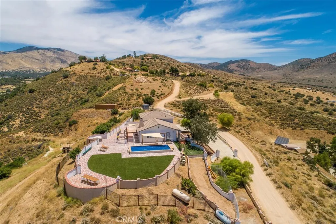
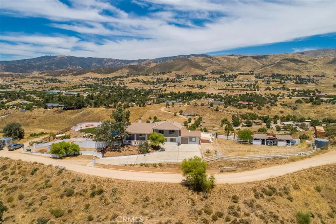
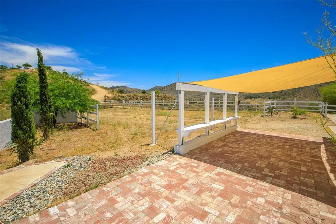
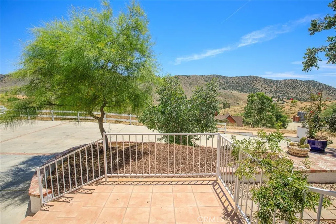
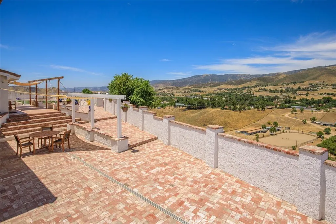
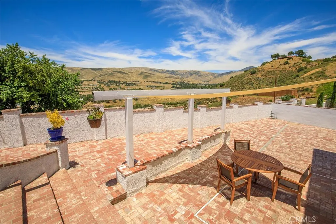
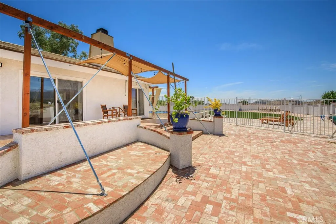
Panoramic, mountain paradise just 40 miles from LA in the charming, pastoral hamlet of Agua Dulce. A truly incredible work-from-home location. The hacienda sits on a hill with 300 degree views, just 10 minutes up the road from cinematic Vasquez Rocks. You will soak in a hot-tub overlooking two world-class horse training ranches, the Agua Dulce Winery, and historic Route 61, Sierra Highway. The final half mile of the drive to the property follows a private dirt road. Truck traffic can create a washboard surface, and rain may leave small ruts that smooth out within a few days. You will notice the bumps. The drive may take a little getting used to, but Amazon delivery trucks, garbage trucks, and other delivery vehicles use the road regularly. Enjoy a well maintained 12,000 ft3 salt-water, pebble bottom swimming pool, 3'6 deep with a 6'6 deep end. Watch pink sunsets over mountain silhouettes. The entire yard is ringed with brick flatwork and masonry walled (4ft) for privacy and peace of mind. Full of light, most windows are 4'x6'. Oak hardwood floors in the living/dining and upstairs, cool to the touch, earth-tone tile downstairs. Quartz countertops and like new appliances with large work/prep area behind oven. Interior is predominantly light grey paint. The living and dining rooms spill out onto a tiled deck. Oversized, top-of-the-line synthetic grass yard. In-wall 7+1 surround sound home theater. House can sleep 8 comfortably (1 queen poster bed, 2 queen wall-beds, 1 bunk bed, 1 twin with trundle, not including couches). Entire downstairs can be closed off as well as the downstairs workroom/guest bedroom which has its own bath, washing machine and bar area. Prior owners have kept 2 horses on the property, on in each of the 12x12' stalls. There is a shed for hay and ample paddock. 1 stall and hay area are available for storage as well as 40' container. CCTV security + Bing. 25x6mbs unlimited internet (Creative Wireless). DirectTV equipment is on property. 95% efficient AC, tankless water heater. Excellent service providers offer affordable, weekly pool service, trash pickup and landscaping. Well supplementation around $220/month. 500 gallons propane gas + 12kw generator on site.
| Price History | |
|---|---|
| 10/22/2026 | Listed $850,000 |
| 10/22/2026 | 3$879,000 |
General Features
| Living Area | 2444 |
|---|---|
| Sewer | Perc Test On File,Septic Tank |
| Heating | Central,Fireplace(s),Propane |
| Cooling | Central Air,Electric,High Efficiency |
| Utilities | Cable Available,Cable Connected,Electricity Connected,Natural Gas Not Available,Propane,Phone Available,See Remarks,Water Available,Overhead Utilities |
| Possession | Close Of Escrow |
| Roof | Concrete |
| Appliances | Barbecue,Dishwasher,Gas Oven,Hot Water Circulator,Ice Maker,Microwave,Propane Range,Refrigerator,Range Hood,Trash Compactor,Tankless Water Heater,Water To Refrigerator,Water Purifier,Dryer,Washer |
| Patio/Porch Features | Brick,Deck,Porch,Terrace |
| Architectural Style | Craftsman,Custom,Traditional,Patio Home |
| Pool Features | Gunite,Heated Passively,Heated,In Ground,Pebble,Pool Cover,Propane Heat,Permits,Private,Salt Water |
| Security Features | Carbon Monoxide Detector(s),Key Card Entry,Smoke Detector(s) |
| Construction Materials | Drywall,Fiber Cement,Frame,Glass,HardiPlank Type,Wood Siding,Copper Plumbing |
| Year Built | 1986 |
| Electric | Electricity - On Property,220 Volts in Garage,220 Volts For Spa |
| View | Bluff,Hills,Mountain(s),Panoramic,Rocks,Vineyard |
| Stories Count | 2 |
| Levels | Two,Multi/Split |
| Property Subtype | Single Family Residence |
| Elevation | 2500 |
| Community Features | Foothills,Hiking,Horse Trails,Stable(s),Mountainous,Preserve/Public Land,Rural,Ravine |
| County | Los Angeles |
| New Construction | false |
| Property Type | Residential |
| HOA | false |
| Energy Efficient | HVAC,Water Heater |
| Subdivision Name | Custom Agua Dulce (CADUL) |
| Facing Direction | South |
| Garage Y/N | false |
| Other Structures | Barn(s),Shed(s),Storage |
| Full Baths | 2 |
| Special Listing Conditions | Standard |
| Status | Active |
| Directions | via Escondido Canyon Rd and Agua Dulce Canyon Rd |
| City | Agua Dulce |
| Disclosures | Easement(s),Home Warranty,Well Log Available |
| Entry Location | Middle level, stairs |
| Senior Community Y/N | false |
| High School District | Other |
| Open Parking Spaces | 4 |
| Number Of Units Total | 1 |
| MLS Area | ADUL - Agua Dulce |
| Lot Size Units | Acres |
| Lot Size Square Feet | 111513.6 |
| Carport Spaces | 1 |
| Carport Y/N | true |
| Listing Terms | Cash,Conventional,Contract |
| Spa Features | Above Ground,Fiberglass,Heated,Private |
| Property Attached Y/N | false |
| Land Lease Y/N | false |
| Current Financing | Conventional |
| Property Condition | Updated/Remodeled,Turnkey |
| Additional Parcels Y/N | false |
| Lease Considered Y/N | false |
| Structure Type | House |
| Living Area Units | Square Feet |
| Standard Status | Active |
| Occupancy Type | Vacant |
| Year Built Source | Public Records |
| Tax Lot | 1 |
| Property Sub Type Additional | Single Family Residence |
| PostalCity | SANTA CLARITA |
Interior Features
| Interior Amenities | Wet Bar,Breakfast Bar,Brick Walls,Breakfast Area,Ceiling Fan(s),Crown Molding,Separate/Formal Dining Room,Eat-in Kitchen,Furnished,In-Law Floorplan,Multiple Staircases,Stone Counters,Recessed Lighting,Storage,Smart Home,Track Lighting,Wired for Data,Wired for Sound,Entrance Foyer,Jack and Jill Bath,Main Level Primary |
|---|---|
| Flooring | Tile,Wood |
| Fireplace Features | Living Room,Wood Burning |
| Total Stories | 2 |
| Common Walls | No Common Walls |
| Air Conditioning Y/N | true |
| Heating Y/N | true |
| Window Features | Double Pane Windows,Insulated Windows,Screens |
| Fireplace Y/N | true |
| 3/4 Baths | 1 |
| Laundry Features | Gas Dryer Hookup,Propane Dryer Hookup |
| Total Bedrooms | 5 |
| Entry Level | 1 |
| Main Level Bedrooms | 3 |
| Main Level Bathrooms | 2 |
| LivingAreaSource | See Remarks |
| Total Baths | 3 |
Exterior Features
| Exterior Amenities | Awning(s),Barbecue,Lighting |
|---|---|
| Fencing | Stucco Wall,Wrought Iron |
| Parking Features | Carport,Driveway,On Site |
| Lot Features | Agricultural,Garden,Gentle Sloping,Horse Property,Irregular Lot,Landscaped,Secluded,Sloped Up |
| Water Source | Cistern,Well |
| Total Parking | 5 |
| Lot Size Area | 2.56 |
| Foundation Details | Combination,Concrete Perimeter,Raised |
| Spa | true |
| Lot Size Acres | 2.56 |
| Road Surface Type | Gravel,Unimproved |
| Private Pool | true |
| Lot Size Source | Owner |
| Door Features | French Doors,Panel Doors,Sliding Doors |
| Road Frontage Type | Private Road |
| Road Responsibility | Private Maintained Road |
| Horse Y/N | true |
| Horse Amenities | Riding Trail |
Amenities
- Foreclosure
- Views
- Short Sale
- New Construction
- Adult 55+
- Lease To Own
- No HOA Fees
- Furnished
- Primary On Main
- Air Conditioning
- Seller Finance
- Green
- Fixer Upper
- Horse
- Golf
- Fireplace
- Deck
- Garage
- Basement
- Pool
Property vs Single Family Average in 91390
Price
Year Built
 Based on information from California Regional Multiple Listing Service, Inc. as of November 6, 2026 3:58 PM UTC This information is for your personal, non-commercial use and may not be used for any purpose other than to identify prospective properties you may be interested in purchasing. Display of MLS data is usually deemed reliable but is NOT guaranteed accurate by the MLS. Buyers are responsible for verifying the accuracy of all information and should investigate the data themselves or retain appropriate professionals. Information from sources other than the Listing Agent may have been included in the MLS data. Unless otherwise specified in writing, Broker/Agent has not and will not verify any information obtained from other sources. The Broker/Agent providing the information contained herein may or may not have been the Listing and/or Selling Agent.
