
Address
28107 Dowell, Canyon Country, CA
Price
$ 649,000
Property Attributes
- MLS#SR26227556
- TypeSingle Family
- Listing Status Pending
- CountyLos Angeles
- CityCanyon Country
- Area Canyon Country 1
- NeighborhoodSkyblue (SKBL)
- Zip91351
- Style
- Year Built1964
- Price$ 649,000
- Bedrooms3
- Full Bathrooms2
- Half Bathrooms0
- Sqr Footage1287
- Lot Size0.1351 Acres
Data Source:
California Regional MLS (CRMLS)
Property Description
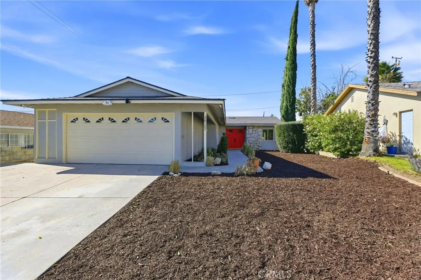
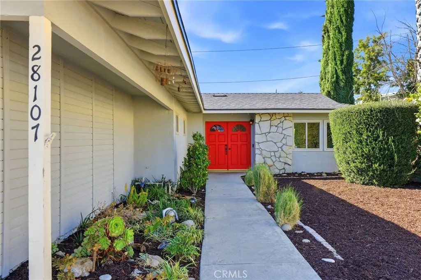
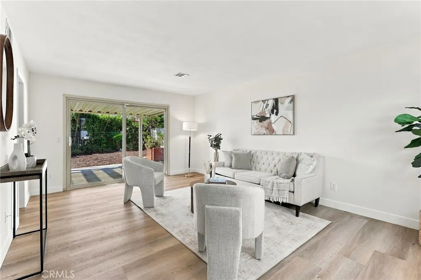
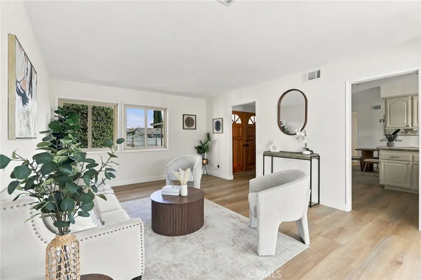
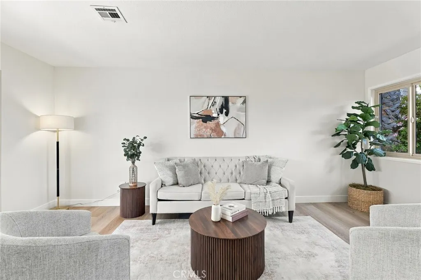
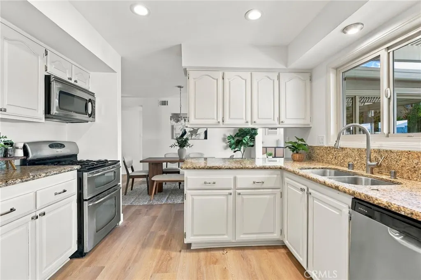
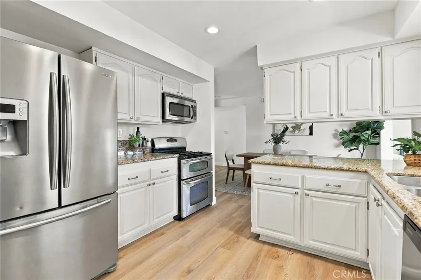
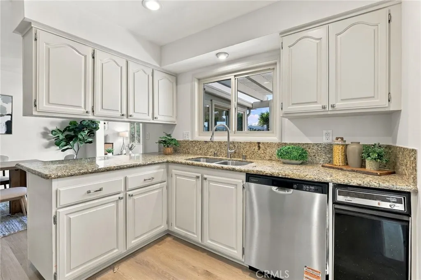
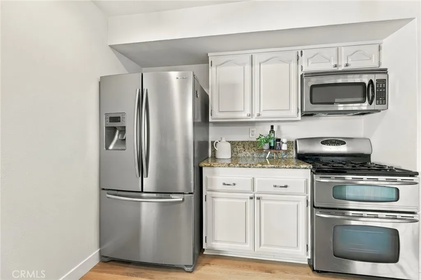
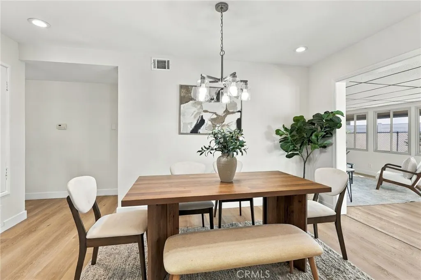
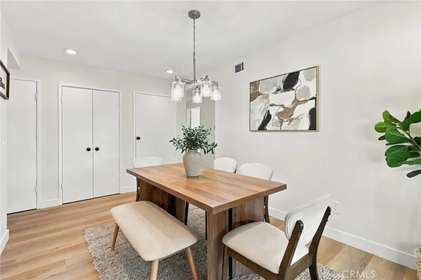
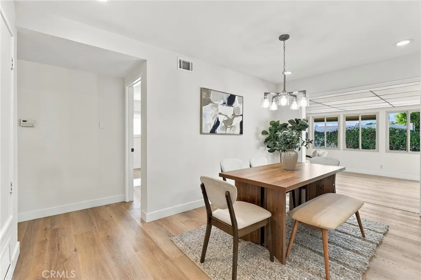
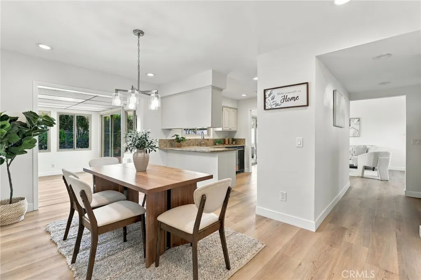
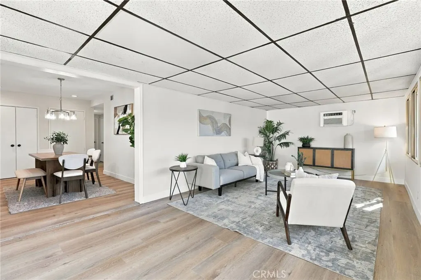
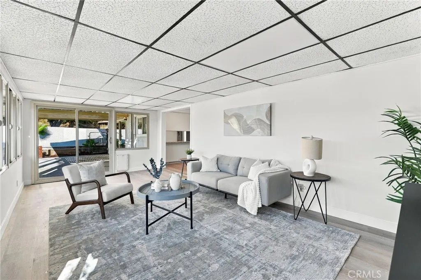
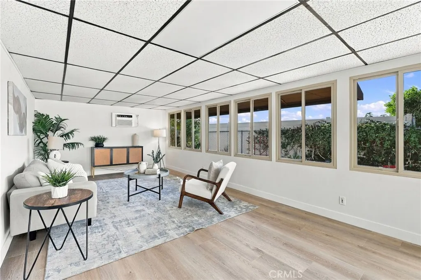
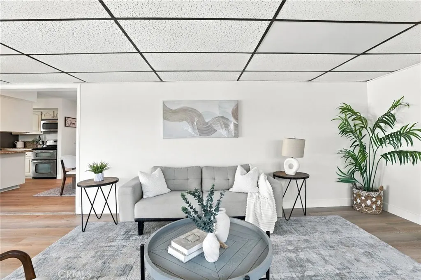
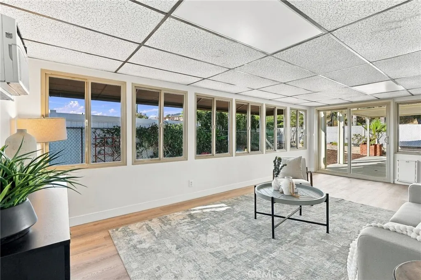
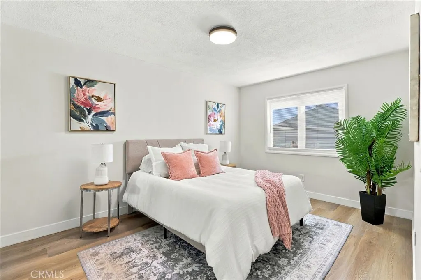
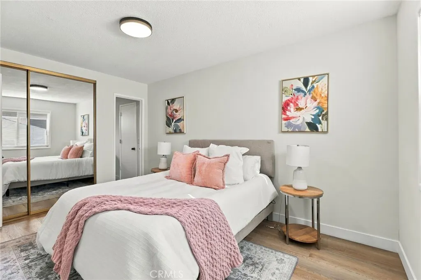
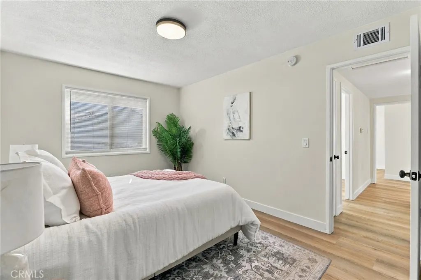
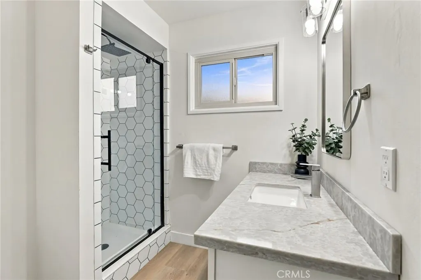
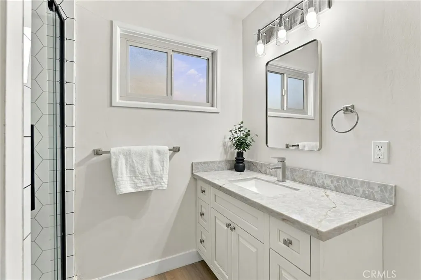
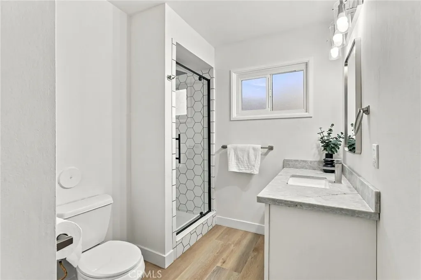
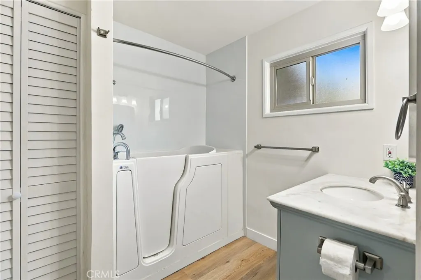
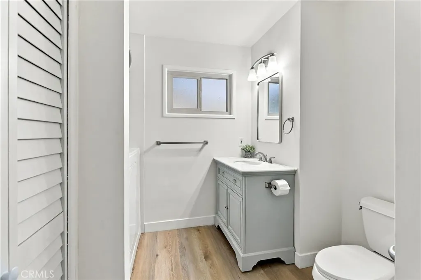
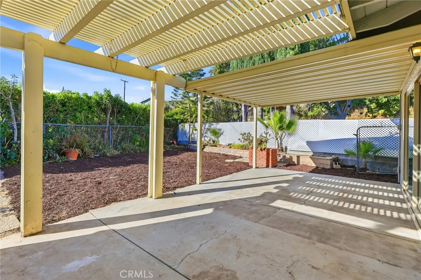
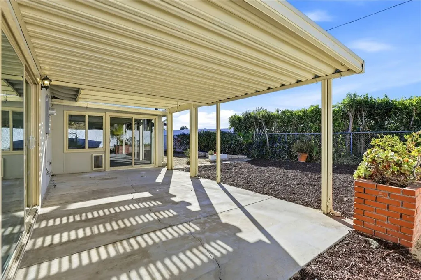
Midcentury charm, modern updates, and an inviting cul-de-sac setting come together at this three-bedroom, two-bath single-story ranch in Santa Clarita’s Canyon Country. A vibrant red double-door entry and distinctive stone accents create a memorable first impression, while new wood-look vinyl flooring brings warmth and contemporary style throughout the living spaces. The bright living room opens to a covered patio, offering an easy transition to outdoor relaxation and entertaining. The kitchen features granite countertops and an adjacent dining area. A bonus sunroom offers an estimated 250 sq. ft. of additional space, with plenty of windows and natural light—a cheerful spot to relax. The sunroom was constructed without permits. Remodeled bathrooms, including a walk-in tub, add comfort and convenience. A roof replaced in 2024, an upgraded electrical panel, and an attached two-car garage complete this appealing home. With classic California character and thoughtful improvements, 28107 Dowell Drive is ready to welcome you home.
| Price History | |
|---|---|
| 10/21/2026 | Listed $649,000 |
General Features
| Living Area | 1287 |
|---|---|
| Sewer | Public Sewer |
| Heating | Central |
| Cooling | Central Air |
| Utilities | Cable Available,Electricity Connected,Natural Gas Connected,Sewer Connected |
| Possession | Close Of Escrow |
| Roof | Composition |
| Appliances | Dishwasher,Free-Standing Range,Microwave,Trash Compactor,Water Heater |
| Zoning | SCUR2 |
| Garage Spaces | 2 |
| Patio/Porch Features | Patio |
| Architectural Style | Mid-Century Modern,Ranch |
| Pool Features | None |
| Security Features | Carbon Monoxide Detector(s),Smoke Detector(s) |
| Exclusions | Staging furniture and decor. |
| Year Built | 1964 |
| View | None |
| Stories Count | 1 |
| Levels | One |
| Property Subtype | Single Family Residence |
| Community Features | Sidewalks |
| County | Los Angeles |
| New Construction | false |
| Property Type | Residential |
| HOA | false |
| Attached Garage | true |
| Subdivision Name | Skyblue (SKBL) |
| Facing Direction | West |
| Garage Y/N | true |
| Full Baths | 2 |
| Special Listing Conditions | Standard |
| Status | Pending |
| Directions | North on Whites Canyon, Stienway Street to Dowell Drive. |
| City | Canyon Country |
| Disclosures | Death On Property < 3 yrs |
| Entry Location | Ground Floor |
| Senior Community Y/N | false |
| High School District | William S. Hart Union |
| Open Parking Spaces | 2 |
| Number Of Units Total | 1 |
| MLS Area | CAN1 - Canyon Country 1 |
| Lot Size Units | Square Feet |
| Lot Size Square Feet | 5885 |
| Listing Terms | Cash,Cash to New Loan,Conventional,FHA |
| Spa Features | None |
| Property Attached Y/N | false |
| Land Lease Y/N | false |
| Current Financing | Conventional |
| Property Condition | Additions/Alterations,Updated/Remodeled |
| Additional Parcels Y/N | false |
| Lease Considered Y/N | false |
| Structure Type | House |
| Living Area Units | Square Feet |
| Standard Status | Pending |
| Occupancy Type | Vacant |
| Year Built Source | Assessor |
| Tax Lot | 125 |
| Property Sub Type Additional | Single Family Residence |
| PostalCity | CANYON COUNTRY |
Interior Features
| Interior Amenities | Separate/Formal Dining Room,Granite Counters,Recessed Lighting,All Bedrooms Down |
|---|---|
| Flooring | Tile,Vinyl |
| Fireplace Features | None |
| Total Stories | 1 |
| Common Walls | No Common Walls |
| Air Conditioning Y/N | true |
| Heating Y/N | true |
| Window Features | Double Pane Windows |
| Fireplace Y/N | false |
| Laundry Features | In Garage |
| Total Bedrooms | 3 |
| Entry Level | 1 |
| Main Level Bedrooms | 3 |
| Main Level Bathrooms | 2 |
| LivingAreaSource | Assessor |
| Total Baths | 2 |
Exterior Features
| Parking Features | Direct Access,Door-Single,Driveway,Garage Faces Front,Garage |
|---|---|
| Lot Features | Cul-De-Sac |
| Water Source | Public |
| Total Parking | 4 |
| Inclusions | Refridgerator |
| Lot Size Area | 5885 |
| Spa | false |
| Lot Size Acres | 0.1351 |
| Private Pool | false |
| Lot Size Source | Assessor |
Amenities
- Foreclosure
- Views
- Short Sale
- New Construction
- Adult 55+
- Lease To Own
- No HOA Fees
- Furnished
- Primary On Main
- Air Conditioning
- Seller Finance
- Green
- Fixer Upper
- Horse
- Golf
- Fireplace
- Deck
- Garage
- Basement
- Pool
Property vs Single Family Average in 91351
Price
Year Built
 Based on information from California Regional Multiple Listing Service, Inc. as of November 7, 2026 3:56 PM UTC This information is for your personal, non-commercial use and may not be used for any purpose other than to identify prospective properties you may be interested in purchasing. Display of MLS data is usually deemed reliable but is NOT guaranteed accurate by the MLS. Buyers are responsible for verifying the accuracy of all information and should investigate the data themselves or retain appropriate professionals. Information from sources other than the Listing Agent may have been included in the MLS data. Unless otherwise specified in writing, Broker/Agent has not and will not verify any information obtained from other sources. The Broker/Agent providing the information contained herein may or may not have been the Listing and/or Selling Agent.
