
Views - Adult 55+



Address
82420 Crane Drive, Indio, CA
Price
$ 1,040,000
Property Attributes
- MLS#219154301DA
- TypeSingle Family
- Listing Status Active
- CountyRiverside
- CityIndio
- Area Indio South of East Valley
- NeighborhoodTrilogy Polo Club
- Zip92201
- Style
- Year Built2022
- Price$ 1,040,000
- Bedrooms3
- Full Bathrooms3
- Half Bathrooms1
- Sqr Footage2273
- Lot Size0.1681 Acres
Data Source:
California Regional MLS (CRMLS)
Property Description
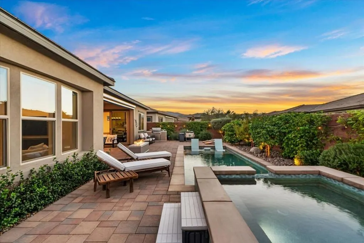
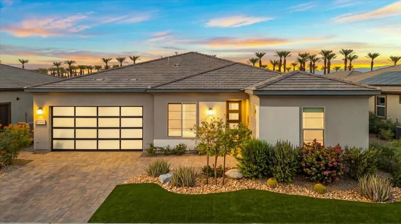
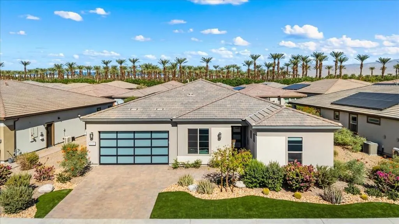
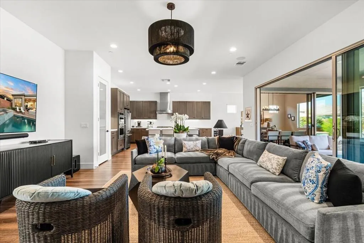
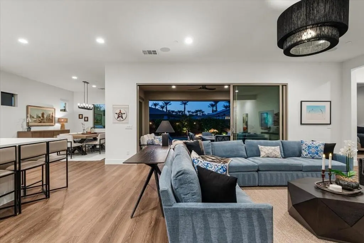
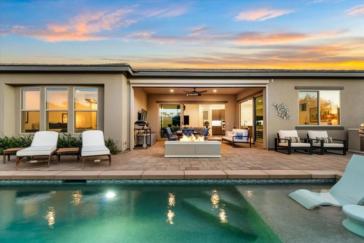
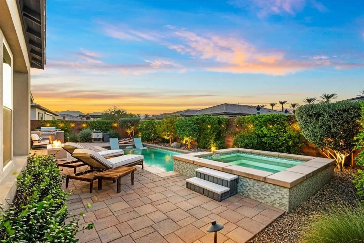
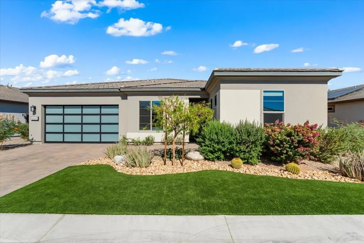
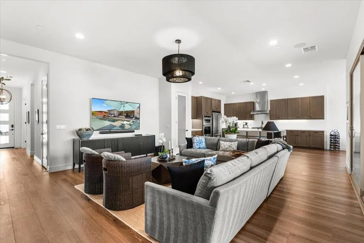
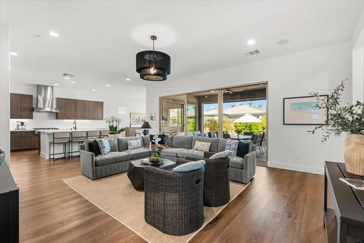
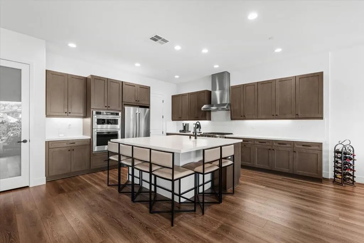
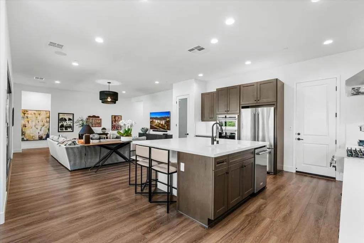
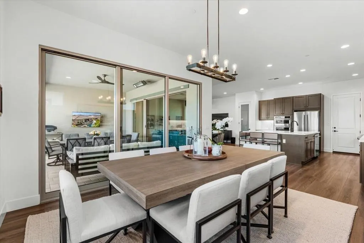
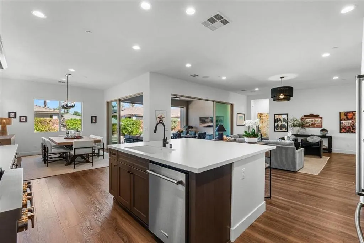
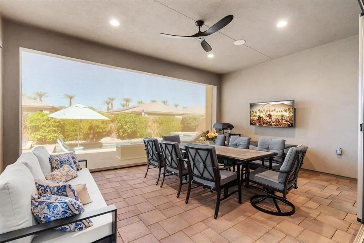
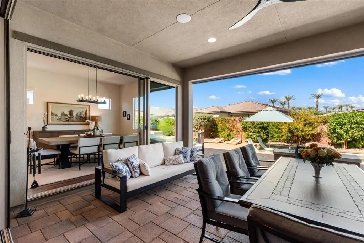
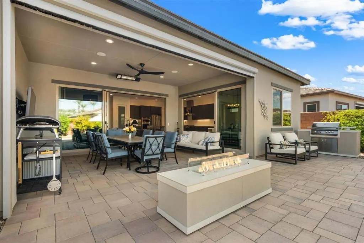
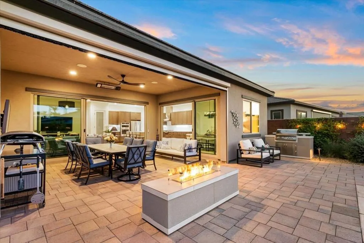
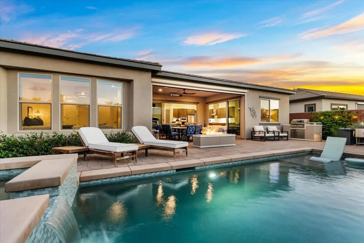
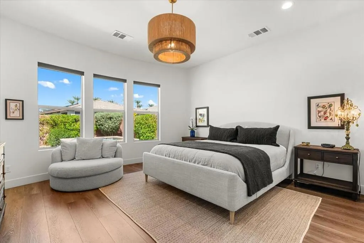
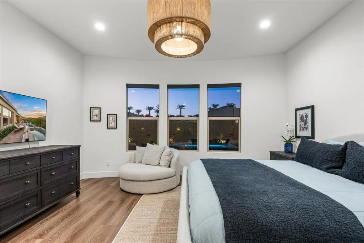
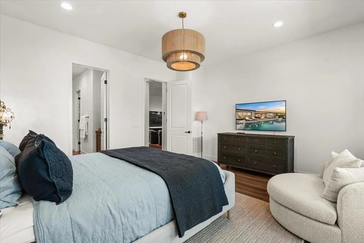
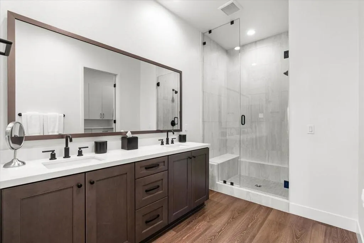
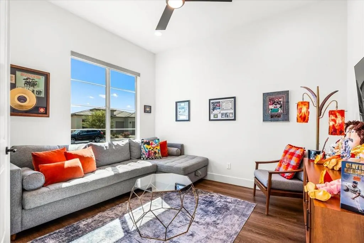
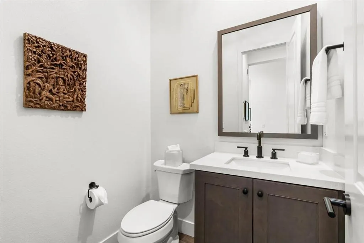
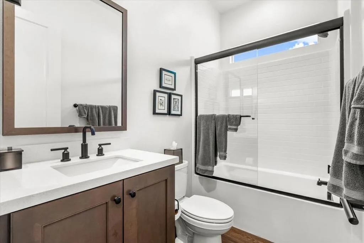
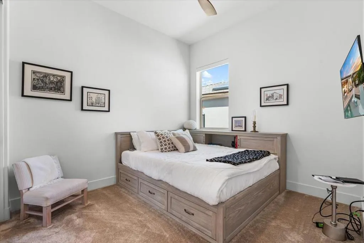
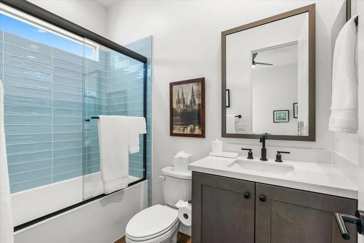
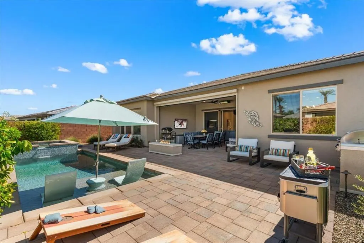
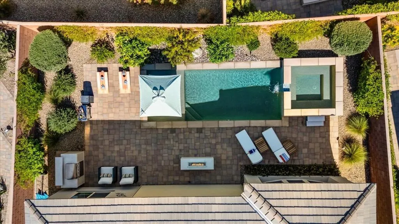
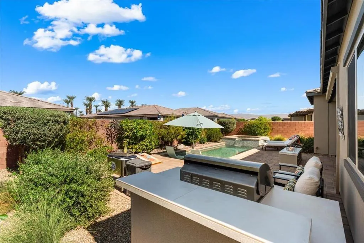
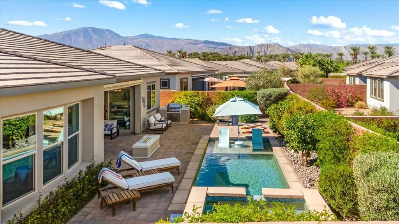
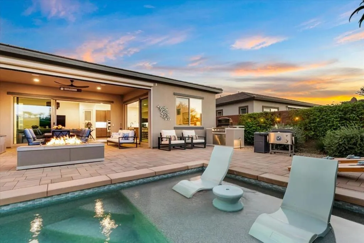
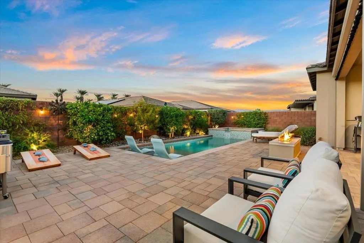
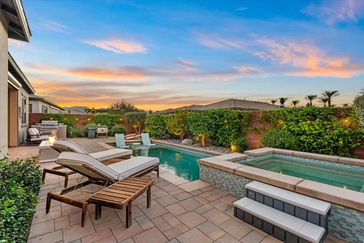
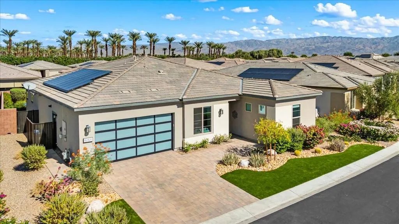
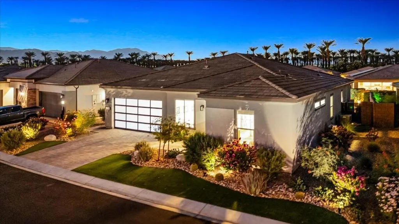
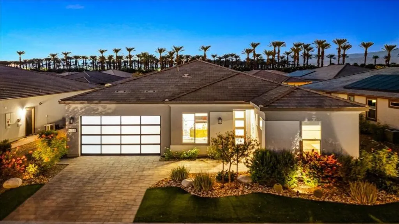
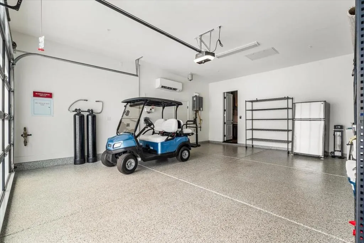
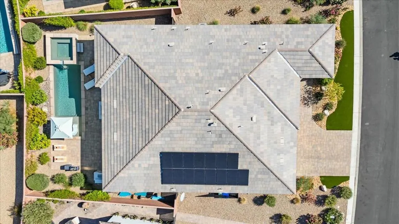
Enjoy the best of desert living in this immaculate, like-new Proclaim model with soaring 10-foot ceilings, open floorplan, thoughtful upgrades, inviting outdoor spaces, & sensuous palm tree & mountain views. This exceptional home features 3 bedrooms, including a private in-law suite ideal for guests. Quartz countertops, upgraded KitchenAid appliances, Paradigm waterproof LVP flooring, dovetail cabinetry with soft-close drawers, LED recessed & under-cabinet lighting, & designer chandeliers & pendants create a refined interior. Added insulation enhances sound reduction & temperature control, while whole-house PureFlo double-barrel water filtration & owned rooftop solar add comfort & efficiency. Enjoy indoor/outdoor living with Sonos surround sound, plus a private pool & spa with Caribbean Pebble Tec & Orion Iceberg tile. A built-in BBQ & patio heater extends outdoor enjoyment, while garage air conditioning, epoxy flooring, golf cart included & wiring for an RV or electric vehicle add versatility. Located in the gated Trilogy at The Polo Club 55+ community, residents enjoy resort-style amenities, including a clubhouse, fitness facilities, pools, tennis & pickleball courts, dining, & an active social calendar. Discover exceptional quality, comfort, & move-in-ready desert living.
| Price History | |
|---|---|
| 10/14/2026 | Listed $1,040,000 |
General Features
| Living Area | 2273 |
|---|---|
| Heating | Central,Forced Air |
| Cooling | Central Air |
| Possession | Close Of Escrow |
| Appliances | Dishwasher,Gas Cooktop,Gas Oven,Microwave,Refrigerator,Water Purifier |
| HOA Fee | 280 |
| Garage Spaces | 2 |
| Patio/Porch Features | Covered,Screened |
| Pool Features | Electric Heat,In Ground,Pebble,Private |
| Security Features | Gated Community |
| Year Built | 2022 |
| Electric | 220 Volts in Garage |
| View | Mountain(s),Pool,Trees/Woods |
| Stories Count | 1 |
| Levels | One |
| Property Subtype | Single Family Residence |
| Community Features | Gated |
| Assoc Fee Paid Per | Monthly |
| County | Riverside |
| New Construction | false |
| Property Type | Residential |
| Association Amenities | Bocce Court,Clubhouse,Sport Court,Fitness Center,Maintenance Grounds,Game Room,Management,Meeting/Banquet/Party Room,Other Courts,Picnic Area,Paddle Tennis,Pet Restrictions,Recreation Room,Tennis Court(s) |
| HOA | true |
| Attached Garage | true |
| Subdivision Name | Trilogy Polo Club |
| Garage Y/N | true |
| Full Baths | 3 |
| Special Listing Conditions | Standard |
| Status | Active |
| Directions | Enter on 52nd main gate, left at Clubhouse Dr., left at Round Valley, right at Pinnacle Vista, right on Crane. House on left side. Cross Street: 52nd Ave & Monroe. |
| City | Indio |
| Disclosures | Covenants/Restrictions Disclosure,HOA Disclosure |
| Senior Community Y/N | true |
| Open Parking Spaces | 2 |
| MLS Area | 314 - Indio South of East Valley |
| Lot Size Units | Square Feet |
| Lot Size Square Feet | 7322 |
| Listing Terms | Cash,Cash to New Loan |
| Spa Features | Heated,In Ground,Private |
| Property Attached Y/N | false |
| Land Lease Y/N | false |
| Lease Considered Y/N | false |
| Virtual Tour | https://iframe.videodelivery.net/2fb284d1bc461188f1fd0674ae4d126a |
| Standard Status | Active |
| Year Built Source | Builder |
| Virtual Tour | https://iframe.videodelivery.net/2fb284d1bc461188f1fd0674ae4d126a |
| Property Sub Type Additional | Single Family Residence |
| Expected Active Date | 2026-10-14 |
| PostalCity | INDIO |
Interior Features
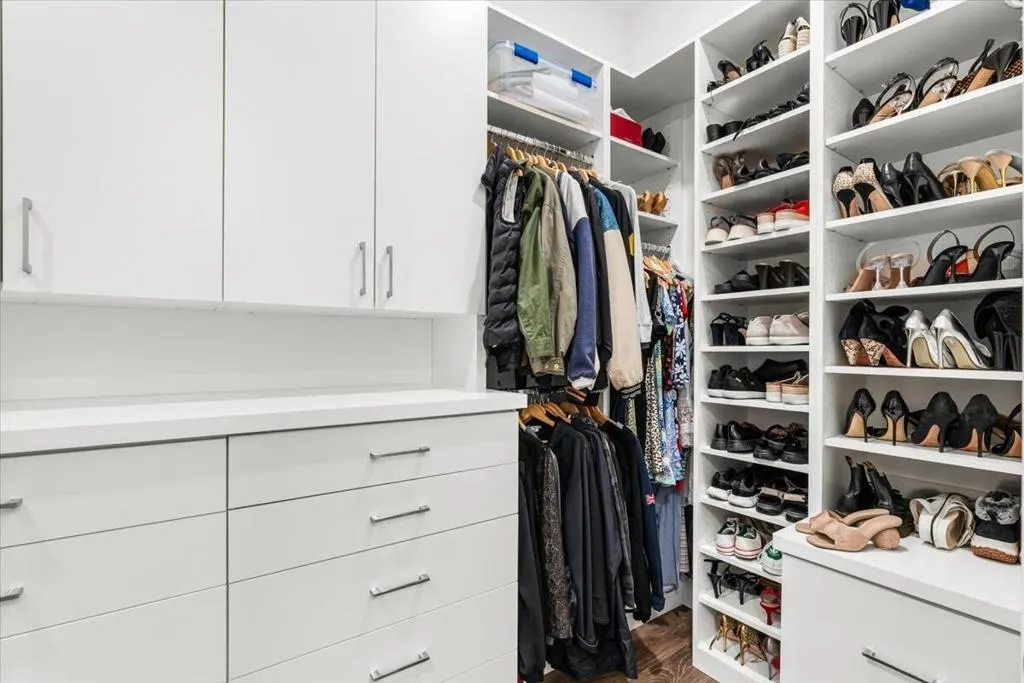
| Interior Amenities | Breakfast Bar,Built-in Features,Separate/Formal Dining Room,High Ceilings,Open Floorplan,Recessed Lighting,All Bedrooms Down,Primary Suite,Walk-In Closet(s) |
|---|---|
| Flooring | Carpet,Vinyl |
| Total Stories | 1 |
| Air Conditioning Y/N | true |
| Heating Y/N | true |
| Fireplace Y/N | false |
| Half Baths | 1 |
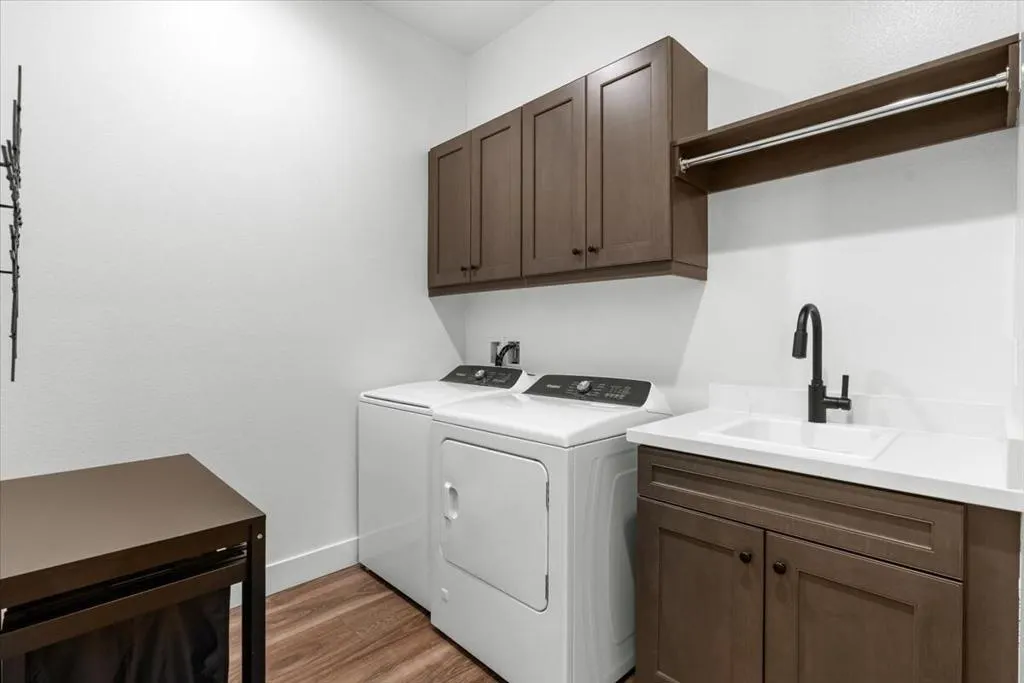
| Laundry Features | Laundry Room |
| Total Bedrooms | 3 |
| Total Baths | 4 |
Exterior Features
| Parking Features | Driveway,Garage,Garage Door Opener |
|---|---|
| Lot Features | Planned Unit Development,Sprinklers Timer |
| Total Parking | 4 |
| Lot Size Area | 7322 |
| Spa | false |
| Lot Size Acres | 0.1681 |
| Private Pool | true |
| Lot Size Source | Assessor |
Amenities
- Foreclosure
- Views
- Short Sale
- New Construction
- Adult 55+
- Lease To Own
- No HOA Fees
- Furnished
- Primary On Main
- Air Conditioning
- Seller Finance
- Green
- Fixer Upper
- Horse
- Golf
- Fireplace
- Deck
- Garage
- Basement
- Pool
Property vs Single Family Average in 92201
Price
Year Built
 Based on information from California Regional Multiple Listing Service, Inc. as of November 6, 2026 3:58 PM UTC This information is for your personal, non-commercial use and may not be used for any purpose other than to identify prospective properties you may be interested in purchasing. Display of MLS data is usually deemed reliable but is NOT guaranteed accurate by the MLS. Buyers are responsible for verifying the accuracy of all information and should investigate the data themselves or retain appropriate professionals. Information from sources other than the Listing Agent may have been included in the MLS data. Unless otherwise specified in writing, Broker/Agent has not and will not verify any information obtained from other sources. The Broker/Agent providing the information contained herein may or may not have been the Listing and/or Selling Agent.
