
Adult 55+



Address
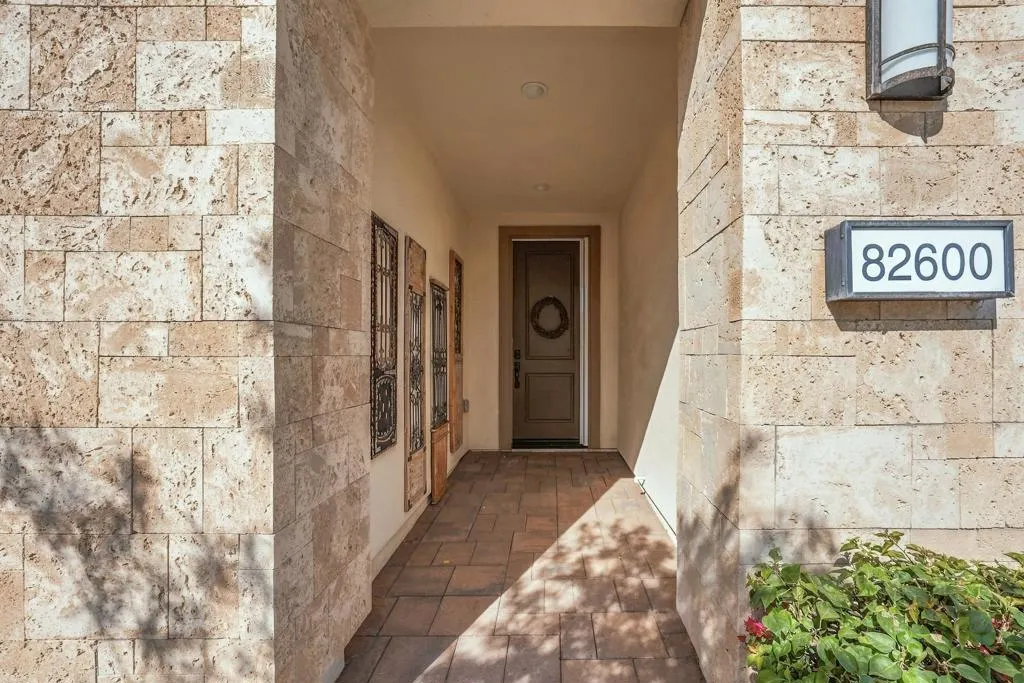
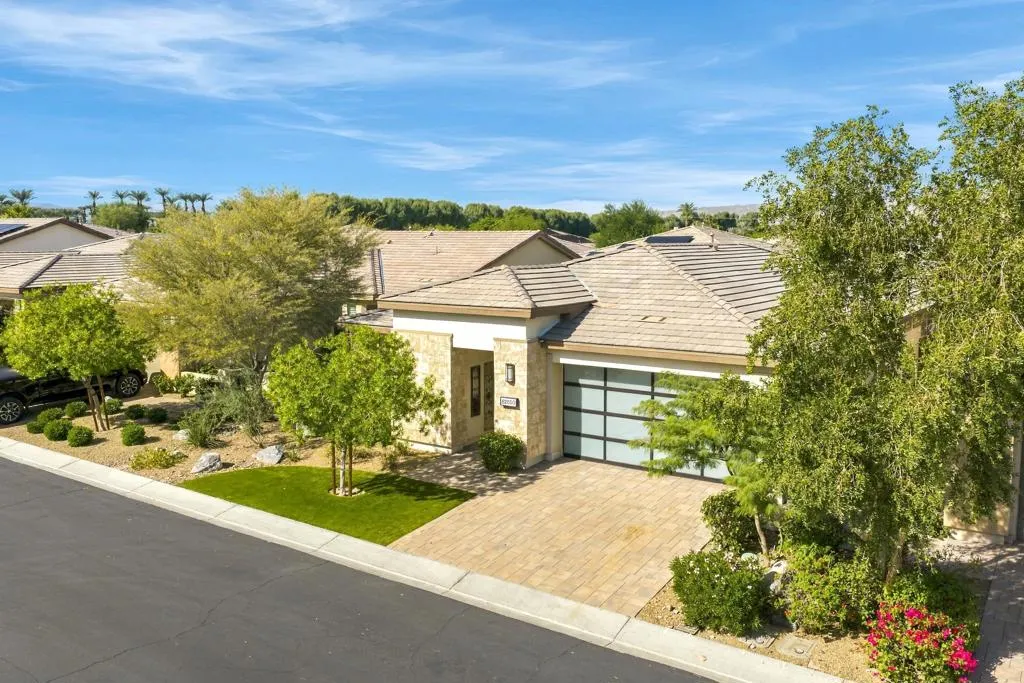
82600 Ladder Canyon Drive, Indio, CA
Price
$ 650,000
Property Attributes
- MLS#219155145DA
- TypeSingle Family
- Listing Status Active
- CountyRiverside
- CityIndio
- Area Indio South of East Valley
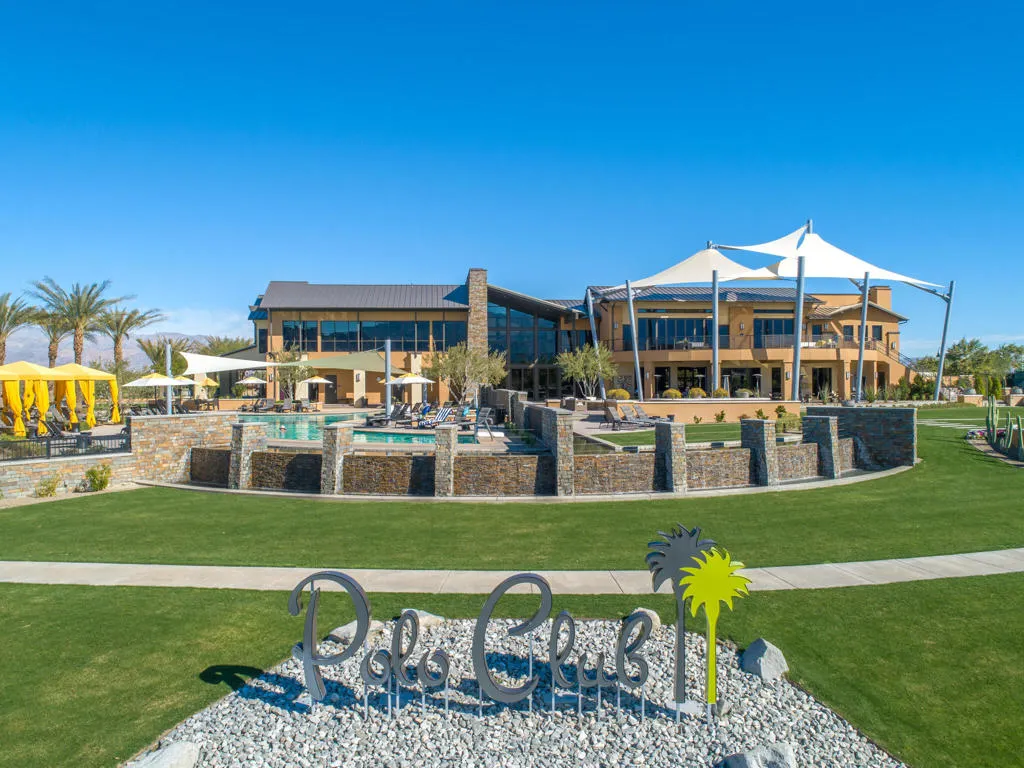
- NeighborhoodTrilogy Polo Club
- Zip92201
- Style
- Year Built2018
- Price$ 650,000
- Bedrooms3
- Full Bathrooms2
- Half Bathrooms0
- Sqr Footage1900
- Lot Size0.13 Acres
Data Source:
California Regional MLS (CRMLS)
Property Description
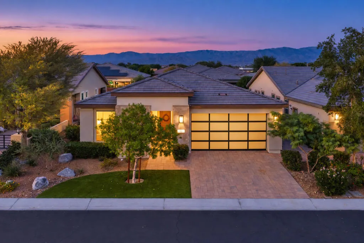
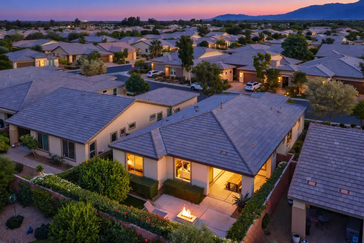
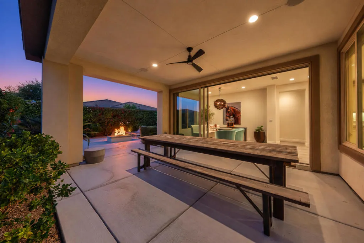
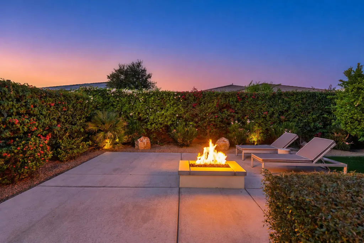
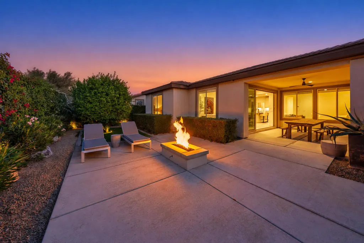
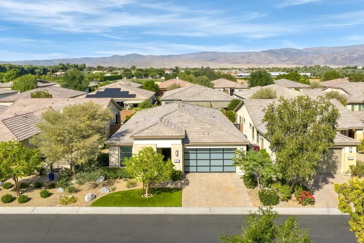
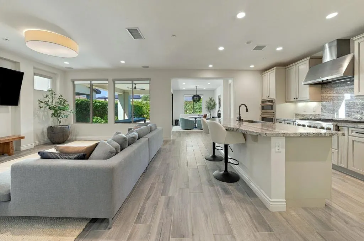
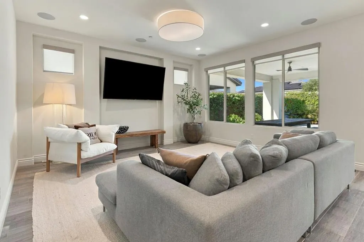
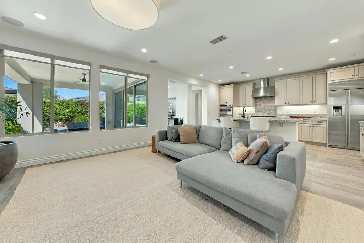
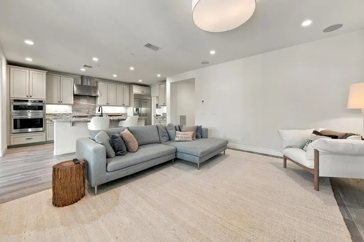
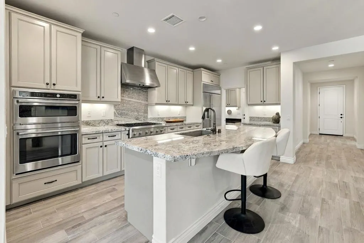
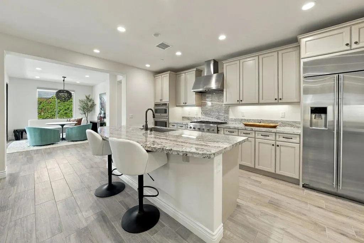
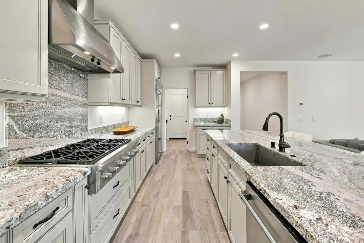
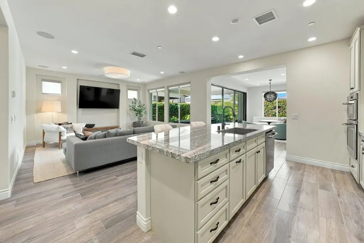
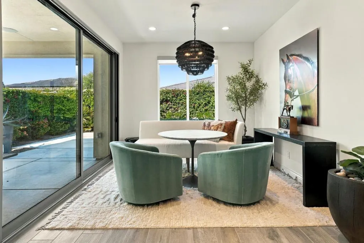
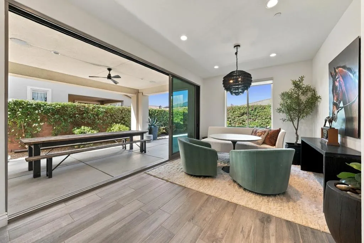
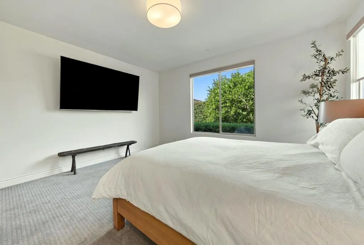
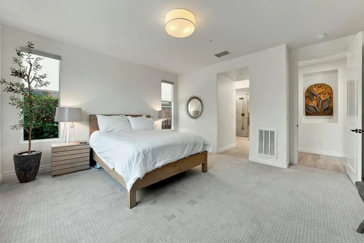
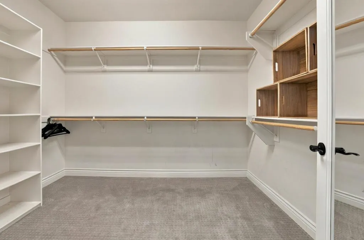
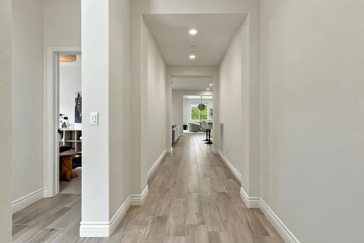
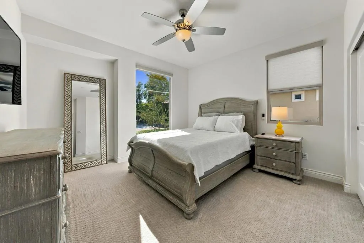
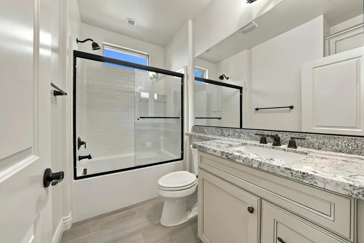
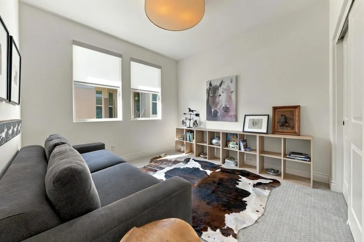
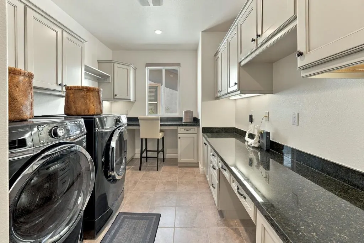
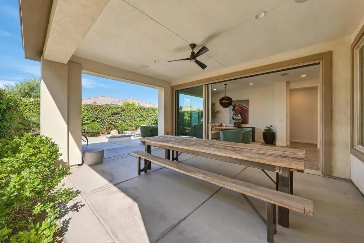
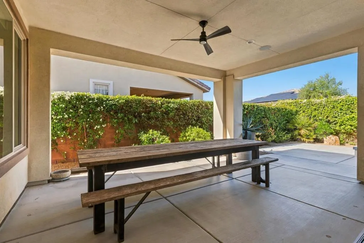
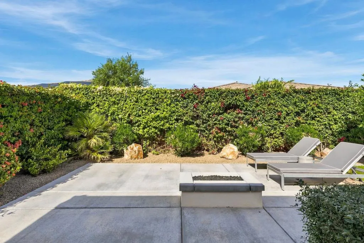
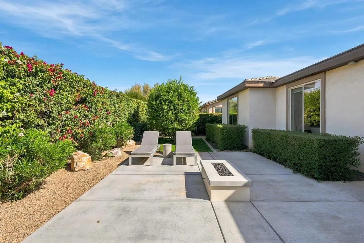
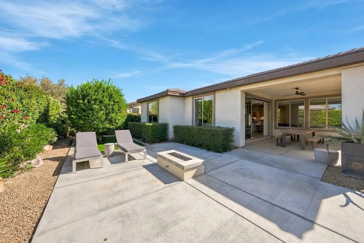
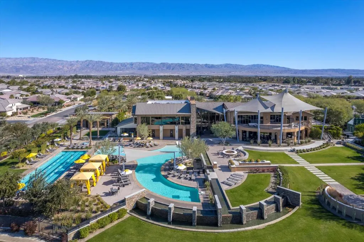
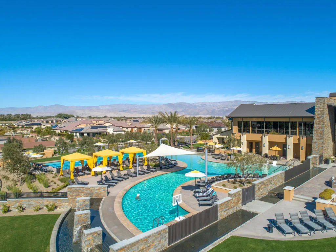
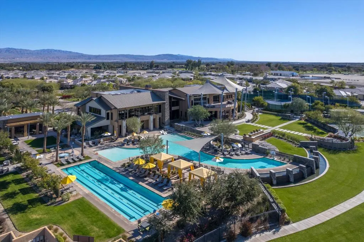
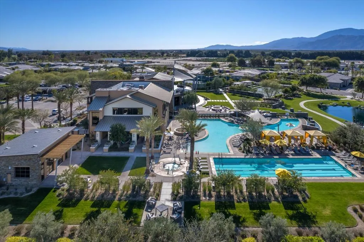
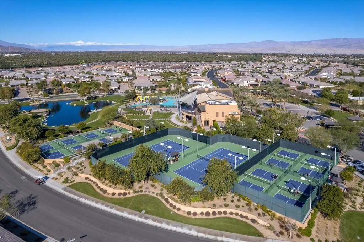
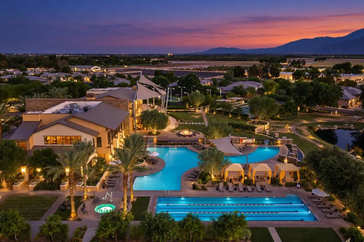
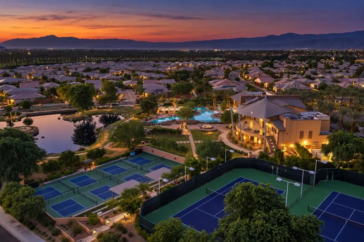
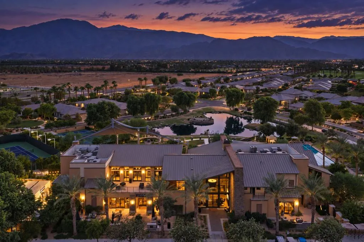
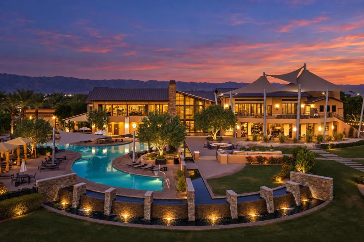
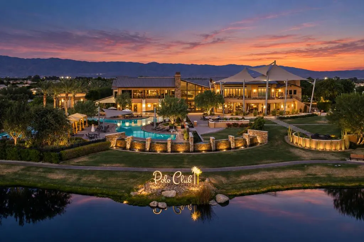
Move-In Ready ''Nice'' Model (3BR/1.75BA + Office/Smartspace) in gated Trilogy at the Polo Club. This home offers a warm, neutral palette with wood-like tile flooring, rich granite slab counters and upgraded cabinetry with soft close doors and drawers. The spacious kitchen features a high-end appliance package with built-in refrigerator. The generous island overlooks the great room and formal dining room, which has a large sliding glass door to the spacious covered patio with built-in speakers. The spacious primary suite features dual vanities, walk in closet and beautiful floor to ceiling tiled shower. Guest bedrooms 2 & 3 with nearby bath is located at the opposite end of the home, offering nice separation for visiting friends and family. Need office space? The laundry room / ''SmartSpace'' offers loads of storage with two work stations and a pantry. Outside you'll enjoy peace and privacy from the lush landscaping with a built-in fire pit and a mature citrus tree. Centrally located within the community and in close proximity to the clubhouse, this gem is the perfect desert retreat or fulltime residence. Polo Club Membership is available to transfer. Furniture available outside of escrow. This home is located in the 55+ Age Requirement part of Trilogy Polo.
| Price History | |
|---|---|
| 10/29/2026 | Listed $650,000 |
General Features
| Living Area | 1900 |
|---|---|
| Heating | Fireplace(s) |
| Possession | Close Of Escrow |
| Roof | Slate |
| Appliances | Dishwasher,Gas Cooktop,Disposal,Gas Water Heater,Microwave,Refrigerator,Range Hood |
| HOA Fee | 280 |
| Garage Spaces | 2 |
| Patio/Porch Features | Concrete,Covered |
| Pool Features | Community,In Ground |
| Security Features | Closed Circuit Camera(s),Security Gate,Gated Community,Key Card Entry,Security Lights |
| Construction Materials | Stucco |
| Year Built | 2018 |
| Property Subtype | Single Family Residence |
| Community Features | Gated,Pool |
| Assoc Fee Paid Per | Monthly |
| County | Riverside |
| New Construction | false |
| Property Type | Residential |
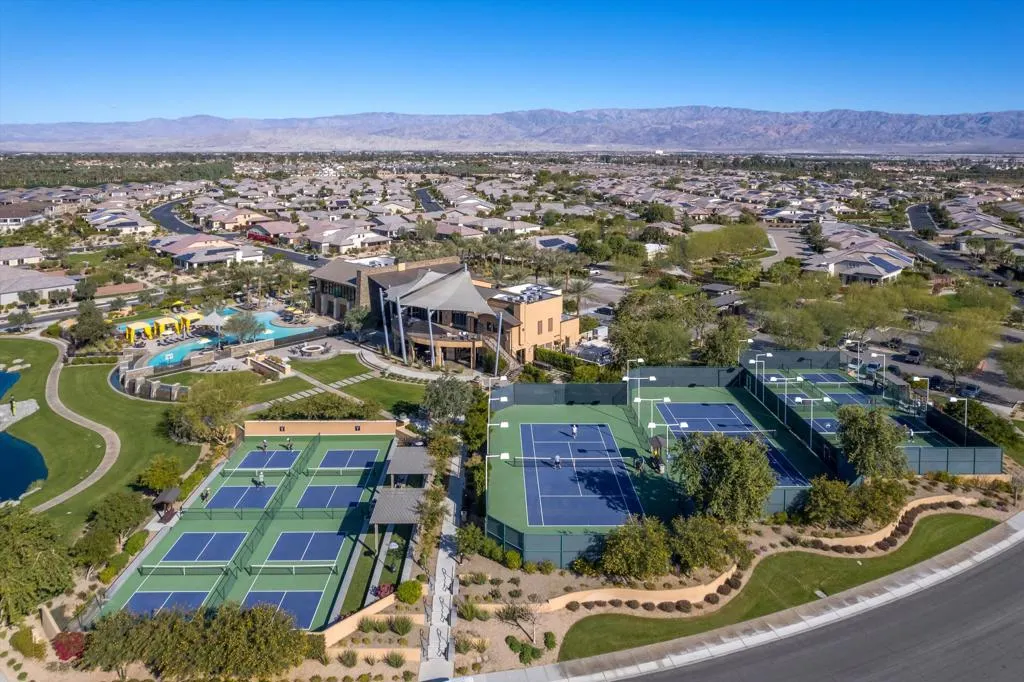
| Association Amenities | Bocce Court,Controlled Access,Sport Court,Maintenance Grounds,Lake or Pond,Management,Picnic Area |
| HOA | true |
| Attached Garage | true |
| Subdivision Name | Trilogy Polo Club |
| Garage Y/N | true |
| Full Baths | 1 |
| Special Listing Conditions | Standard |
| Status | Active |
| Directions | Enter Trilogy Polo main gate off Ave 52. Continue straight to Clubhouse Drive and turn Left. Continue to Ladder Canyon and turn Right. Home will be on your left...82600. Cross Street: Clubhouse Drive. |
| City | Indio |
| Disclosures | Covenants/Restrictions Disclosure,HOA Disclosure |
| Senior Community Y/N | true |
| MLS Area | 314 - Indio South of East Valley |
| Lot Size Units | Square Feet |
| Lot Size Square Feet | 5663 |
| Listing Terms | Cash,Cash to New Loan,Conventional,FHA,VA Loan |
| Spa Features | Community,In Ground |
| Property Attached Y/N | false |
| Land Lease Y/N | false |
| Lease Considered Y/N | false |
| Virtual Tour | https://www.zillow.com/view-imx/12816d25-369d-4bba-9129-9fb7502ee1d5?setAttribution=mls&wl=true&initialViewType=pano&utm_source=dashboard |
| Builder Name | Shea |
| Standard Status | Active |
| Occupancy Type | Owner |
| Year Built Source | Assessor |
| Virtual Tour | https://www.zillow.com/view-imx/12816d25-369d-4bba-9129-9fb7502ee1d5?setAttribution=mls&wl=true&initialViewType=pano&utm_source=dashboard |
| Property Sub Type Additional | Single Family Residence |
| PostalCity | INDIO |
Interior Features
| Interior Amenities | Breakfast Bar,Built-in Features,Separate/Formal Dining Room,Recessed Lighting,Primary Suite,Walk-In Closet(s) |
|---|---|
| Flooring | Carpet,Tile |
| Total Stories | 1 |
| Air Conditioning Y/N | true |
| Heating Y/N | true |
| Fireplace Y/N | false |
| 3/4 Baths | 1 |
| Laundry Features | Laundry Room |
| Total Bedrooms | 3 |
| Total Baths | 2 |
Exterior Features
| Fencing | Block |
|---|---|
| Parking Features | Direct Access,Driveway,Garage,Garage Door Opener,Side By Side |
| Lot Features | Close to Clubhouse,Drip Irrigation/Bubblers,Landscaped,Planned Unit Development,Sprinkler System |
| Total Parking | 2 |
| Lot Size Area | 5663 |
| Foundation Details | Slab |
| Spa | false |
| Lot Size Acres | 0.13 |
| Private Pool | true |
| Lot Size Source | Assessor |
| Door Features | French Doors,Sliding Doors |
| Builder Model | Nice |
Amenities
- Foreclosure
- Views
- Short Sale
- New Construction
- Adult 55+
- Lease To Own
- No HOA Fees
- Furnished
- Primary On Main
- Air Conditioning
- Seller Finance
- Green
- Fixer Upper
- Horse
- Golf
- Fireplace
- Deck
- Garage
- Basement
- Pool
Property vs Single Family Average in 92201
Price
Year Built
 Based on information from California Regional Multiple Listing Service, Inc. as of November 6, 2026 3:58 PM UTC This information is for your personal, non-commercial use and may not be used for any purpose other than to identify prospective properties you may be interested in purchasing. Display of MLS data is usually deemed reliable but is NOT guaranteed accurate by the MLS. Buyers are responsible for verifying the accuracy of all information and should investigate the data themselves or retain appropriate professionals. Information from sources other than the Listing Agent may have been included in the MLS data. Unless otherwise specified in writing, Broker/Agent has not and will not verify any information obtained from other sources. The Broker/Agent providing the information contained herein may or may not have been the Listing and/or Selling Agent.
