
Views - Primary on Main - Adult 55+







Address
51250 Charlbury Street, Indio, CA
Price
$ 976,500
Property Attributes
- MLS#219155616DA
- TypeSingle Family
- Listing Status Active
- CountyRiverside
- CityIndio
- Area Indio South of East Valley
- NeighborhoodTrilogy Polo Club
- Zip92201
- Style
- Year Built2014
- Price$ 976,500
- Bedrooms2
- Full Bathrooms3
- Half Bathrooms1
- Sqr Footage2782
- Lot Size0.19 Acres
Data Source:
California Regional MLS (CRMLS)
Property Description
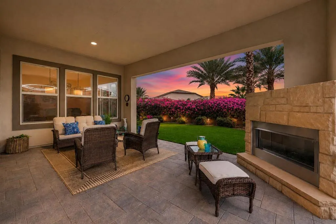
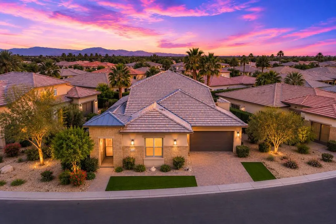
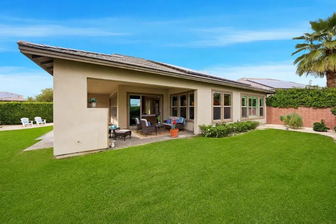
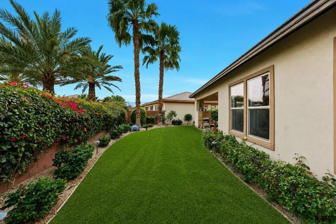
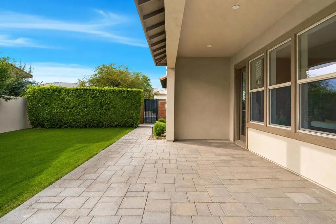
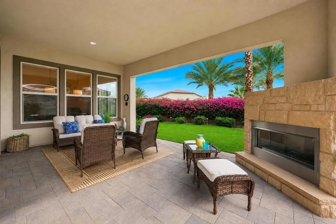
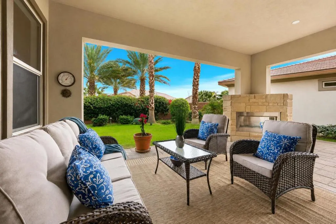
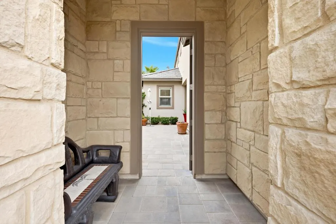
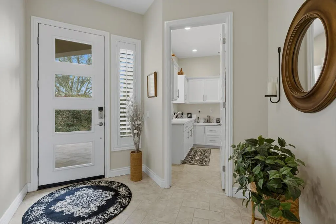
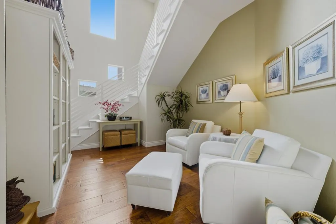
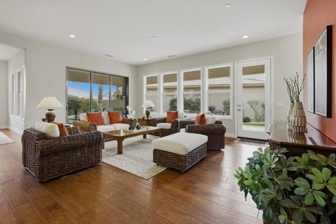
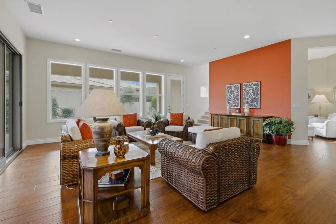
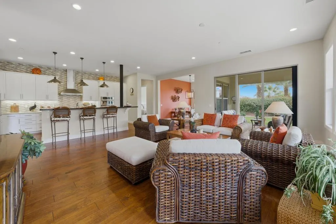
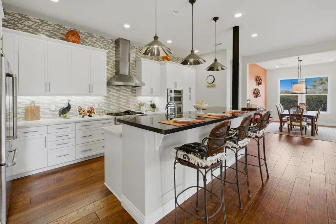
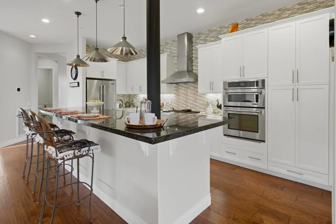
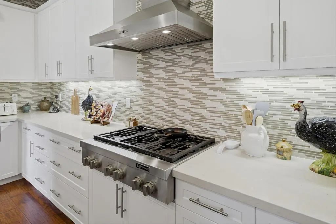
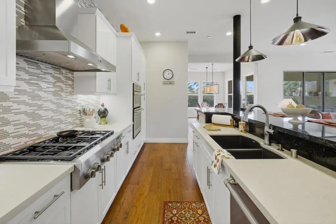
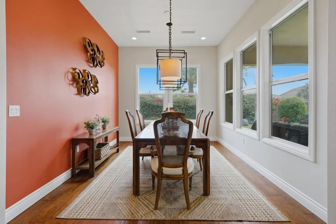
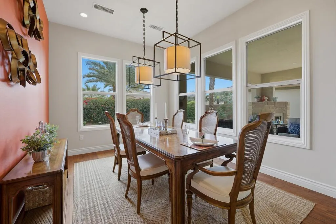
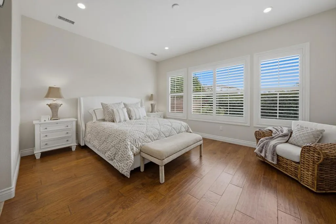
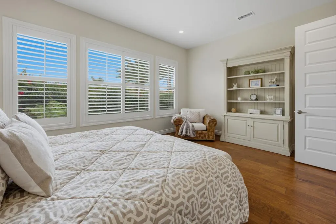
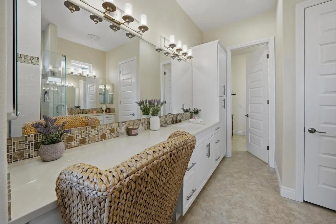
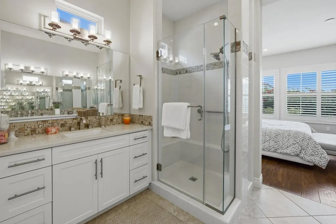
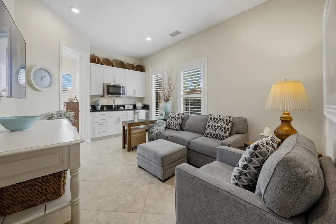
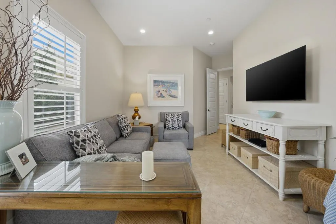
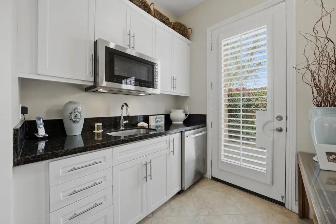
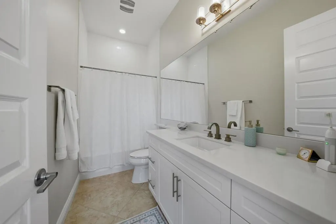
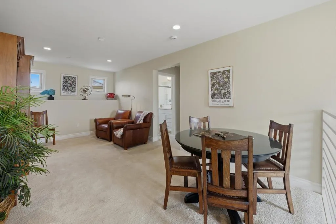
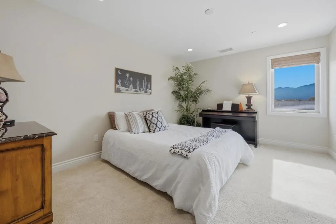
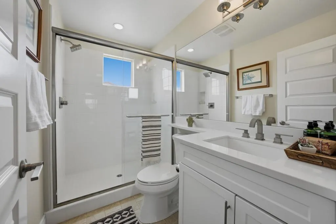
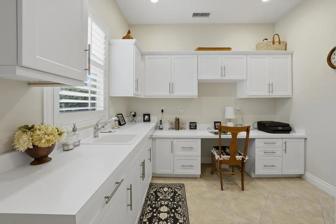
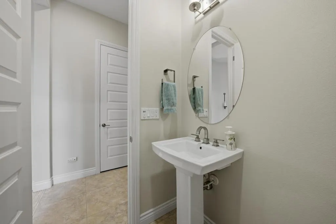
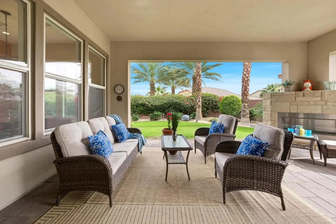
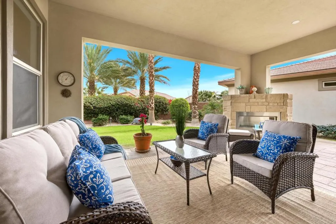
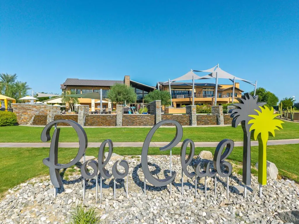
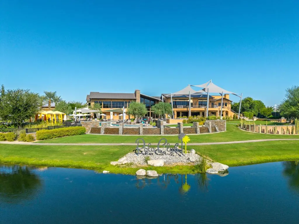
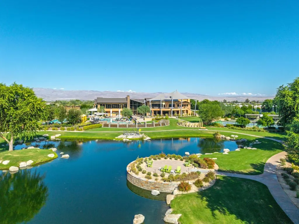
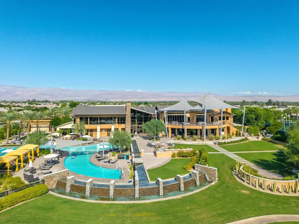
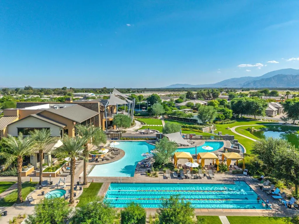
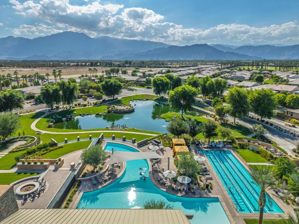
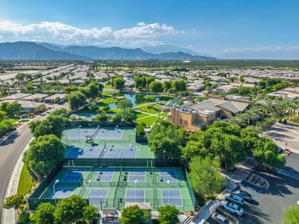
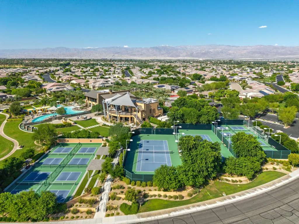
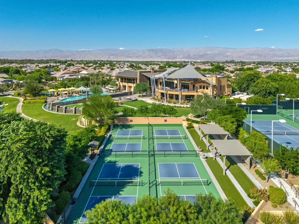
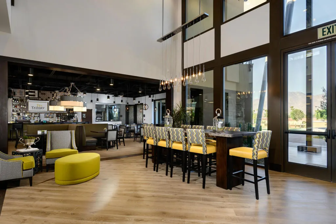
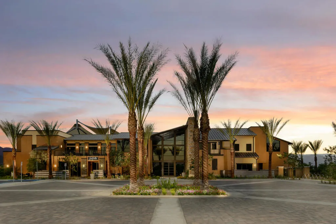
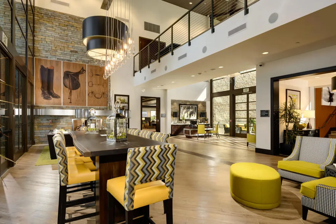
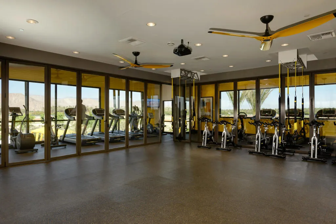
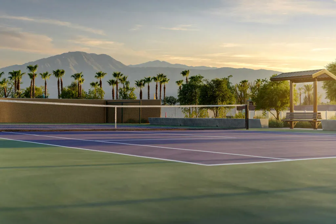
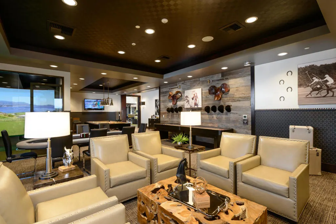
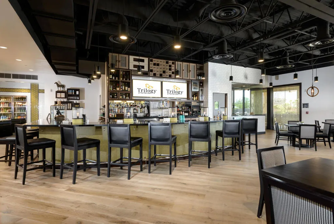
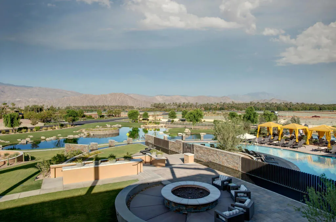
Experience luxury desert living in Trilogy at The Polo Club, one of the Coachella Valley's premier gated resort-style communities. This beautifully upgraded 2,973-square-foot home offers 3 bedrooms, 3.5 baths, a private two-room casita, and a separate upstairs guest retreat, ideal for multigenerational living or extended-stay guests. Designer paint, upgraded fixtures, and TWO NEW air conditioning units add to the home's move-in-ready appeal. The open-concept floor plan features a gourmet kitchen with stainless steel 6-burner cooktop, designer hood, built-in oven and microwave, and generous prep space. The kitchen flows seamlessly into the spacious great room, where a dramatic rolling glass wall creates exceptional indoor-outdoor living. The luxurious primary suite features dual vanities, a beautifully tiled shower, and convenient direct access from the primary closet to the laundry room. Enjoy the ultimate desert lifestyle in the oversized backyard, featuring a covered patio and outdoor fireplace, perfect for entertaining or relaxing under the desert sky. A private front courtyard with tranquil fountain creates an impressive entrance. The two-room casita features a wet bar and separate courtyard entrance, offering flexible guest accommodations or a private home office. The upstairs retreat functions like a second private suite, complete with an oversized bedroom, separate great room, full bath, and generous storage. Additional features include a dedicated den, built-in dual workstation smart space, spacious laundry room, and two-car garage with additional golf cart storage.Optional Polo Club membership, with applicable transfer fee, offers access to resort-style amenities including a state-of-the-art fitness center, pickleball, tennis, resort and lap pools, indoor golf simulator, billiards, artisan studio, banquet facilities, and an active social calendar. Discover upscale desert living with exceptional space, flexible guest accommodations, and resort-style amenities in Trilogy at The Polo Club.
| Price History | |
|---|---|
| 11/6/2026 | Listed $976,500 |
General Features
| Living Area | 2782 |
|---|---|
| Heating | Central,Natural Gas |
| Possession | Close Of Escrow |
| Appliances | Dishwasher,Electric Oven,Gas Cooktop,Microwave,Refrigerator,Range Hood,Vented Exhaust Fan |
| HOA Fee | 280 |
| Garage Spaces | 2 |
| Patio/Porch Features | Brick |
| Architectural Style | Contemporary |
| Security Features | Gated Community |
| Construction Materials | Stucco |
| Year Built | 2014 |
| View | Mountain(s) |
| Stories Count | 2 |
| Levels | Two |
| Property Subtype | Single Family Residence |
| Community Features | Gated |
| Assoc Fee Paid Per | Monthly |
| County | Riverside |
| New Construction | false |
| Property Type | Residential |
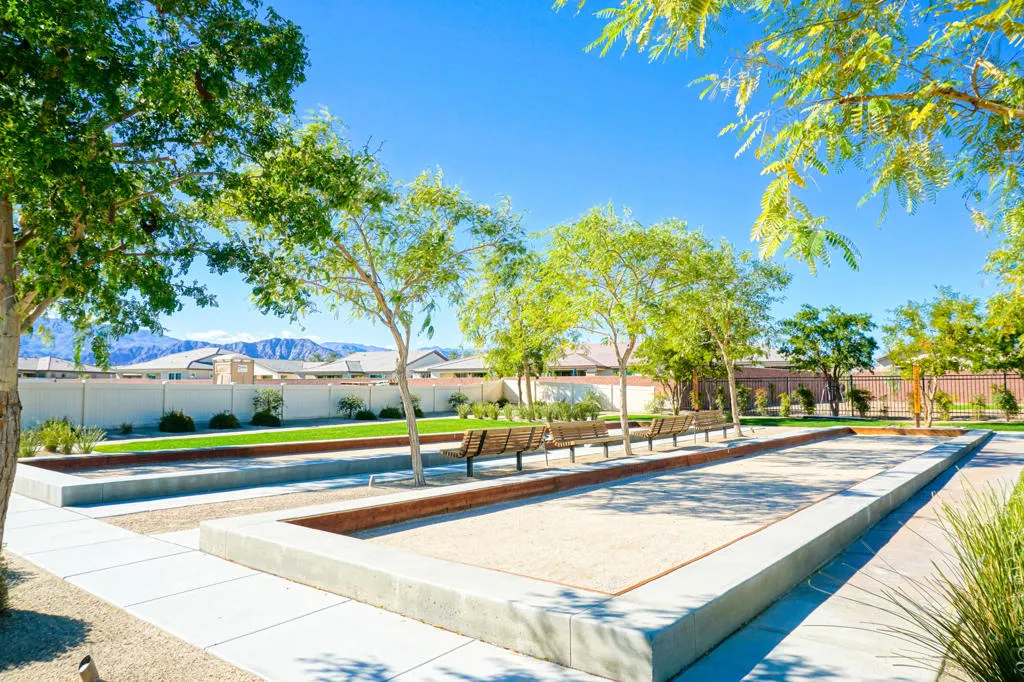
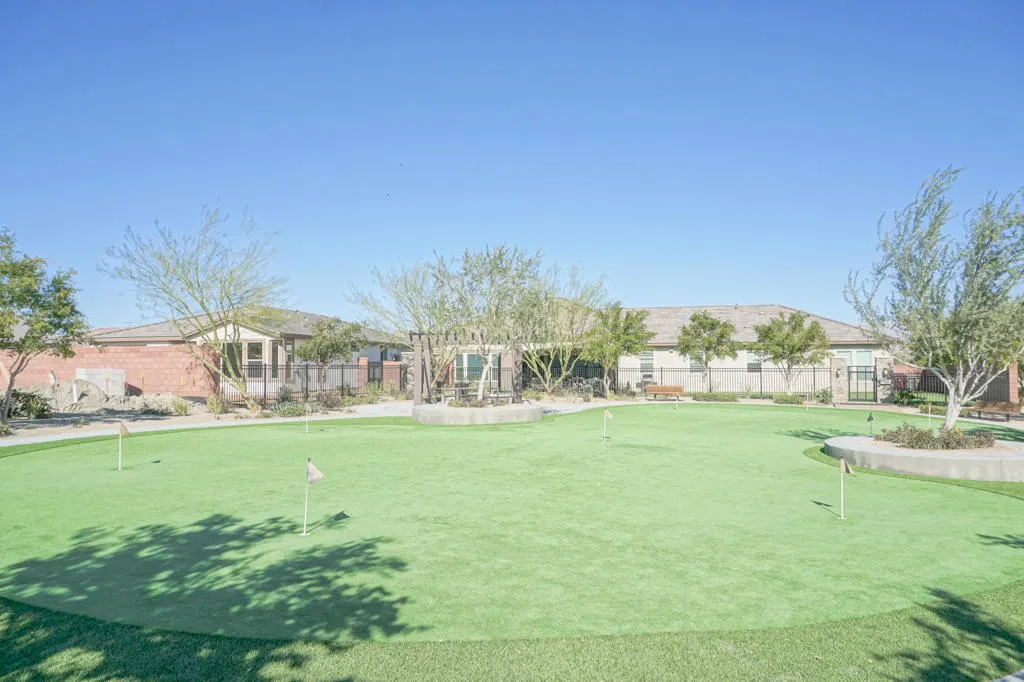
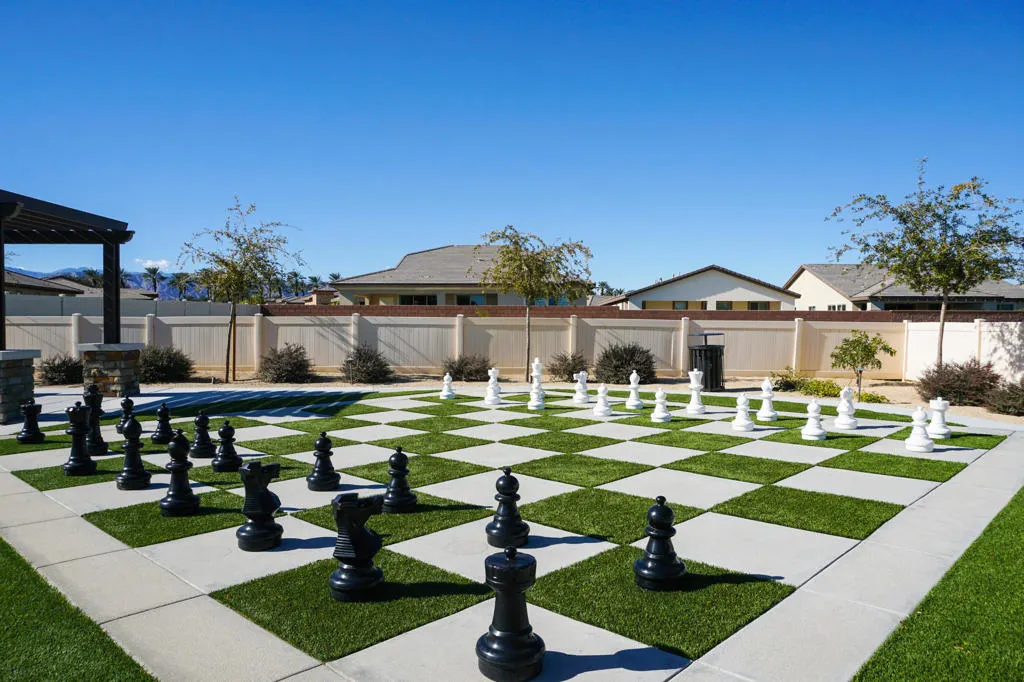
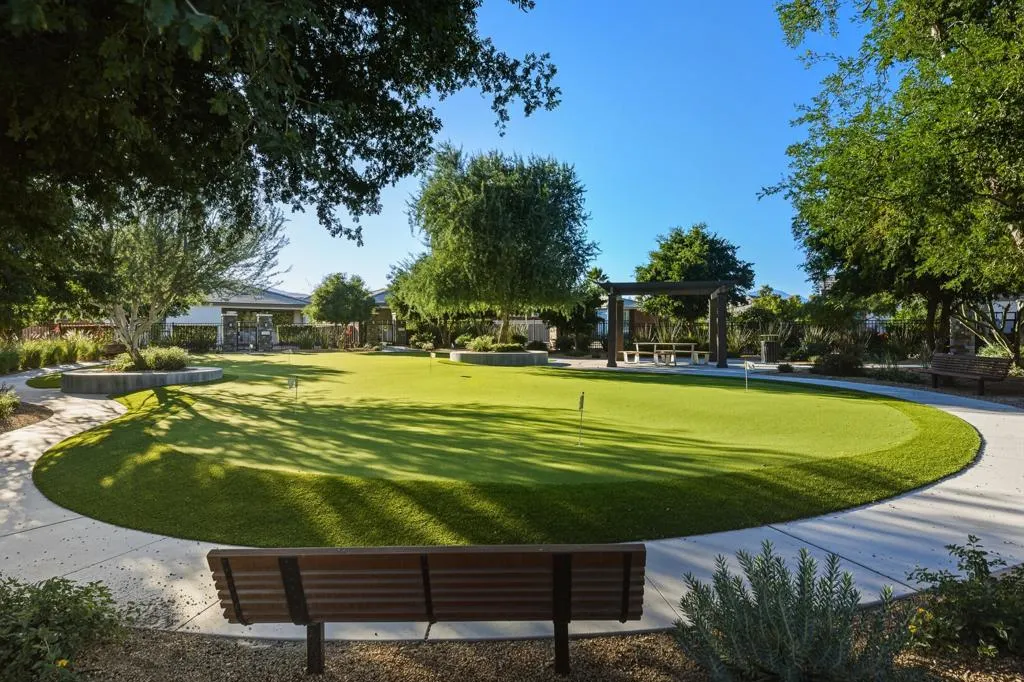
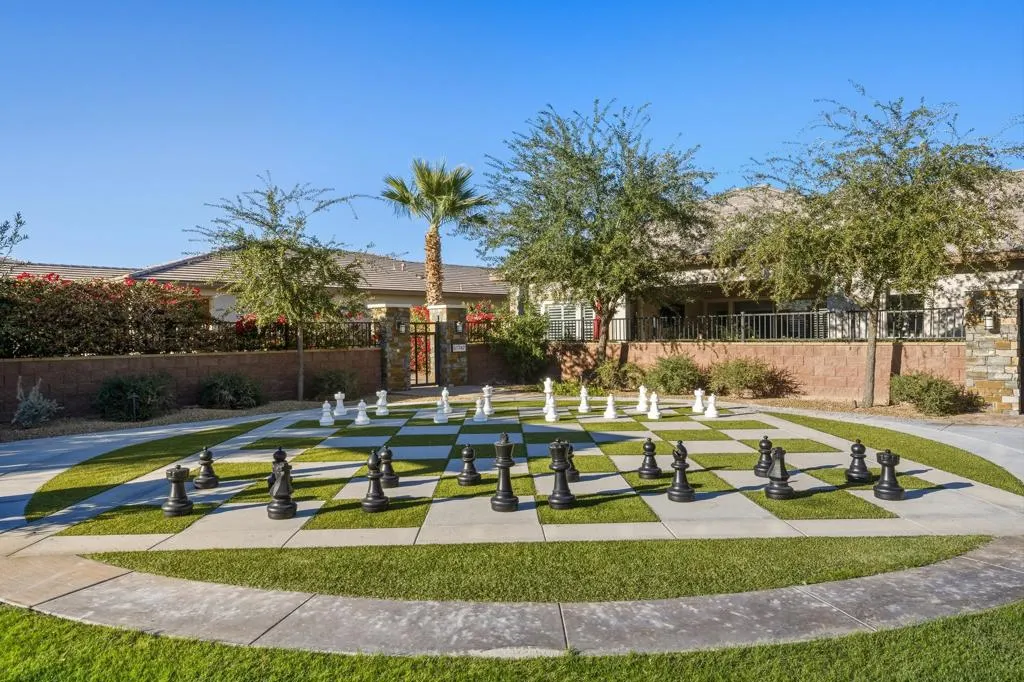
| Association Amenities | Bocce Court,Billiard Room,Clubhouse,Controlled Access,Fitness Center,Fire Pit,Maintenance Grounds,Game Room,Lake or Pond,Meeting Room,Management,Meeting/Banquet/Party Room,Picnic Area,Recreation Room,Tennis Court(s),Trail(s) |
| HOA | true |
| Attached Garage | true |
| Subdivision Name | Trilogy Polo Club |
| Garage Y/N | true |
| Full Baths | 3 |
| Special Listing Conditions | Standard |
| Status | Active |
| Directions | From Avenue 52. North on Polo Club Drive. Right on Coral Mountain. Right on Spirit Mountain. Left on Charlbury. Home will be on your right. Cross Street: Pembroke Lane. |
| City | Indio |
| Disclosures | Covenants/Restrictions Disclosure,HOA Disclosure |
| Association Name | Polo Club Maintenance Assocation |
| Senior Community Y/N | true |
| MLS Area | 314 - Indio South of East Valley |
| Lot Size Units | Square Feet |
| Lot Size Square Feet | 8276 |
| Carport Spaces | 2 |
| Carport Y/N | true |
| Listing Terms | Cash,Cash to New Loan,Conventional |
| Property Attached Y/N | false |
| Land Lease Y/N | false |
| Lease Considered Y/N | false |
| Builder Name | Shea Homes |
| Standard Status | Active |
| Year Built Source | Assessor |
| Property Sub Type Additional | Single Family Residence |
| PostalCity | INDIO |
Interior Features
| Interior Amenities | Breakfast Bar,Separate/Formal Dining Room,High Ceilings,Bedroom on Main Level,Main Level Primary |
|---|---|
| Flooring | Carpet,Tile,Wood |
| Fireplace Features | Gas,Outside |
| Total Stories | 2 |
| Air Conditioning Y/N | true |
| Heating Y/N | true |
| Fireplace Y/N | true |
| Half Baths | 1 |
| Laundry Features | Laundry Room |
| Total Bedrooms | 2 |
| Total Baths | 4 |
Exterior Features
| Fencing | Block |
|---|---|
| Parking Features | Direct Access,Garage,Garage Door Opener,Side By Side |
| Lot Features | Drip Irrigation/Bubblers,Planned Unit Development,Sprinklers Timer,Sprinkler System |
| Water Source | Private |
| Total Parking | 4 |
| Lot Size Area | 8276 |
| Foundation Details | Slab |
| Spa | false |
| Lot Size Acres | 0.19 |
| Private Pool | false |
| Lot Size Source | Assessor |
| Door Features | Sliding Doors |
| Builder Model | Incantare |
Amenities
- Foreclosure
- Views
- Short Sale
- New Construction
- Adult 55+
- Lease To Own
- No HOA Fees
- Furnished
- Primary On Main
- Air Conditioning
- Seller Finance
- Green
- Fixer Upper
- Horse
- Golf
- Fireplace
- Deck
- Garage
- Basement
- Pool
Property vs Single Family Average in 92201
Price
Year Built
 Based on information from California Regional Multiple Listing Service, Inc. as of November 6, 2026 3:58 PM UTC This information is for your personal, non-commercial use and may not be used for any purpose other than to identify prospective properties you may be interested in purchasing. Display of MLS data is usually deemed reliable but is NOT guaranteed accurate by the MLS. Buyers are responsible for verifying the accuracy of all information and should investigate the data themselves or retain appropriate professionals. Information from sources other than the Listing Agent may have been included in the MLS data. Unless otherwise specified in writing, Broker/Agent has not and will not verify any information obtained from other sources. The Broker/Agent providing the information contained herein may or may not have been the Listing and/or Selling Agent.
