
Open House Sat, Nov 7th 11:00 AM - 02:00 PM - Views - Adult 55+
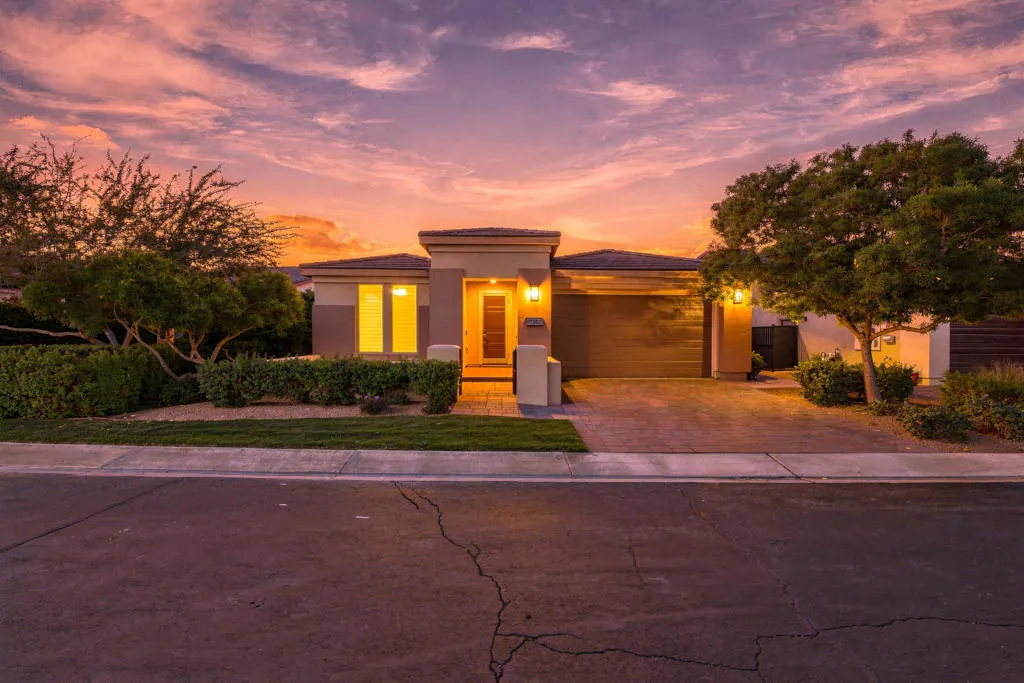
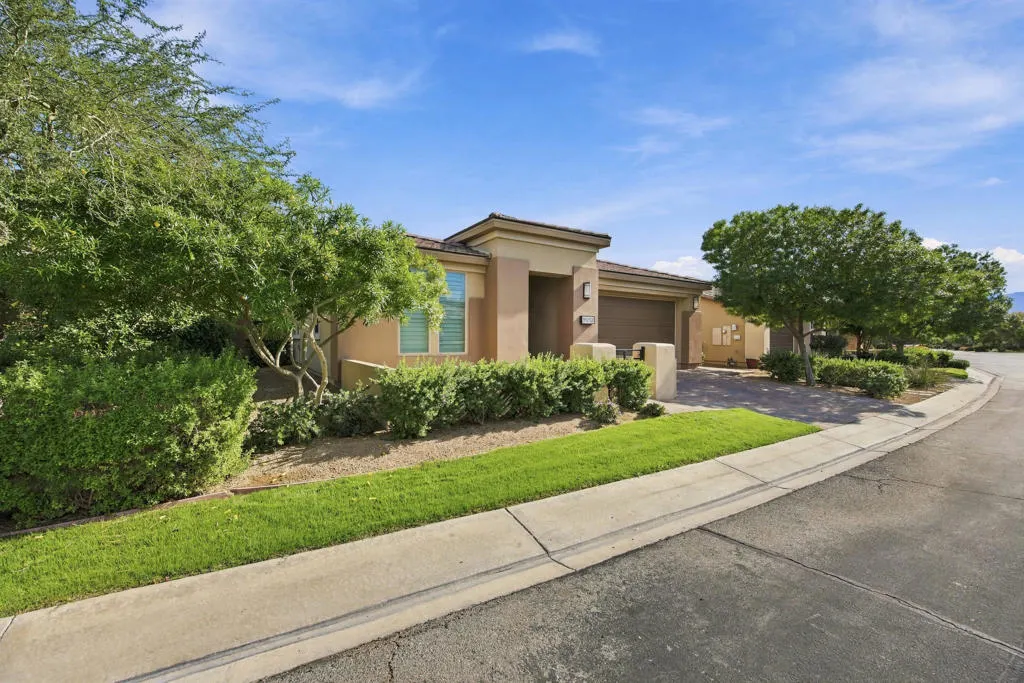
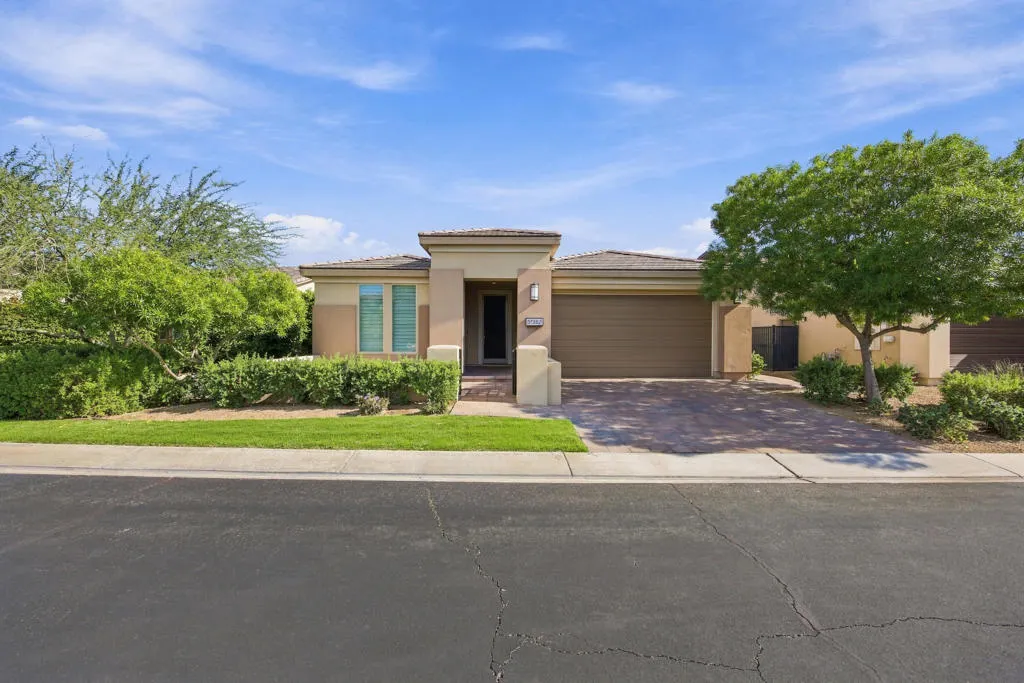
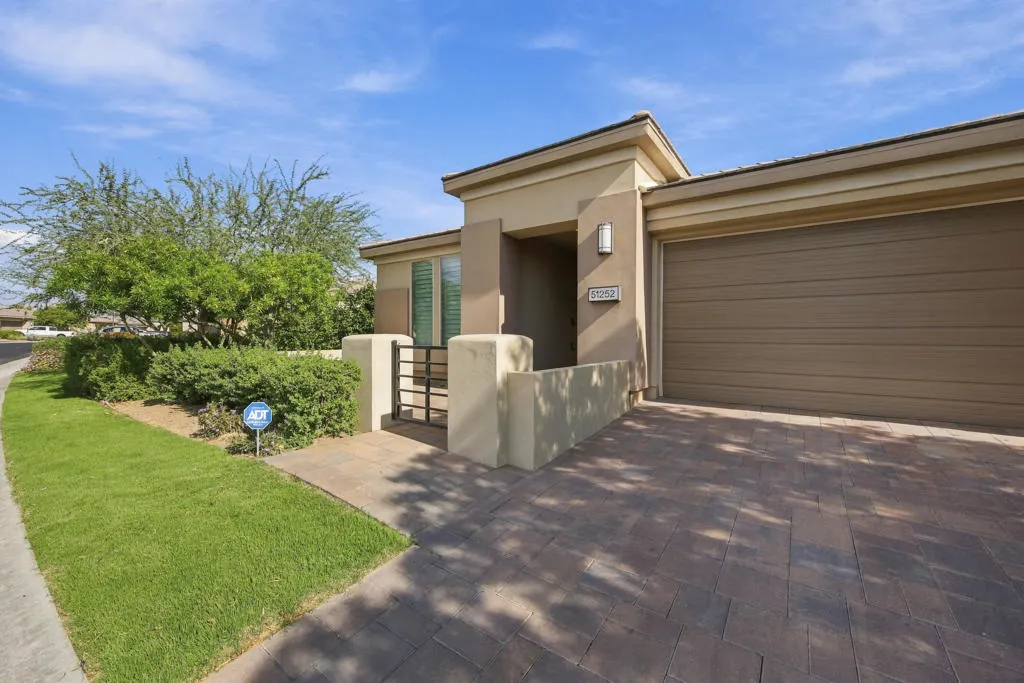
Address
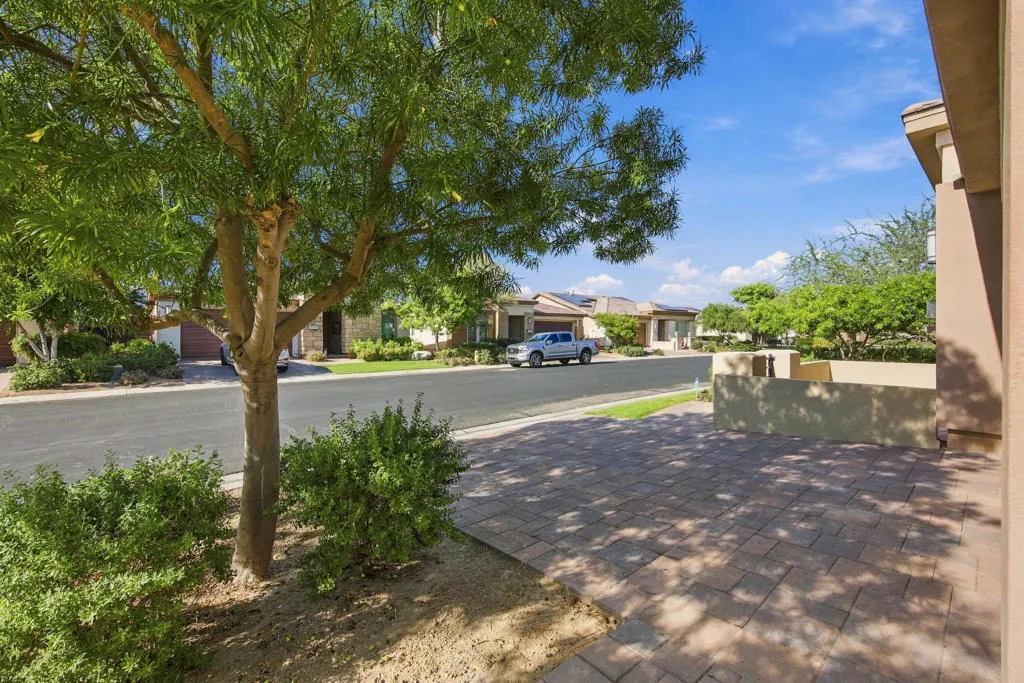
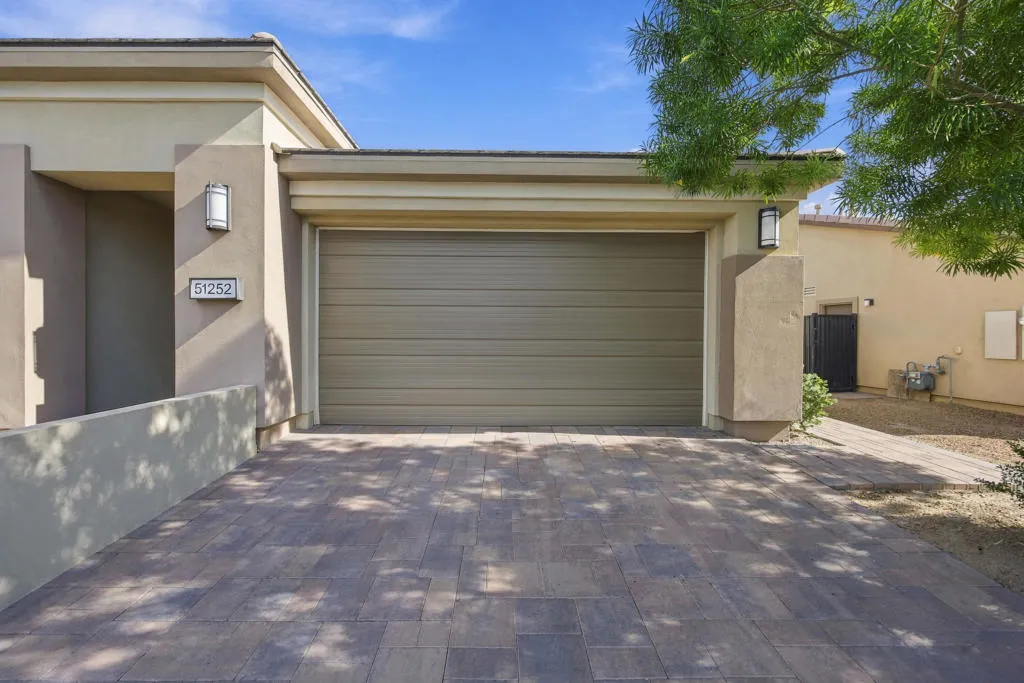
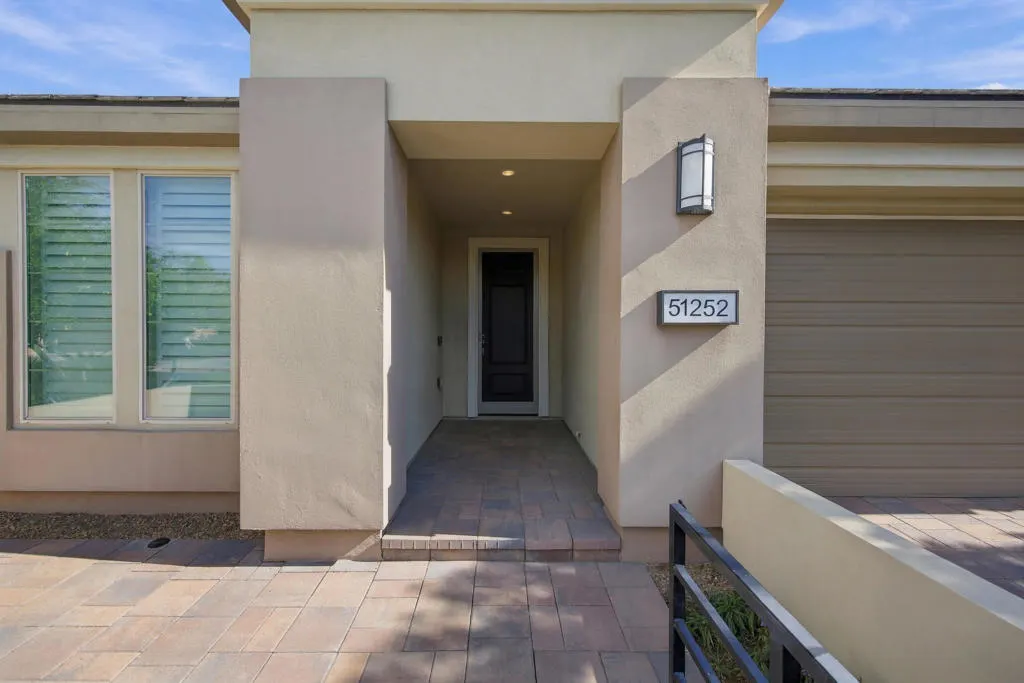
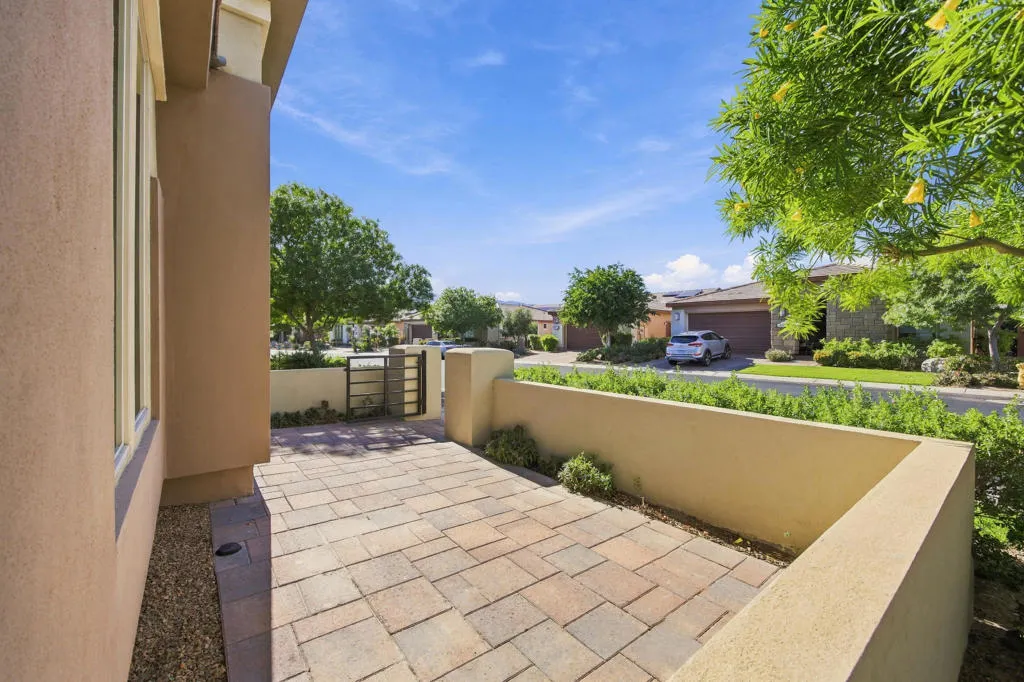
51252 Longmeadow Street, Indio, CA
Price
$ 680,000
Property Attributes
- MLS#219155530DA
- TypeSingle Family
- Listing Status Active
- CountyRiverside
- CityIndio
- Area Indio South of East Valley
- NeighborhoodTrilogy Polo Club
- Zip92201
- Style
- Year Built2015
- Price$ 680,000
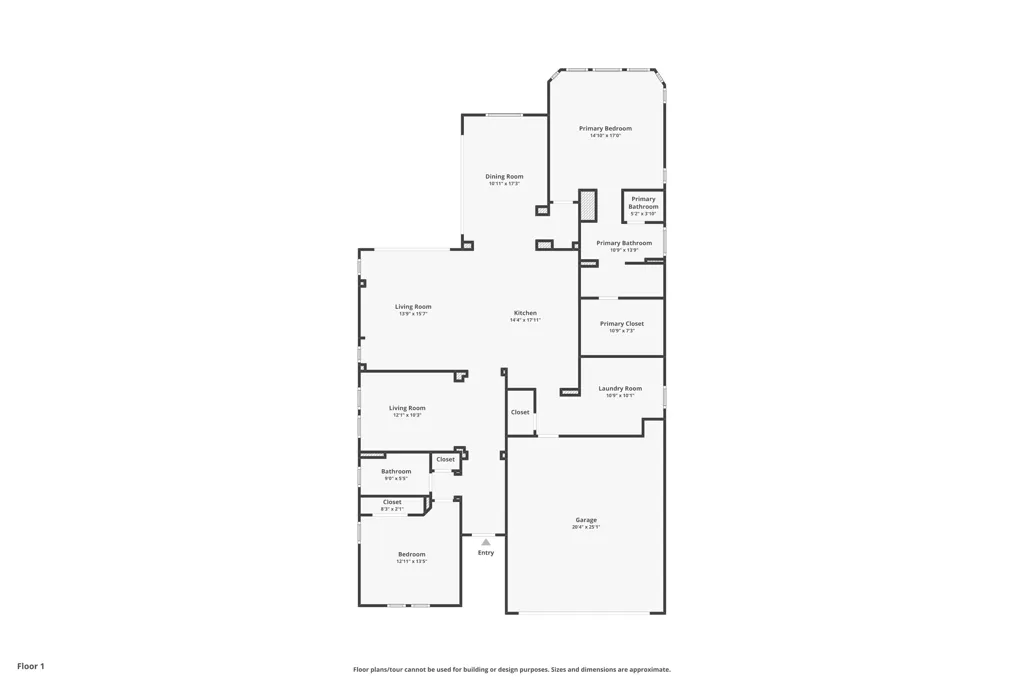
- Bedrooms2
- Full Bathrooms2
- Half Bathrooms0
- Sqr Footage1920
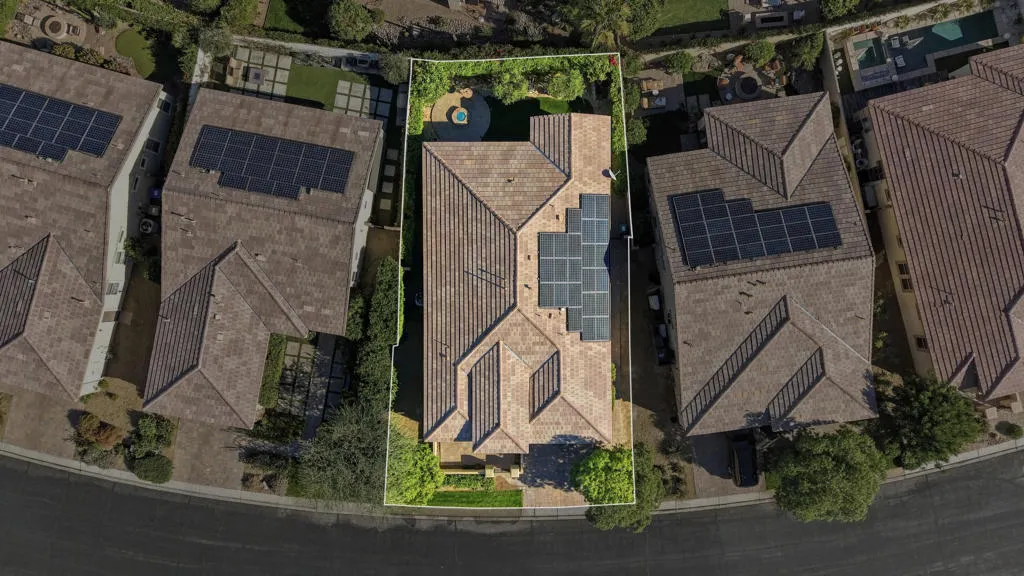
- Lot Size0.13 Acres
Data Source:
California Regional MLS (CRMLS)
Property Description
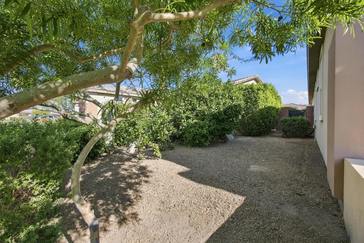
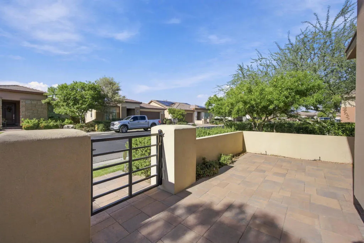
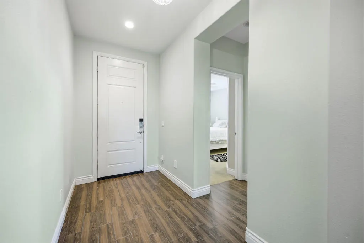
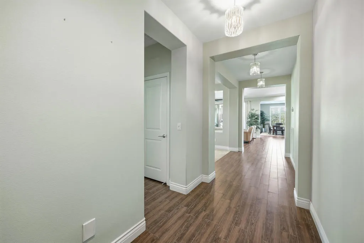
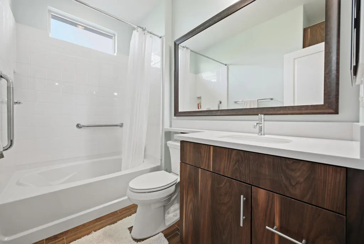
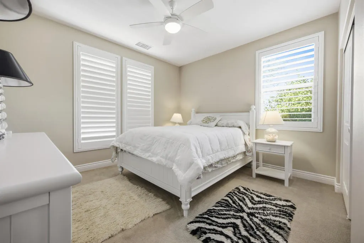
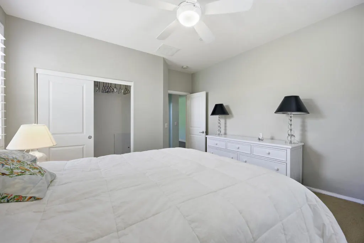
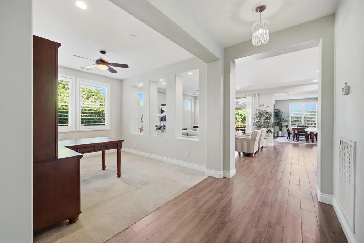
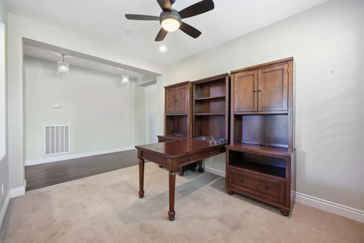
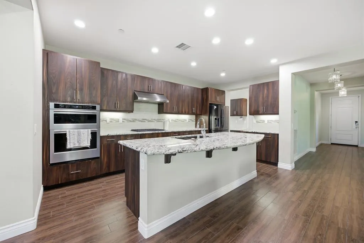
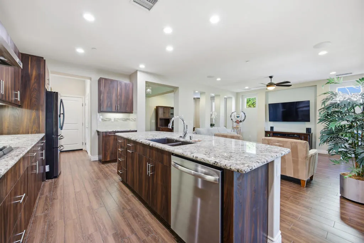
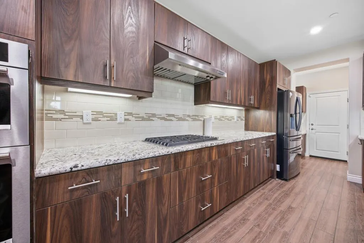
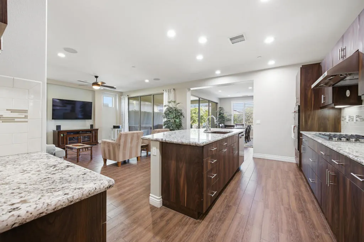
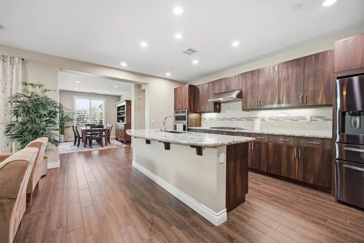
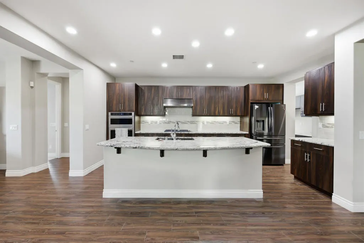
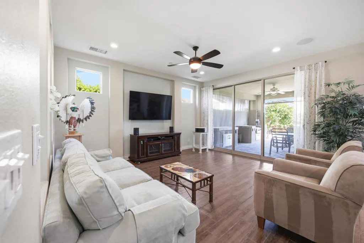
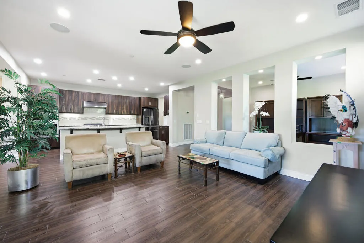
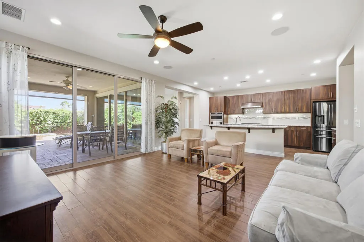
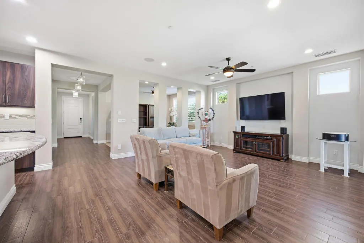
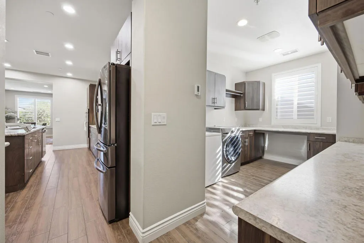
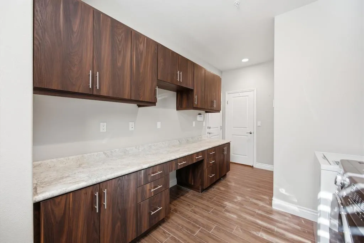
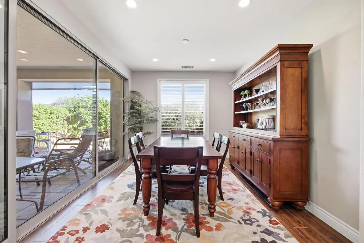
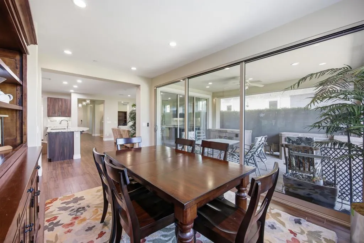
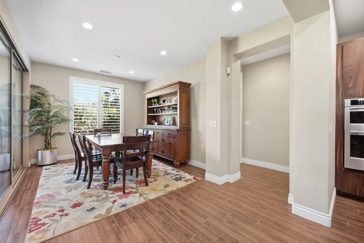
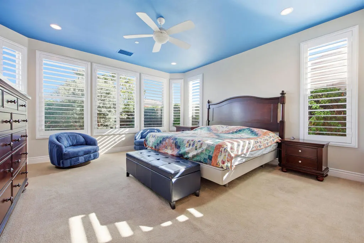
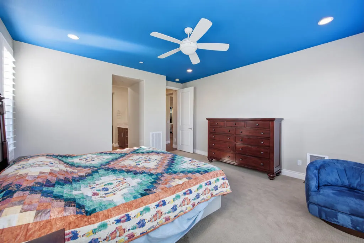
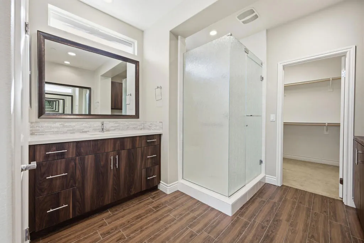
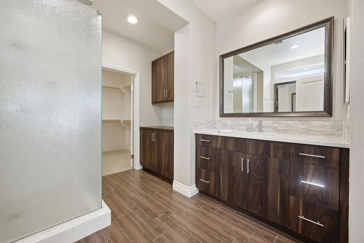
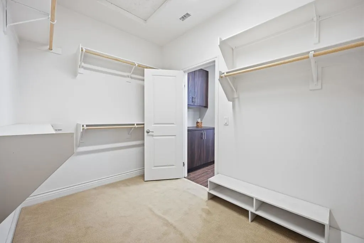
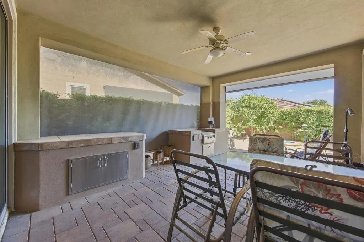
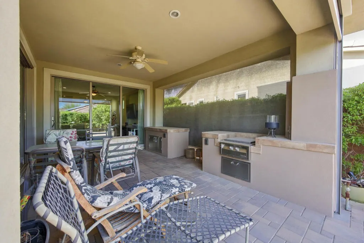
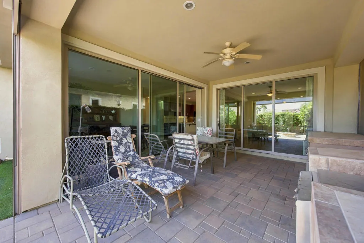
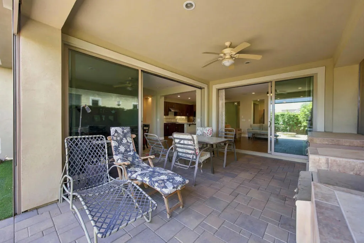
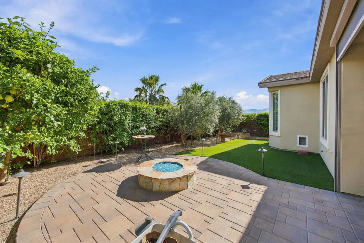
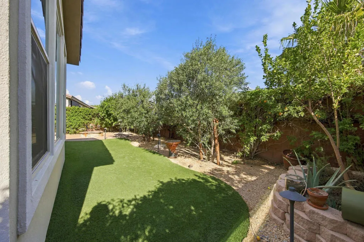
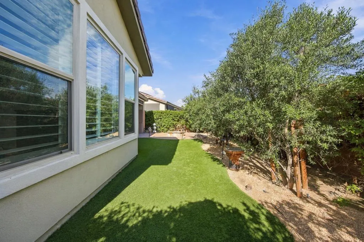
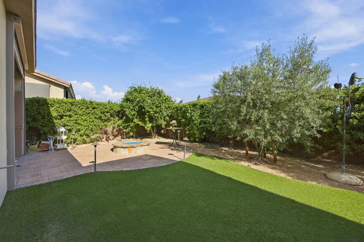
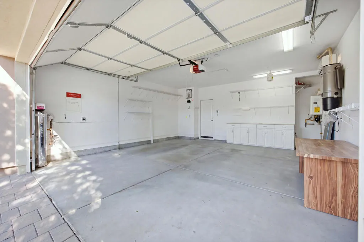
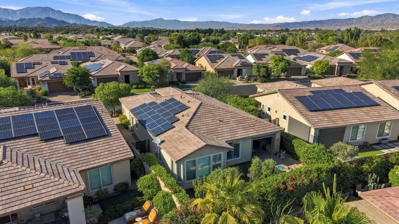
Welcome to Trilogy Polo!This beautifully appointed 2-bedroom, 2-bathroom single-family home is located in the desirable 55+ community of Trilogy Polo and offers an impressive combination of comfort, convenience, and indoor-outdoor living.The home features fully paid solar, a tankless water heater, central vacuum system, water softener, beautiful appliances, and interior shutters throughout. The garage is equally well equipped, featuring a dedicated mini-split A/C system and a 30-amp EV charging outlet.One of the home's standout features is the fully enclosed patio, designed to create a seamless indoor-outdoor living experience with stacking sliding glass doors and convenient drop-down shades. Step outside to an inviting entertaining space complete with an outdoor kitchen featuring a griddle and storage, a cozy fire pit, fresh pavers, low-maintenance artificial turf, and a beautiful olive tree.Inside, you'll appreciate the thoughtful details throughout, including kitchen cabinetry with pull-out sliding shelves and soft-close features. The spacious primary suite offers a large bathroom with a beautifully appointed walk-in shower featuring a glass enclosure. And for an added touch of convenience, there's even a laundry chute located in the primary bedroom!Last but not least, your four-legged family members haven't been forgotten, with a convenient dog door.This home is packed with thoughtful upgrades and designed to make everyday living and entertaining a pleasure. Come experience everything Trilogy Polo has to offer!
| Price History | |
|---|---|
| 11/5/2026 | Listed $680,000 |
General Features
| Living Area | 1920 |
|---|---|
| Heating | Central |
| Cooling | Central Air |
| Possession | Close Of Escrow |
| Roof | Tile |
| Appliances | Dishwasher,Freezer,Gas Oven,Gas Range,Microwave,Refrigerator,Range Hood,Water Softener,Tankless Water Heater |
| Zoning | R-1 |
| HOA Fee | 280 |
| Garage Spaces | 2 |
| Patio/Porch Features | Screened |
| Security Features | Fire Sprinkler System,Gated Community |
| Construction Materials | Stucco |
| Year Built | 2015 |
| View | Mountain(s),Peek-A-Boo |
| Stories Count | 1 |
| Levels | One |
| Property Subtype | Single Family Residence |
| Community Features | Gated |
| Assoc Fee Paid Per | Monthly |
| County | Riverside |
| New Construction | false |
| Property Type | Residential |
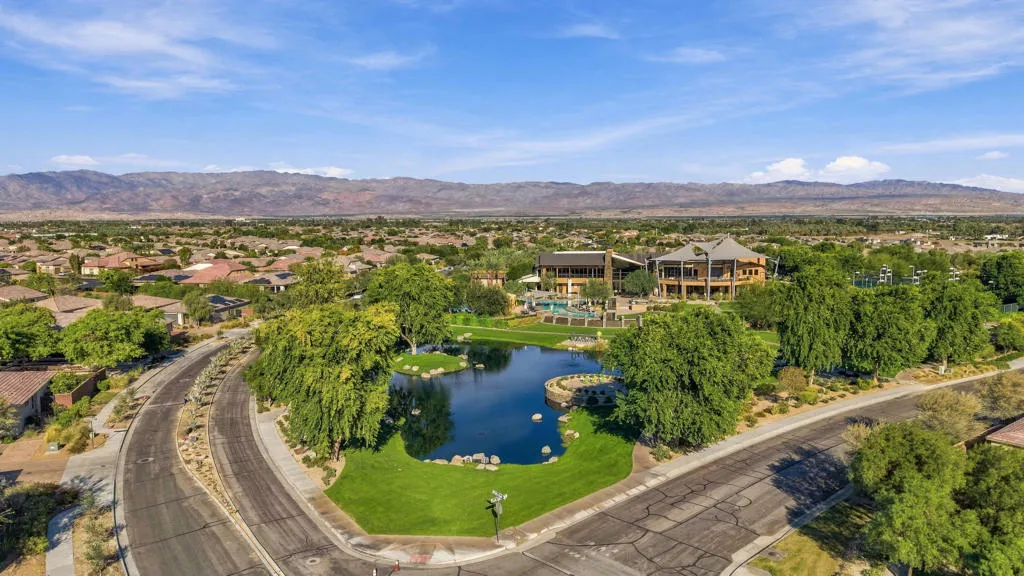
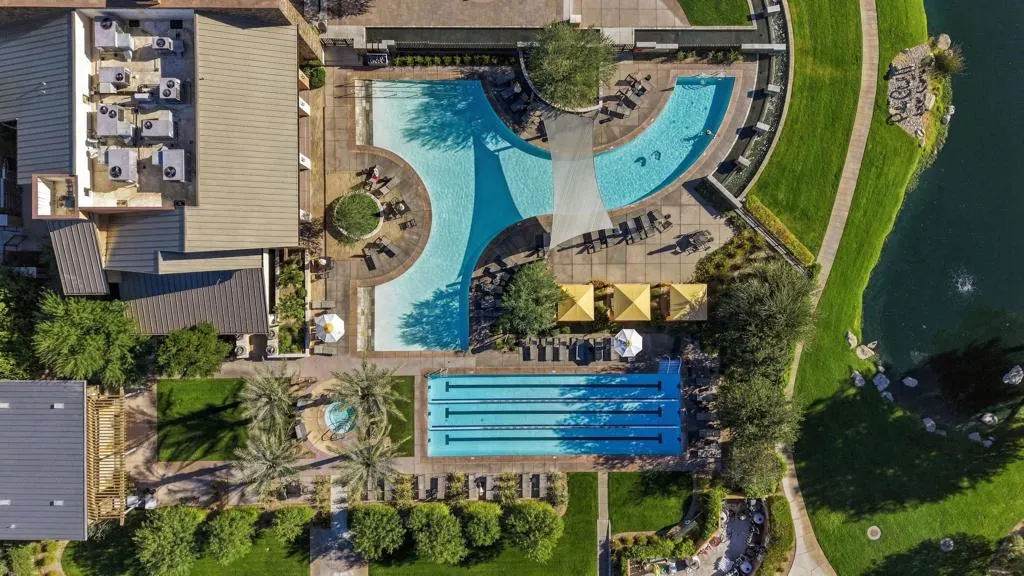
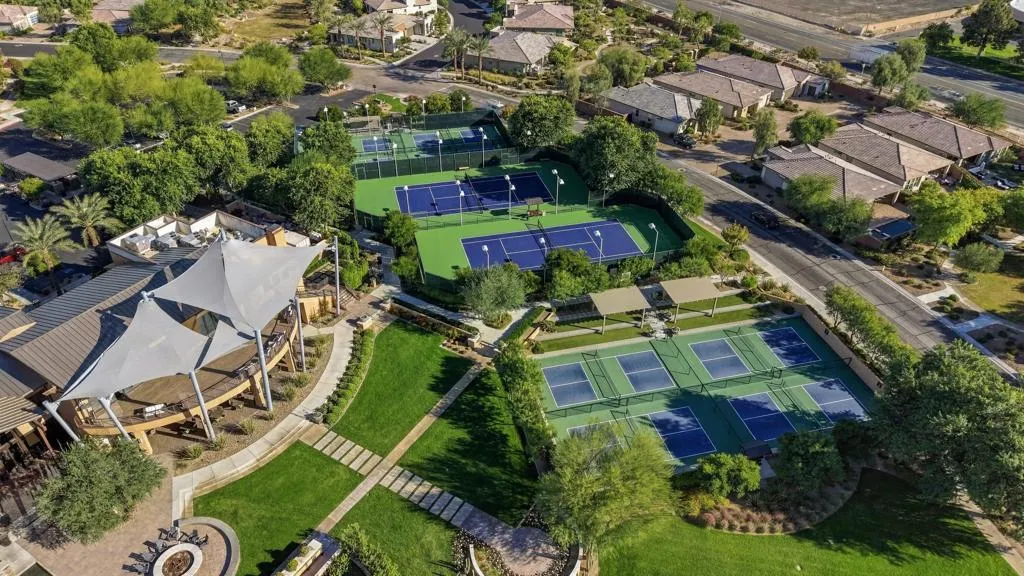
| Association Amenities | Bocce Court,Clubhouse,Fitness Center,Maintenance Grounds,Lake or Pond,Meeting Room,Barbecue,Paddle Tennis,Pet Restrictions,Security,Tennis Court(s),Trash |
| HOA | true |
| Attached Garage | true |
| Subdivision Name | Trilogy Polo Club |
| Garage Y/N | true |
| Full Baths | 2 |
| Special Listing Conditions | Standard |
| Status | Active |
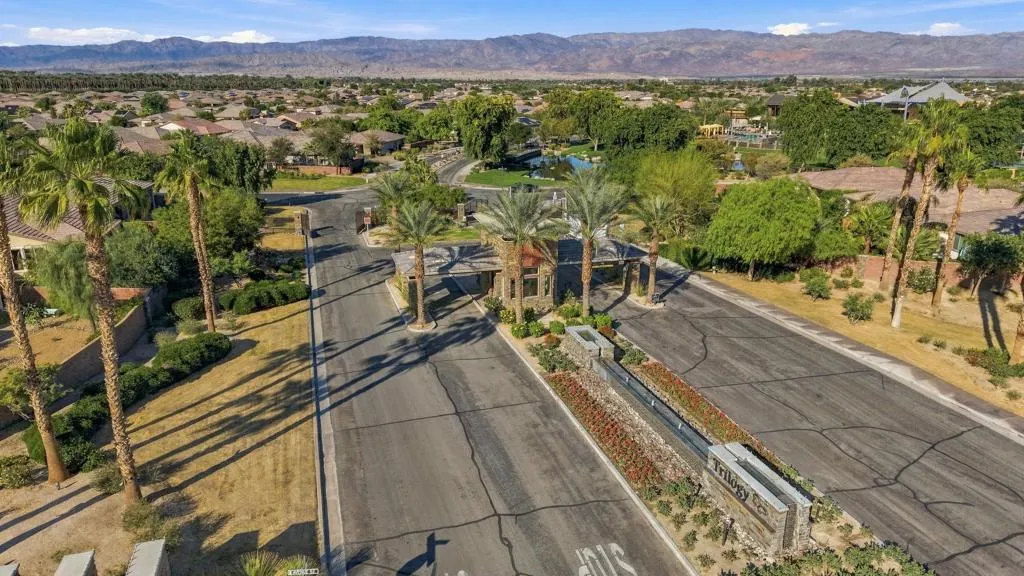
| Directions | Main Entrance gate is on Ave. 52 between Monroe st. and Jackson St. Cross Street: 52nd Avenue and Jackson St. |
| City | Indio |
| Disclosures | Covenants/Restrictions Disclosure |
| Association Name | Trilogy Polo |
| Senior Community Y/N | true |
| High School District | Coachella Valley Unified |
| MLS Area | 314 - Indio South of East Valley |
| Lot Size Units | Square Feet |
| Lot Size Square Feet | 5662.8 |
| Carport Spaces | 2 |
| Carport Y/N | true |
| Listing Terms | Cash,Conventional,FHA,VA Loan |
| Property Attached Y/N | false |
| Land Lease Y/N | false |
| Property Condition | Updated/Remodeled |
| Lease Considered Y/N | false |
| Standard Status | Active |
| Year Built Source | Builder |
| Property Sub Type Additional | Single Family Residence |
| PostalCity | INDIO |
Interior Features
| Interior Amenities | Breakfast Bar,Separate/Formal Dining Room,High Ceilings,Recessed Lighting |
|---|---|
| Flooring | Carpet,Concrete,Tile |
| Fireplace Features | Outside |
| Total Stories | 1 |
| Air Conditioning Y/N | true |
| Heating Y/N | true |
| Window Features | Blinds,Double Pane Windows,Shutters |
| Fireplace Y/N | true |
| Laundry Features | Laundry Room |
| Total Bedrooms | 2 |
| Total Baths | 2 |
Exterior Features
| Exterior Amenities | Fire Pit |
|---|---|
| Fencing | Block |
| Parking Features | Driveway,Garage,Garage Door Opener |
| Lot Features | Planned Unit Development,Sprinklers Timer,Sprinkler System |
| Total Parking | 6 |
| Lot Size Area | 5662.8 |
| Foundation Details | Slab |
| Spa | false |
| Lot Size Acres | 0.13 |
| Private Pool | false |
| Lot Size Source | Builder |
| Door Features | Sliding Doors |
Amenities
- Foreclosure
- Views
- Short Sale
- New Construction
- Adult 55+
- Lease To Own
- No HOA Fees
- Furnished
- Primary On Main
- Air Conditioning
- Seller Finance
- Green
- Fixer Upper
- Horse
- Golf
- Fireplace
- Deck
- Garage
- Basement
- Pool
Property vs Single Family Average in 92201
Price
Year Built
 Based on information from California Regional Multiple Listing Service, Inc. as of November 6, 2026 3:58 PM UTC This information is for your personal, non-commercial use and may not be used for any purpose other than to identify prospective properties you may be interested in purchasing. Display of MLS data is usually deemed reliable but is NOT guaranteed accurate by the MLS. Buyers are responsible for verifying the accuracy of all information and should investigate the data themselves or retain appropriate professionals. Information from sources other than the Listing Agent may have been included in the MLS data. Unless otherwise specified in writing, Broker/Agent has not and will not verify any information obtained from other sources. The Broker/Agent providing the information contained herein may or may not have been the Listing and/or Selling Agent.
